Welcome to easy living in Heritage Grand, a desirable 55+ community in the heart of Cinco Ranch! This well-maintained 2-bedroom home has been beautifully updated with LVP flooring throughout—no carpet—and neutral paint for a clean, updated look. The kitchen features white cabinetry, granite countertops, abundant storage and a breakfast bar that opens to the spacious living and dining areas. The primary suite offers generous space and a private bath with dual sinks, separate shower and jetted tub. Enjoy a covered back patio overlooking the fenced backyard, perfect for relaxing outdoors. Front lawn care is included with the HOA, allowing more time to enjoy Heritage Grand's wonderful amenities, including the clubhouse, pool, fitness center, pickleball, social activities and more. A great opportunity for low-maintenance living in an active 55+ community!
For sale
$324,900
5326 Baron Trace Ln, Katy, TX 77494
2beds
1,561sqft
Single Family Residence
Built in 2006
5,122 Square Feet Lot
$314,000 Zestimate®
$208/sqft
$358/mo HOA
What's special
Granite countertopsJetted tubFenced backyardAbundant storageKitchen features white cabinetrySeparate shower
- 8 days
- 129
- 7
Likely to sell faster than
Zillow last checked:
Listing updated:
Listed by:
Kevin Hansel TREC #0710549 281-216-9444,
Better Homes and Gardens Real Estate Gary Greene - Katy
Source: HAR,MLS#: 39980929
Facts & features
Interior
Bedrooms & bathrooms
- Bedrooms: 2
- Bathrooms: 2
- Full bathrooms: 2
Primary bedroom
- Level: First
- Area: 208
- Dimensions: 16x13
Bedroom
- Level: First
- Area: 168
- Dimensions: 14x12
Breakfast
- Level: First
- Area: 64
- Dimensions: 8x8
Dining room
- Level: First
- Area: 168
- Dimensions: 14x12
Kitchen
- Level: First
- Area: 198
- Dimensions: 18x11
Living room
- Level: First
- Area: 255
- Dimensions: 17x15
Utility room
- Level: First
- Area: 48
- Dimensions: 8x6
Heating
- Natural Gas
Cooling
- Ceiling Fan(s), Electric
Appliances
- Included: Disposal, Electric Oven, Microwave, Free-Standing Range, Gas Range, Dishwasher
- Laundry: Electric Dryer Hookup, Gas Dryer Hookup, Washer Hookup
Features
- Crown Molding, All Bedrooms Down, En-Suite Bath, Walk-In Closet(s)
- Flooring: Tile, Vinyl, Wood
Interior area
- Total structure area: 1,561
- Total interior livable area: 1,561 sqft
Property
Parking
- Total spaces: 2
- Parking features: Electric Gate, Attached, Garage Door Opener, Double-Wide Driveway
- Attached garage spaces: 2
Features
- Stories: 1
- Patio & porch: Covered, Porch
- Exterior features: Side Yard, Sprinkler System
- Has spa: Yes
- Fencing: Back Yard
Lot
- Size: 5,122 Square Feet
- Features: Subdivided, 0 Up To 1/4 Acre
Details
- Parcel number: 2290310030030914
Construction
Type & style
- Home type: SingleFamily
- Architectural style: Traditional
- Property subtype: Single Family Residence
Materials
- Brick, Cement Siding
- Foundation: Slab
- Roof: Composition
Condition
- New construction: No
- Year built: 2006
Utilities & green energy
- Sewer: Public Sewer
- Water: Public, Water District
Green energy
- Energy efficient items: Attic Vents, Thermostat
Community & HOA
Community
- Features: Subdivision Tennis Court
- Senior community: Yes
- Subdivision: Heritage Grand
HOA
- Has HOA: Yes
- Amenities included: Clubhouse, Controlled Access, Fitness Center, Party Room, Picnic Area, Pond, Pool, Sport Court, Trail(s)
- HOA fee: $358 monthly
Location
- Region: Katy
Financial & listing details
- Price per square foot: $208/sqft
- Tax assessed value: $311,681
- Annual tax amount: $6,968
- Date on market: 9/30/2026
- Listing terms: Cash,Conventional,FHA,VA Loan
- Road surface type: Concrete, Curbs
Estimated market value
$314,000
$298,000 - $330,000
$2,118/mo
Price history
| Date | Event | Price |
|---|---|---|
| 9/30/2026 | Listed for sale | $324,900+44.4%$208/sqft |
Source:  HAR #39980929 Report a problem HAR #39980929 Report a problem | ||
| 2/19/2019 | Listing removed | $225,000$144/sqft |
Source: Coldwell Banker United, Realtors - Katy #61003145 Report a problem | ||
| 1/12/2019 | Pending sale | $225,000$144/sqft |
Source: Coldwell Banker United, Realtors - Katy #61003145 Report a problem | ||
| 12/7/2018 | Price change | $225,000-1.3%$144/sqft |
Source: Coldwell Banker United, Realtors - Katy #61003145 Report a problem | ||
| 10/26/2018 | Listed for sale | $228,000$146/sqft |
Source: Coldwell Banker United, #61003145 Report a problem | ||
Public tax history
| Year | Property taxes | Tax assessment |
|---|---|---|
| 2025 | $1,205 +8.1% | $311,681 +5.7% |
| 2024 | $1,114 +9.7% | $294,792 +10% |
| 2023 | $1,016 +5.6% | $267,993 +10% |
| 2022 | $961 +12.1% | $243,630 +10% |
| 2021 | $857 | $221,480 +1.4% |
| 2020 | -- | $218,400 +7.1% |
| 2019 | $4,464 +64.7% | $204,000 -9.4% |
| 2018 | $2,710 -20% | $225,220 +1.2% |
| 2017 | $3,387 | $222,620 +0.9% |
| 2016 | $3,387 +31.2% | $220,590 +10% |
| 2015 | $2,581 -2.4% | $200,540 +10% |
| 2014 | $2,644 | $182,310 +7.2% |
| 2013 | -- | $170,000 -3.8% |
| 2012 | -- | $176,680 +7% |
| 2011 | -- | $165,080 +1.2% |
| 2010 | -- | $163,080 -3.8% |
| 2009 | -- | $169,600 +2.8% |
| 2008 | -- | $165,030 +136.4% |
| 2007 | -- | $69,800 +200.9% |
| 2006 | -- | $23,200 |
Find assessor info on the county website
Monthly payment
Est. payment
Payment breakdown
Explore the cost of this home by adjusting the details. Changes won't be saved.Climate risks
Neighborhood: 77494
Nearby schools
Schools provided by the listing agent
- Elementary: Griffin Elementary School (Katy)
- Middle: Beckendorff Junior High School
- High: Seven Lakes High School
Source: HAR. This data may not be complete. We recommend contacting the local school district to confirm school assignments for this home.


Similar homes
- $339,0002 bd2 ba1.5k sqft5311 Lantana Creek Ct, Katy, TX 77494For Sale
 MLS ID #38297219, J. Carter Breed, NewTrust Real Estate. HAR
 - $294,0002 bd2 ba1.6k sqft5322 Greenbrae Ln, Katy, TX 77494For Sale
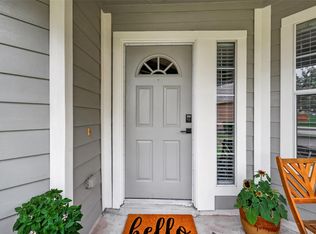 MLS ID #10964567, Linda Koempel, C.R.Realty. HAR
 - $325,0003 bd2 ba1.7k sqft25214 Sierra Woods Ln, Katy, TX 77494For Sale
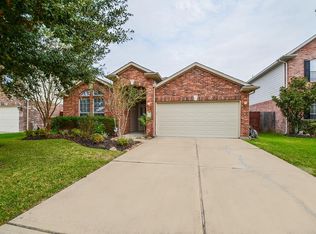 MLS ID #28839009, Evelyn Guinn, Premier Relocation. HAR
 - $279,9003 bd2 ba1.8k sqft5335 Greenbrae Ln, Katy, TX 77494For Sale
 MLS ID #3714997, Kevin Hansel, Better Homes and Gardens Real Estate Gary Greene - Katy. HAR
