Rare greenbelt opportunity in the heart of Kingwood! Situated at the end of a quiet cul-de-sac and backing to a wooded greenbelt with direct access to Kingwood's renowned 75 mile trail system, this beautifully updated David Weekley home offers the privacy and outdoor lifestyle buyers are seeking. The single-story floor plan features 4 bedrooms, 2 fully renovated bathrooms, luxury vinyl plank flooring, abundant natural light, and a new HVAC system installed in 2026. The spacious kitchen opens to the living area, creating an ideal gathering space, while the updated primary suite delivers a spa-inspired feel with modern finishes and dual vanities. Enjoy peaceful views, no rear neighbors, and a location close to schools, parks, shopping, dining, and major commuter routes. Move-in ready and designed for comfortable everyday living.
For sale
Price cut: $9.1K (8/27)
$299,900
5307 Aspen Lake Ct, Kingwood, TX 77345
4beds
2,193sqft
Single Family Residence
Built in 1992
6,756 Square Feet Lot
$294,700 Zestimate®
$137/sqft
$50/mo HOA
What's special
Abundant natural lightLuxury vinyl plank flooringSingle-story floor planPeaceful viewsQuiet cul-de-sacUpdated primary suite
- 17 days
- 732
- 77
Likely to sell faster than
Zillow last checked:
Listing updated:
Listed by:
Stacey Faucheux TREC #0748328 281-900-9605,
JLA Realty
Source: HAR,MLS#: 9266279
Facts & features
Interior
Bedrooms & bathrooms
- Bedrooms: 4
- Bathrooms: 2
- Full bathrooms: 2
Rooms
- Room types: Den, Utility Room
Primary bedroom
- Level: First
- Area: 195
- Dimensions: 13 x 15
Bedroom
- Level: First
- Area: 100
- Dimensions: 10 x 10
Bedroom
- Level: First
- Area: 110
- Dimensions: 10 x 11
Bedroom
- Level: First
- Area: 120
- Dimensions: 10 x 12
Den
- Level: First
- Area: 225
- Dimensions: 15 x 15
Dining room
- Level: First
- Area: 130
- Dimensions: 10 x 13
Kitchen
- Level: First
- Area: 210
- Dimensions: 14 x 15
Living room
- Level: First
- Area: 195
- Dimensions: 13 x 15
Heating
- Natural Gas
Cooling
- Electric
Appliances
- Included: Electric Oven, Microwave, Electric Range, Dishwasher
- Laundry: Electric Dryer Hookup, Washer Hookup
Features
- All Bedrooms Down, En-Suite Bath, Primary Bed - 1st Floor, Walk-In Closet(s)
- Number of fireplaces: 1
- Fireplace features: Gas
Interior area
- Total structure area: 2,193
- Total interior livable area: 2,193 sqft
Property
Parking
- Total spaces: 2
- Parking features: Attached
- Attached garage spaces: 2
Features
- Stories: 1
Lot
- Size: 6,756 Square Feet
- Features: Cul-De-Sac, Greenbelt, Near Golf Course, 0 Up To 1/4 Acre
Details
- Parcel number: 1173370040008
Construction
Type & style
- Home type: SingleFamily
- Architectural style: Traditional
- Property subtype: Single Family Residence
Materials
- Brick, Wood Siding
- Foundation: Slab
- Roof: Composition
Condition
- New construction: No
- Year built: 1992
Details
- Builder name: David Weekly
Utilities & green energy
- Sewer: Public Sewer
- Water: Public
Community & HOA
Community
- Subdivision: Mills Branch Village Sec 04
HOA
- Has HOA: Yes
- Amenities included: Pool, Trail(s)
- HOA fee: $605 annually
Location
- Region: Kingwood
Financial & listing details
- Price per square foot: $137/sqft
- Tax assessed value: $320,406
- Annual tax amount: $7,559
- Date on market: 8/11/2026
- Listing terms: Cash,Conventional,VA Loan
- Ownership: Full Ownership
Estimated market value
$294,700
$280,000 - $309,000
$2,245/mo
Price history
| Date | Event | Price |
|---|---|---|
| 8/27/2026 | Price change | $299,900-2.9%$137/sqft |
Source:  HAR #9266279 Report a problem HAR #9266279 Report a problem | ||
| 8/21/2026 | Price change | $309,000-3.3%$141/sqft |
Source: HAR #9266279 Report a problem | ||
| 8/14/2026 | Listed for sale | $319,500+75.6%$146/sqft |
Source: HAR #9266279 Report a problem | ||
| 7/20/2015 | Listing removed | $181,900$83/sqft |
Source: Coldwell Banker United, Realtors #31323492 Report a problem | ||
| 3/19/2015 | Pending sale | $181,900$83/sqft |
Source: Coldwell Banker United, Realtors #31323492 Report a problem | ||
| 3/19/2015 | Listed for sale | $181,900$83/sqft |
Source: Coldwell Banker United, Realtors #31323492 Report a problem | ||
| 2/9/2015 | Listing removed | $181,900$83/sqft |
Source: Coldwell Banker United, #31323492 Report a problem | ||
| 1/31/2015 | Pending sale | $181,900$83/sqft |
Source: Coldwell Banker United, REALTORS #31323492 Report a problem | ||
| 12/20/2014 | Listed for sale | $181,900$83/sqft |
Source: Coldwell Banker United, #31323492 Report a problem | ||
Public tax history
| Year | Property taxes | Tax assessment |
|---|---|---|
| 2025 | $3,255 +8.6% | $320,406 -1.4% |
| 2024 | $2,999 +16.9% | $325,000 +1.7% |
| 2023 | $2,566 +7.9% | $319,514 +14.3% |
| 2022 | $2,378 | $279,456 +24.2% |
| 2021 | -- | $225,000 +3.5% |
| 2020 | $2,257 -5.9% | $217,382 -4.5% |
| 2019 | $2,398 -56% | $227,700 +1.7% |
| 2018 | $5,444 | $223,934 |
| 2017 | $5,444 +4.4% | $223,934 +4.2% |
| 2016 | $5,215 +31.4% | $214,971 +20.8% |
| 2015 | $3,969 | $178,000 +4.8% |
| 2014 | $3,969 | $169,899 +17.5% |
| 2013 | -- | $144,622 |
| 2012 | -- | $144,622 |
| 2011 | -- | $144,622 |
| 2010 | -- | $144,622 -3.7% |
| 2009 | -- | $150,184 -4.3% |
| 2008 | -- | $156,858 +4% |
| 2007 | -- | $150,874 +5.7% |
| 2006 | -- | $142,700 |
| 2005 | -- | $142,700 |
Find assessor info on the county website
Monthly payment
Est. payment
Payment breakdown
Explore the cost of this home by adjusting the details. Changes won't be saved.Climate risks
Neighborhood: Kingwood
Nearby schools
Schools provided by the listing agent
- Elementary: Hidden Hollow Elementary School
- Middle: Creekwood Middle School
- High: Kingwood High School
Source: HAR. This data may not be complete. We recommend contacting the local school district to confirm school assignments for this home.
Similar homes
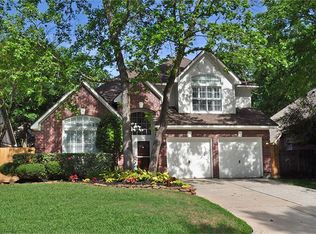
- $335,0004 bd3 ba2.5k sqft5319 Arbor Bridge Ct, Kingwood, TX 77345For Sale
 MLS ID #53148179, Wai Wing Lung, SKW Realty. HAR
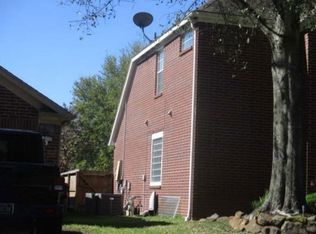
 - $--4 bd4 ba2.8k sqft3810 Echo Mountain Dr, Kingwood, TX 77345Auction
 Xome
Xome - $269,9003 bd2 ba1.8k sqft3606 Appalachian Trl, Kingwood, TX 77345For Sale
 MLS ID #29559910, Tami Christopher, Market Force Realty. HAR
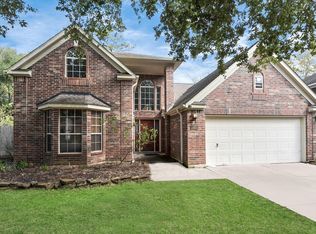
 - $315,0004 bd3 ba2.3k sqft5310 Jasper Grove Ct, Kingwood, TX 77345For Sale
 MLS ID #66363578, Patrick Hiatt, SES Real Estate Group. HAR
