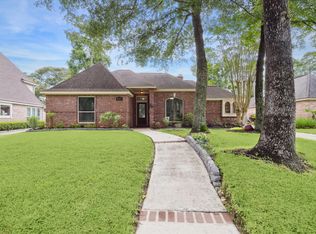
Nestled in a serene cul-de-sac, this 2-story home offers the perfect blend of comfort and convenience in the heart of Kingwood. Just steps from walking trails, this property provides a tranquil retreat with easy access to nature and outdoor activities. Upon entry, you'll find a formal living area perfect for hosting guests, leading seamlessly to a cozy breakfast nook and an open-concept kitchen. The expansive den, complete with a fireplace, is ideal for relaxing, while a convenient half bath on the main floor serves visitors. The spacious primary suite is located on the first floor, featuring his-and-hers sinks, a jetted tub, a separate shower, and a large walk-in closet. Upstairs, you'll find three generously sized bedrooms and a full bathroom with dual sinks, providing ample space for family or guests. As summer approaches, enjoy your private backyard oasis, complete with a pool and jacuzzi, perfect for entertaining or unwinding with loved ones. Schedule your appointment today!
For sale
Price cut: $10K (7/8)
$315,000
5310 Jasper Grove Ct, Kingwood, TX 77345
4beds
2,314sqft
:
Get pre-qualified$2,582/mo
Single Family Residence
Built in 1993
7,291 Square Feet Lot
$309,600 Zestimate®
$136/sqft
$40/mo HOA
What's special
Three generously sized bedroomsLarge walk-in closetJetted tubSerene cul-de-sacHis-and-hers sinksOpen-concept kitchenSeparate shower
- 101 days |
- 1,517 |
- 137 |
Zillow last checked:
Listing updated:
Listed by:
Patrick Hiatt TREC #0632196 832-469-2653,
SES Real Estate Group
Source: HAR,MLS#: 66363578
Facts & features
Interior
Bedrooms & bathrooms
- Bedrooms: 4
- Bathrooms: 3
- Full bathrooms: 2
- 1/2 bathrooms: 1
Rooms
- Room types: Den, Utility Room
Primary bathroom
- Features: Primary Bath: Double Sinks, Primary Bath: Jetted Tub, Primary Bath: Separate Shower
Kitchen
- Features: Kitchen open to Family Room, Pantry
Heating
- Natural Gas
Cooling
- Ceiling Fan(s), Electric
Appliances
- Included: Disposal, Gas Oven, Microwave, Gas Cooktop, Dishwasher
- Laundry: Electric Dryer Hookup
Features
- Formal Entry/Foyer, High Ceilings, Primary Bed - 1st Floor, Split Plan, Walk-In Closet(s)
- Flooring: Carpet, Wood
- Number of fireplaces: 1
- Fireplace features: Gas
Interior area
- Total structure area: 2,314
- Total interior livable area: 2,314 sqft
Property
Parking
- Total spaces: 2
- Parking features: Attached
- Attached garage spaces: 2
Features
- Stories: 2
- Has private pool: Yes
- Pool features: In Ground, Pool/Spa Combo
- Has spa: Yes
- Fencing: Back Yard
Lot
- Size: 7,291 Square Feet
- Features: Back Yard, Cul-De-Sac, 0 Up To 1/4 Acre
Details
- Parcel number: 1174930020042
Construction
Type & style
- Home type: SingleFamily
- Architectural style: Traditional
- Property subtype: Single Family Residence
Materials
- Brick
- Foundation: Slab
- Roof: Composition
Condition
- New construction: No
- Year built: 1993
Utilities & green energy
- Sewer: Public Sewer
- Water: Public
Green energy
- Energy efficient items: Thermostat
Community & HOA
Community
- Subdivision: Mills Branch Village Sec 05
HOA
- Has HOA: Yes
- HOA fee: $480 annually
Location
- Region: Kingwood
Financial & listing details
- Price per square foot: $136/sqft
- Tax assessed value: $334,765
- Annual tax amount: $7,898
- Date on market: 5/5/2026
- Listing terms: Cash,Conventional,FHA
- Road surface type: Asphalt
Estimated market value
$309,600
$294,000 - $325,000
$2,984/mo
Price history
| Date | Event | Price |
|---|---|---|
| 7/8/2026 | Price change | $315,000-3.1%$136/sqft |
Source:  HAR #66363578 Report a problem HAR #66363578 Report a problem | ||
| 6/21/2026 | Price change | $325,000-3%$140/sqft |
Source: HAR #66363578 Report a problem | ||
| 5/5/2026 | Price change | $335,000-4.3%$145/sqft |
Source: HAR #66363578 Report a problem | ||
| 12/21/2024 | Listed for sale | $350,000+47.1%$151/sqft |
Source: HAR #66570752 Report a problem | ||
| 1/5/2021 | Listing removed | -- |
Source:  HAR Report a problem HAR Report a problem | ||
| 12/9/2020 | Pending sale | $238,000$103/sqft |
Source: JLA Realty #67643643 Report a problem | ||
| 11/23/2020 | Price change | $238,000-3.8%$103/sqft |
Source: JLA Realty #67643643 Report a problem | ||
| 10/23/2020 | Pending sale | $247,500$107/sqft |
Source: JLA Realty #67643643 Report a problem | ||
| 10/17/2020 | Listed for sale | $247,500+5.3%$107/sqft |
Source: JLA Realty #67643643 Report a problem | ||
| 7/25/2017 | Listing removed | $235,000$102/sqft |
Source: Better Homes and Gardens Real Estate Gary Greene #19394616 Report a problem | ||
| 7/24/2017 | Listed for sale | $235,000$102/sqft |
Source: Better Homes and Gardens Real Estate Gary Greene #19394616 Report a problem | ||
| 10/21/2016 | Sold | -- |
Source: Agent Provided Report a problem | ||
| 9/19/2016 | Pending sale | $235,000$102/sqft |
Source: BHGRE Gary Greene #19394616 Report a problem | ||
| 8/24/2016 | Price change | $235,000-2.1%$102/sqft |
Source: Better Homes and Gardens Real Estate Gary Greene #19394616 Report a problem | ||
| 8/17/2016 | Listed for sale | $240,000$104/sqft |
Source: BHGRE Gary Greene #19394616 Report a problem | ||
| 8/16/2016 | Pending sale | $240,000$104/sqft |
Source: BHGRE Gary Greene #19394616 Report a problem | ||
| 8/1/2016 | Listed for sale | $240,000$104/sqft |
Source: Better Homes and Gardens Real Estate Gary Greene #19394616 Report a problem | ||
| 7/26/2016 | Pending sale | $240,000$104/sqft |
Source: Better Homes and Gardens Real Estate Gary Greene #19394616 Report a problem | ||
| 7/18/2016 | Price change | $240,000-4%$104/sqft |
Source: Better Homes and Gardens Real Estate Gary Greene #19394616 Report a problem | ||
| 6/7/2016 | Price change | $250,000-3.8%$108/sqft |
Source: Better Homes and Gardens Real Estate Gary Greene #42875498 Report a problem | ||
| 5/25/2016 | Listed for sale | $260,000+31.6%$112/sqft |
Source: BHGRE Gary Greene #42875498 Report a problem | ||
| 6/10/2015 | Listing removed | $2,500$1/sqft |
Source: RE/MAX Associates Northeast #84030339 Report a problem | ||
| 5/27/2015 | Listed for rent | $2,500$1/sqft |
Source: RE/MAX Associates Northeast #84030339 Report a problem | ||
| 11/10/2011 | Sold | -- |
Source: Agent Provided Report a problem | ||
| 10/30/2011 | Listed for sale | $197,500$85/sqft |
Source: Flags Real Estate #10714291 Report a problem | ||
Public tax history
| Year | Property taxes | Tax assessment |
|---|---|---|
| 2025 | $3,800 +5.5% | $334,765 +3.9% |
| 2024 | $3,603 +6.4% | $322,149 -9.8% |
| 2023 | $3,386 +8.3% | $357,264 +17.1% |
| 2022 | $3,128 | $305,157 +14.7% |
| 2021 | -- | $265,961 +4.6% |
| 2020 | $425 -30.7% | $254,315 +3.4% |
| 2019 | $614 -89.6% | $245,901 +1.6% |
| 2018 | $5,914 | $241,990 |
| 2017 | $5,914 -10.6% | $241,990 +4.2% |
| 2016 | $6,617 +40.6% | $232,212 +16.9% |
| 2015 | $4,707 | $198,563 +6.2% |
| 2014 | $4,707 | $187,000 +4.5% |
| 2013 | -- | $179,030 |
| 2012 | -- | $179,030 +17.5% |
| 2011 | -- | $152,344 |
| 2010 | -- | $152,344 +5.3% |
| 2009 | -- | $144,632 -5.4% |
| 2007 | -- | $152,916 +0.3% |
| 2006 | -- | $152,500 |
| 2005 | -- | $152,500 |
Find assessor info on the county website
Monthly payment
Est. payment
Payment breakdown
Explore the cost of this home by adjusting the details. Changes won't be saved.Climate risks
Neighborhood: Kingwood
Nearby schools
GreatSchools rating
- 8/10Hidden Hollow ElementaryGrades: PK-5Distance: 0.3 mi
- 9/10Creekwood Middle SchoolGrades: 6-8Distance: 1.4 mi
- 8/10Kingwood High SchoolGrades: 9-12Distance: 2.4 mi
Schools provided by the listing agent
- Elementary: Hidden Hollow Elementary School
- Middle: Creekwood Middle School
- High: Kingwood High School
Source: HAR. This data may not be complete. We recommend contacting the local school district to confirm school assignments for this home.
- $283,6003 bd2 ba2.3k sqft5306 Jasper Grove Ct, Kingwood, TX 77345Off Market
- $267,0003 bd2 ba1.8k sqft3910 Spruce Bay Dr, Kingwood, TX 77345Off Market
- $337,9004 bd3 ba2.4k sqft3914 Spruce Bay Dr, Kingwood, TX 77345Off Market
- $284,9004 bd2 ba2k sqft5302 Jasper Grove Ct, Kingwood, TX 77345Off Market
- $294,8004 bd2 ba2.1k sqft3906 Spruce Bay Dr, Kingwood, TX 77345Off Market
- $315,2004 bd2 ba2.6k sqft3918 Spruce Bay Dr, Kingwood, TX 77345Off Market
- $277,7004 bd2 ba2k sqft5319 Jasper Grove Ct, Kingwood, TX 77345Off Market
- $316,0004 bd3 ba2.6k sqft5315 Jasper Grove Ct, Kingwood, TX 77345Off Market
A local agent can set up tours, give advice and negotiate with sellers.
Similar homes
- $365,0004 bd3 ba2.9k sqft5623 Spring Lodge Dr, Kingwood, TX 77345For Sale
 MLS ID #19712353, Diane Rendon Darst, JLA Realty. HAR
 - $329,0004 bd3 ba3.1k sqft4743 Pin Oak Creek Ln, Kingwood, TX 77345For Sale
 MLS ID #91753105, Kim Fazzino, eXp Realty LLC. HAR
 - $399,8004 bd4 ba2.7k sqft3331 Lost Maple Forest Ct, Kingwood, TX 77345For Sale
 MLS ID #11870433, Hafsa Gillani, Better Homes and Gardens Real Estate Gary Greene - The Woodlands. HAR
 - $299,9004 bd3 ba2.3k sqft4331 Haven Glen Dr, Humble, TX 77339For Sale
 MLS ID #86716007, Darla Doshier, Pearl Partner Group. HAR
 - $284,5004 bd3 ba1.9k sqft20707 Redbud Trl, Humble, TX 77346For SaleMLS ID #41297869, Liliana Reyes, RE/MAX Integrity. HAR
- $320,0004 bd2 ba2.2k sqft1406 Lofty Mills Dr, Humble, TX 77339For SaleMLS ID #9140952, James Valles, R.E.D. Right Realty. HAR
- $314,9003 bd2 ba1.9k sqft1719 Sandy Trail Ct, Humble, TX 77339For SaleMLS ID #94305332, Joshua Hill, Realty Of America, LLC. HAR
- $439,0004 bd4 ba3.2k sqft3019 Emerald Grove Dr, Kingwood, TX 77345For SaleMLS ID #90210642, Jessica LaForce, Texas Real Properties. HAR
- $330,0004 bd2 ba2.2k sqft20514 Delta Wood Trl, Humble, TX 77346For SaleMLS ID #30230608, Matthew Guzman, RE/MAX Universal. HAR
- $319,9003 bd2 ba2.1k sqft1727 Whispering Forest Dr, Humble, TX 77339For SaleMLS ID #95232656, Rebecca Ramirez, Better Homes and Gardens Real Estate Gary Greene - Lake Houston. HAR
- $324,9004 bd2 ba2.1k sqft7514 Tumbling Rd, Humble, TX 77346For SaleMLS ID #7626042, Reuben Vela, RE/MAX Universal. HAR
- $350,0004 bd4 ba2.8k sqft20716 Laura Lee Ln, Porter, TX 77365For SaleMLS ID #899234, Kimberly Vasquez, eXp Realty LLC. HAR
- $285,0004 bd2 ba2.6k sqft19611 Atasca Oaks Dr, Humble, TX 77346For SaleMLS ID #26816301, Alfonso Garcia, Generation Realty & Associates. HAR
- $459,0004 bd4 ba3.2k sqft5111 Maple Hill Trl, Kingwood, TX 77345For SaleMLS ID #59765478, Rashidah Ali, Cloud Team Realty, Inc. HAR
- $300,0004 bd3 ba2.2k sqft19219 Kristen Pine Dr, Humble, TX 77346For SaleMLS ID #82808990, Angela Aguilar, Surge Realty. HAR
- $325,0004 bd2 ba2.2k sqft18811 Racquet Sports Way, Humble, TX 77346For SaleMLS ID #69354380, Jace Bowlin, Real Broker, LLC. HAR
- $285,0004 bd3 ba2.5k sqft21478 Russell Dr, New Caney, TX 77357For SaleMLS ID #19314681, David Kane, Kane Rescom Realty. HAR
- $345,0004 bd3 ba2.3k sqft20136 Bitter Root Dr, Porter, TX 77365For SaleMLS ID #8211773, Stacy Sherman, Stacy Sherman Broker. HAR
- $450,0003 bd3 ba2.9k sqft6307 Threeflower Ln, Kingwood, TX 77345For SaleMLS ID #92965393, Carolyn Wolfe, Century 21 Parisher Properties. HAR
- $339,9994 bd2 ba2.1k sqft20173 Southwood Oaks Dr, Porter, TX 77365For SaleMLS ID #23499459, Steve Kinney, JLA Realty. HAR
