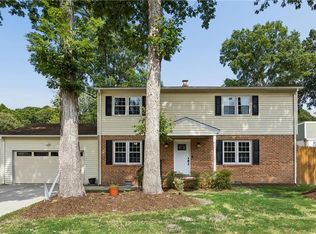
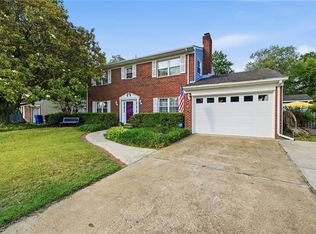
One of the largest floor plans in the neighborhood, this spacious home features a large in-ground pool and numerous major updates throughout. The expansive, updated kitchen is perfect for entertaining, while dual-zoned HVAC provides year-round comfort. Updated bathrooms, an oversized driveway with ample parking, and generous living spaces add to the home's appeal. Spend summer evenings relaxing on the screened porch while watching the kids enjoy the large in-ground pool complete with a slide. Located in the highly sought-after Kempsville school district, this home is conveniently situated near military bases, major interstates, and premier shopping and dining. Don't miss this opportunity—schedule your showing today!
Under contract
$540,000
5309 Fairfield Blvd, Virginia Beach, VA 23464
4beds
3,002sqft
:
Get pre-qualified$3,357/mo
Single Family Residence
Built in 1971
0.4 Acres Lot
$548,000 Zestimate®
$180/sqft
$-- HOA
What's special
- 15 days |
- 983 |
- 56 |
Zillow last checked:
Listing updated:
Listed by:
Brian Colombrito,
The Real Estate Group 757-410-8500
Source: REIN Inc.,MLS#: 10643263
Facts & features
Interior
Bedrooms & bathrooms
- Bedrooms: 4
- Bathrooms: 3
- Full bathrooms: 2
- 1/2 bathrooms: 1
Rooms
- Room types: Attic, Breakfast Area, Fin. Rm Over Gar, PBR with Bath
Primary bedroom
- Level: Second
Bedroom
- Level: Second
Full bathroom
- Level: Second
Dining room
- Level: First
Family room
- Level: First
Kitchen
- Level: First
Living room
- Level: First
Heating
- Forced Air, Natural Gas
Cooling
- Central Air
Appliances
- Included: Dishwasher, Disposal, Dryer, Microwave, Electric Range, Refrigerator, Gas Water Heater
- Laundry: Dryer Hookup, Washer Hookup
Features
- Cedar Closet(s), Walk-In Closet(s), Ceiling Fan(s), Entrance Foyer, Pantry
- Flooring: Carpet, Ceramic Tile, Laminate/LVP, Wood
- Windows: Window Treatments
- Basement: Crawl Space
- Attic: Pull Down Stairs,Scuttle,Walk-In
- Number of fireplaces: 1
- Fireplace features: Fireplace Gas-natural
Interior area
- Total interior livable area: 3,002 sqft
Property
Parking
- Total spaces: 2
- Parking features: Garage Att 2 Car, 4 Space, Driveway, On Street, Garage Door Opener
- Attached garage spaces: 2
- Has uncovered spaces: Yes
Features
- Levels: Two
- Stories: 2
- Patio & porch: Patio, Porch, Screened Porch
- Exterior features: Inground Sprinkler
- Pool features: In Ground
- Fencing: Back Yard,Other,Privacy,Fenced
- On waterfront: Yes
- Waterfront features: River Front
Lot
- Size: 0.4 Acres
Details
- Parcel number: 14664757530000
- Zoning: R10
- Other equipment: Attic Fan
Construction
Type & style
- Home type: SingleFamily
- Architectural style: Colonial
- Property subtype: Single Family Residence
Materials
- Brick, Vinyl Siding
- Roof: Asphalt Shingle
Condition
- New construction: No
- Year built: 1971
Utilities & green energy
- Sewer: City/County
- Water: City/County
- Utilities for property: Cable Hookup
Community & HOA
Community
- Security: Security System
- Subdivision: Fairfield - 088
HOA
- Has HOA: No
Location
- Region: Virginia Beach
Financial & listing details
- Price per square foot: $180/sqft
- Tax assessed value: $475,200
- Annual tax amount: $4,258
- Date on market: 7/8/2026
Estimated market value
$548,000
$521,000 - $575,000
$3,672/mo
Price history
Price history is unavailable.
Public tax history
| Year | Property taxes | Tax assessment |
|---|---|---|
| 2025 | $4,609 +6.1% | $475,200 +8.2% |
| 2024 | $4,346 +5.1% | $439,000 +5.1% |
| 2023 | $4,133 +7% | $417,500 +7% |
| 2022 | $3,864 +1.1% | $390,300 +1.1% |
| 2021 | $3,820 -7.2% | $385,900 +3.8% |
| 2020 | $4,118 +14.9% | $371,800 +4% |
| 2019 | $3,583 | $357,400 |
| 2018 | $3,583 +1.4% | $357,400 +1.4% |
| 2017 | $3,535 +3.8% | $352,600 +2.5% |
| 2016 | $3,407 +2.7% | $344,100 +2.7% |
| 2015 | $3,316 | $334,900 +1.2% |
| 2014 | $3,316 | $330,900 |
| 2013 | -- | $330,900 +1.4% |
| 2012 | -- | $326,200 -5.5% |
| 2011 | -- | $345,300 |
| 2010 | -- | $345,300 -15.1% |
| 2007 | -- | $406,951 +21.6% |
| 2006 | -- | $334,761 +15.6% |
| 2005 | -- | $289,646 +15% |
| 2004 | -- | $251,916 +11.4% |
| 2003 | -- | $226,178 +8.7% |
| 2002 | -- | $208,063 +5.5% |
| 2001 | -- | $197,194 |
Find assessor info on the county website
Monthly payment
Est. payment
Payment breakdown
Explore the cost of this home by adjusting the details. Changes won't be saved.Climate risks
Neighborhood: Kempsville
Nearby schools
GreatSchools rating
- 7/10Fairfield Elementary SchoolGrades: PK-5Distance: 0.7 mi
- 7/10Kempsville Middle SchoolGrades: 6-8Distance: 1.2 mi
- 7/10Kempsville High SchoolGrades: 9-12Distance: 0.9 mi
Schools provided by the listing agent
- Elementary: Fairfield Elementary
- Middle: Kempsville Middle
- High: Kempsville
Source: REIN Inc.. This data may not be complete. We recommend contacting the local school district to confirm school assignments for this home.
- $521,9004 bd2 ba2k sqft5305 Fairfield Blvd, Virginia Beach, VA 23464Off Market
- $561,3004 bd2 ba2.7k sqft5313 Fairfield Blvd, Virginia Beach, VA 23464Off Market
- $633,9005 bd3 ba2.9k sqft605 Gaskin Ct, Virginia Beach, VA 23464Off Market
- $625,9004 bd3 ba2.9k sqft5321 Fairfield Blvd, Virginia Beach, VA 23464Off Market
- $560,5004 bd2 ba2.5k sqft5317 Fairfield Blvd, Virginia Beach, VA 23464Off Market
- $599,1005 bd3 ba3k sqft5301 Fairfield Blvd, Virginia Beach, VA 23464Off Market
- $510,3004 bd2 ba2.1k sqft5308 Fairfield Blvd, Virginia Beach, VA 23464Off Market
- $566,4004 bd2 ba2.7k sqft609 Gaskin Ct, Virginia Beach, VA 23464Off Market
A local agent can set up tours, give advice and negotiate with sellers.
Similar homes
- $525,0004 bd4 ba2.4k sqft536 King Arthur Dr, Virginia Beach, VA 23464For Sale
 MLS ID #10640429, Greg Garrett. REIN Inc.
 - $500,0004 bd3 ba2.2k sqft5453 Wingate Way, Virginia Beach, VA 23464For Sale
 MLS ID #10640209, Kris Weaver. REIN Inc.
 - $479,9993 bd3 ba2k sqft5096 Rochelle Rd, Virginia Beach, VA 23464For Sale
 MLS ID #10640738, Ryan Dunlap. REIN Inc.
 - $452,0005 bd3 ba2.3k sqft5887 Percheron Ln, Virginia Beach, VA 23464For Sale
 MLS ID #10643770, Mark Spear. REIN Inc.
 - $510,0003 bd2 ba2.1k sqft612 Blue Lake Ct, Virginia Beach, VA 23462For SaleMLS ID #10642843, Kathy Howell-Humphreys. REIN Inc.
- $475,0003 bd2 ba1.8k sqft1628 Dylan Dr, Virginia Beach, VA 23464For SaleMLS ID #10643056, Lauren Miller. REIN Inc.
- $525,0004 bd3 ba2.1k sqft533 Kings Grant Rd, Virginia Beach, VA 23452For SaleMLS ID #10643742, Mick Shaw. REIN Inc.
- $549,5004 bd3 ba2.6k sqft2213 Eagle Ridge Ct, Virginia Beach, VA 23456For SaleMLS ID #10643527, Valentina Lee. REIN Inc.
- $515,0004 bd3 ba2.4k sqft4712 Longmont Rd, Virginia Beach, VA 23456For SaleMLS ID #10633097, Nicholas Jones. REIN Inc.
- $540,0004 bd3 ba2.4k sqft1252 Eagle Way, Virginia Beach, VA 23456For SaleMLS ID #10642286, Anna Staylor. REIN Inc.
- $575,0004 bd3 ba3k sqft4 Sol Thorpe Ln, Chesapeake, VA 23325For SaleMLS ID #10640968, Jacey Anderson. REIN Inc.
- $524,9004 bd3 ba2.3k sqft2217 Arrowstone Ct, Virginia Beach, VA 23456For SaleMLS ID #10635889, Ronishia Harris. REIN Inc.
- $499,0005 bd4 ba2.7k sqft1505 Hadley Ct, Virginia Beach, VA 23456For SaleMLS ID #10636900, Anna Paduhovich. REIN Inc.
- $625,0004 bd3 ba2.2k sqft724 Yorkshire Dr, Virginia Beach, VA 23452For SaleMLS ID #10644863, Alison McCarthy. REIN Inc.
- $624,0005 bd3 ba3k sqft1528 Narbonne Ct, Virginia Beach, VA 23456For SaleMLS ID #10640259, Josiah Phillips. REIN Inc.
- $630,0004 bd3 ba2.6k sqft4400 Sully Trce, Virginia Beach, VA 23456For SaleMLS ID #10642391, Marco Rivas. REIN Inc.
- $560,0004 bd3 ba2.3k sqft424 Pines Of Warrick Dr, Chesapeake, VA 23322For SaleMLS ID #10643841, Laura Daugherty. REIN Inc.
- $575,0003 bd2 ba1.9k sqft3436 Kings Grant Rd, Virginia Beach, VA 23452For SaleMLS ID #10635914, Kevin Carr. REIN Inc.
- $655,0004 bd3 ba2.7k sqft833 Simpkins Ln, Virginia Beach, VA 23454For SaleMLS ID #10644340, Delia Longoria. REIN Inc.
- $610,0003 bd3 ba2.2k sqft517 Kingston Dr, Virginia Beach, VA 23452For SaleMLS ID #10642177, Mia Roberson. REIN Inc.
