Welcome to 5309 Pine Needle Drive! This charming two-story home offers spacious living, classic character, and a beautiful wooded setting in Columbus, GA. Step inside to a welcoming foyer with hardwood-style flooring, a spacious, light-filled living room, and a separate formal dining room perfect for entertaining. The kitchen features white cabinetry, ample counter space, tile flooring, and a convenient breakfast area. Upstairs, you'll find comfortable bedrooms and plenty of room to make the space your own. The finished basement provides additional flexible living space, ideal for a recreation room, home office, or hobby area. A separate laundry room with built-in cabinetry adds convenience and extra storage. Step outside to enjoy the expansive two-level deck overlooking a private, tree-lined backyard. Mature landscaping, a detached storage building, and a two-car garage with an extended driveway complete the property. Conveniently located near shopping, dining, and Fort Benning, this home offers a great combination of indoor space and outdoor living. Schedule your private showing today!
Pending
$325,000
5309 Pine Needle Dr, Columbus, GA 31907
4beds
2,416sqft
Single Family Residence
Built in 1979
0.48 Acres Lot
$320,300 Zestimate®
$135/sqft
$-- HOA
What's special
Detached storage buildingPrivate tree-lined backyardSpacious livingAmple counter spaceBeautiful wooded settingConvenient breakfast areaTile flooring
- 29 days
- 933
- 61
Likely to sell faster than
Zillow last checked:
Listing updated:
Listed by:
Adam Greer 706-332-5288,
Coldwell Banker / Kennon, Parker, Duncan & Davis
Source: CBORGA,MLS#: 234313
Facts & features
Interior
Bedrooms & bathrooms
- Bedrooms: 4
- Bathrooms: 3
- Full bathrooms: 3
Rooms
- Room types: Den, Living Room, Dining Room
Dining room
- Features: Separate
Heating
- Forced Air
Cooling
- Central Electric
Appliances
- Included: Dishwasher, Electric Range
- Laundry: In Basement
Features
- Walk-In Closet(s), Double Vanity
- Basement: Full
- Number of fireplaces: 1
- Fireplace features: Living Room
Interior area
- Total structure area: 2,416
- Total interior livable area: 2,416 sqft
Video & virtual tour
Property
Parking
- Total spaces: 2
- Parking features: Attached, 2-Garage
- Attached garage spaces: 2
Features
- Levels: Two
- Patio & porch: Deck
- Fencing: Fenced
Lot
- Size: 0.48 Acres
- Features: Private Backyard, Wooded
Details
- Additional structures: Outbuilding
- Parcel number: 098 016 015
- Special conditions: Standard
Construction
Type & style
- Home type: SingleFamily
- Property subtype: Single Family Residence
Materials
- Cement Siding, Other
Condition
- New construction: No
- Year built: 1979
Utilities & green energy
- Sewer: Public Sewer
- Water: Public
Community & HOA
Community
- Security: Smoke Detector(s), None
- Subdivision: Windtree
Location
- Region: Columbus
Financial & listing details
- Price per square foot: $135/sqft
- Tax assessed value: $241,720
- Date on market: 9/21/2026
Estimated market value
$320,300
$304,000 - $336,000
$2,026/mo
Price history
| Date | Event | Price |
|---|---|---|
| 10/19/2026 | Pending sale | $325,000$135/sqft |
Source:  CBORGA #234313 Report a problem | ||
| 9/21/2026 | Listed for sale | $325,000+62.5%$135/sqft |
Source: CBORGA #234313 Report a problem | ||
| 9/18/2012 | Sold | $200,000-4.7%$83/sqft |
Source: Public Record Report a problem | ||
| 7/22/2012 | Listed for sale | $209,900$87/sqft |
Source: Waddell Realty Co., LLC #127702 Report a problem | ||
Public tax history
| Year | Property taxes | Tax assessment |
|---|---|---|
| 2025 | -- | $96,688 |
| 2024 | -- | $96,688 |
| 2023 | -- | $96,688 +28.3% |
| 2022 | -- | $75,360 +2.7% |
| 2021 | -- | $73,388 |
| 2020 | -- | $73,388 |
| 2019 | -- | $73,388 |
| 2018 | -- | $73,388 |
| 2017 | $368 -30.3% | $73,388 -8.3% |
| 2016 | $528 | $80,000 |
| 2015 | $528 -80.8% | $80,000 |
| 2014 | $2,756 -0.1% | $80,000 |
| 2013 | $2,760 +55.2% | $80,000 +28.3% |
| 2012 | $1,778 -0.2% | $62,346 |
| 2011 | $1,781 +20.8% | $62,346 |
| 2010 | $1,474 -17.4% | $62,346 +11.3% |
| 2009 | $1,784 +21.9% | $56,005 |
| 2008 | $1,464 | $56,005 |
| 2007 | $1,464 | $56,005 |
| 2006 | $1,464 | $56,005 |
| 2005 | $1,464 | $56,005 -10.2% |
| 2004 | $1,464 | $62,346 |
| 2003 | -- | $62,346 |
| 2002 | -- | $62,346 +11.3% |
| 2001 | -- | $56,005 |
| 2000 | -- | $56,005 |
Find assessor info on the county website
Monthly payment
Est. payment
Payment breakdown
Explore the cost of this home by adjusting the details. Changes won't be saved.Climate risks
Neighborhood: 31907
Similar homes
- $330,0004 bd3 ba2.3k sqft4065 Windtree Ln, Columbus, GA 31907For Sale
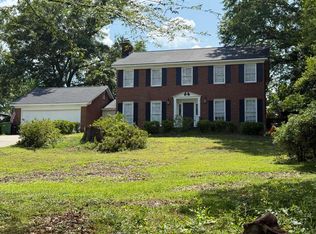
 MLS ID #234495, Donna Long, Real Broker, LLC. CBORGA
- $349,9004 bd2 ba2.5k sqft4220 Westfield Ct, Columbus, GA 31907For Sale
 MLS ID #234001, Brittany Bradshaw, Keller Williams Realty River Cities. CBORGA
- $325,0004 bd4 ba3.1k sqft4716 Shenandoah Ct, Columbus, GA 31907For Sale
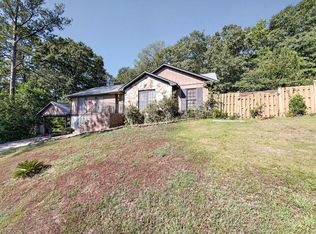 MLS ID #233985, James Eldridge, Maximum One Platinum Realtors. CBORGA
- $340,0004 bd2 ba2.2k sqft4137 Castlewood Pkwy, Columbus, GA 31907For Sale
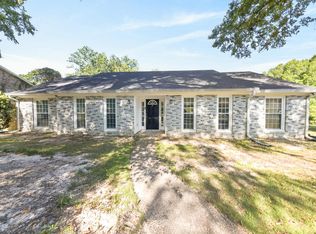 MLS ID #233696, Lisa Raines, Keller Williams Realty River Cities. CBORGA
- $315,0004 bd2 ba2.3k sqft7 Willowbrook Ct, Columbus, GA 31909For SaleMLS ID #234777, Cynthia Hymon, Living the Hy Life Realty. CBORGA
- $294,0004 bd3 ba2.5k sqft4303 Castlewood Pkwy, Columbus, GA 31907Active
 MLS ID #10761305, Tanya Pickens, Opendoor Brokerage. GAMLS
- $310,0004 bd2 ba1.8k sqft5832 Ironstone Dr, Columbus, GA 31907For SaleMLS ID #234450, Jody Mcardle, A House in the South LLC. CBORGA
- $285,0003 bd2 ba2.1k sqft3425 Tomahawk Dr, Columbus, GA 31907For SaleMLS ID #234756, Tracy Dean, Keller Williams Realty River Cities. CBORGA
- $309,0003 bd3 ba2.5k sqft4309 Castlewood Ct, Columbus, GA 31907ActiveMLS ID #10799190, Julie L Hollingsead, eXp Realty. GAMLS
- $265,0004 bd3 ba2.3k sqft3312 Flintlock Dr, Columbus, GA 31907For SaleMLS ID #234679, Paula Mayes, Keller Williams Realty River Cities. CBORGA
- $335,9005 bd4 ba1.4k sqft5450 Brookview Dr, Columbus, GA 31907For SaleMLS ID #233791, Catherine Stanton-schmoll, All Star Realty. CBORGA
- $352,9004 bd3 ba2.3k sqft6925 Pebble Ct, Columbus, GA 31907For SaleMLS ID #232396, Cody Turner, Century 21 Premier Real Estate. CBORGA
- $255,0004 bd4 ba2k sqft1341 Rosewood Dr, Columbus, GA 31907For SaleMLS ID #234776, Paula Mayes, Keller Williams Realty River Cities. CBORGA
- $330,0004 bd3 ba2.2k sqft3913 Biltmore Dr, Columbus, GA 31909For SaleMLS ID #234021, Paula Mayes, Keller Williams Realty River Cities. CBORGA
- $310,0004 bd2 ba2.2k sqft6329 Lemans Ln, Columbus, GA 31909For SaleMLS ID #234427, Nordian Woods, Normand Real Estate, LLC. CBORGA
- $375,0004 bd3 ba2.8k sqft3416 Hiawatha Dr, Columbus, GA 31907For SaleMLS ID #234453, Linda Campbell, Coldwell Banker / Kennon, Parker, Duncan & Davis. CBORGA
- $239,9005 bd3 ba2.6k sqft3919 Timbalier Dr, Columbus, GA 31907For SaleMLS ID #232541, Donna Dk Knowles Team, Keller Williams Realty River Cities. CBORGA
- $245,9994 bd3 ba2.3k sqft4502 Gatewood Ave, Columbus, GA 31907For SaleMLS ID #234461, Beverly Teel, M&M Real Estate. CBORGA
