Reference CHBO ID: 28716. Check our website for furnished rentals throughout the United States. Welcome to your serene Richmond retreat, a cozy two-bedroom, one-bathroom home offering 1,047 square feet of comfortable living space. Nestled in a peaceful neighborhood, this fully furnished property is perfect for those seeking a quiet escape while still being close to nature and modern conveniences. It's set up for corporate travelers or families relocating into the area.
Step inside to discover a warm and inviting interior designed for relaxation. The living area is bright and spacious, ideal for unwinding after a long day. The kitchen has all the essentials, making meal preparation easy and enjoyable. A full-size washer and dryer in the unit add to the convenience, ensuring your stay is as comfortable as possible.
The two cozy bedrooms provide a restful retreat, each thoughtfully furnished to create a peaceful atmosphere. The clean and functional bathroom offers everything you need for a comfortable stay. Every guest will have privacy and calm to relax after a long day at work or play.
The fenced yard is perfect for outdoor activities or simply enjoying the fresh air. The property also features a driveway and on-street parking, ensuring plenty of space for your vehicles.
Located near parks and green spaces, this home offers beautiful tree and park views, making it an ideal spot for nature lovers. Whether taking a morning stroll or enjoying a quiet evening outdoors, the natural surroundings provide a perfect backdrop for relaxation or spending time with friends.
Additional amenities include central heating, Wi-Fi, and an exercise room, allowing you to stay active and connected during your stay. Safety is a priority, with a fire extinguisher, carbon monoxide alarm, and smoke alarm installed throughout the home.
Pets are negotiable, making this retreat even more flexible for your needs. Whether you're in Richmond for work, relocation, or a temporary stay, this property offers the perfect blend of comfort and tranquility. You'll be right where you must be while you spend time in the area.
Don't miss the opportunity to experience the peace and charm of this Richmond retreat. Contact Mahashush, the owner, today to book your stay and make this cozy house your home away from home.
Rent: $3,600/month
Pets: Negotiable, subject to approval
Security Deposit: $3,600 (refundable).
Pet Deposit: $500 per approved pet.
Tenant Responsibility: Utilities (water, gas, electricity, trash, internet).
1. Smoking: Not permitted inside or within 15 feet of the property.
2. Noise: Quiet hours: 10:00 PM7:00 AM.
3. Alterations: No changes (e.g., painting) without landlord approval.
4. Pets: Approved pets must be supervised; tenants cover damages.
5. Parking: Use designated spaces; street parking is firstcome, firstserved.
6. Guests: Shortterm guests (up to 14 days) allowed; longer stays require approval.
7. Property Care: Tenants must maintain cleanliness and report issues promptly.
Pre-foreclosure
Est. $615,500
531 44th St, Richmond, CA 94805
2beds
1,047sqft
Single Family Residence
Built in ----
-- sqft lot
$615,500 Zestimate®
$588/sqft
$-- HOA
What's special
Fully furnished propertyFenced yardCozy two-bedroomClean and functional bathroomTwo cozy bedroomsDriveway and on-street parkingFull-size washer and dryer
- 122 days
- 27
- 3
Zillow last checked:
Listing updated:
Source: Zillow Rentals
Facts & features
Interior
Bedrooms & bathrooms
- Bedrooms: 2
- Bathrooms: 1
- Full bathrooms: 1
Appliances
- Included: Dryer, Washer
- Laundry: In Unit
Features
- Furnished: Yes
Interior area
- Total interior livable area: 1,047 sqft
Property
Parking
- Parking features: Driveway, On Street
- Details: Contact manager
Features
- Exterior features: Exercise Room, Internet included in rent, WiFi
- Fencing: Fenced Yard
Details
- Parcel number: 5170700057
Construction
Type & style
- Home type: SingleFamily
- Property subtype: Single Family Residence
Utilities & green energy
- Utilities for property: Internet
Community & HOA
Community
- Deposit fee: $3,600
Location
- Region: Richmond
Financial & listing details
- Price per square foot: $588/sqft
- Tax assessed value: $645,048
- Date on market: 2/1/2025
- Lease term: 1 Month
Foreclosure details
Estimated market value
$615,500
$585,000 - $646,000
$2,761/mo
Price history
| Date | Event | Price |
|---|---|---|
| 3/3/2025 | Listing removed | $3,600$3/sqft |
Source: Zillow Rentals Report a problem | ||
| 2/1/2025 | Listed for rent | $3,600+28.6%$3/sqft |
Source: Zillow Rentals Report a problem | ||
| 7/18/2023 | Sold | $620,000+3.5%$592/sqft |
Source: eXp Realty #114161355 Report a problem | ||
| 6/21/2023 | Pending sale | $598,888$572/sqft |
Source:  MLSListings Inc #ML81931538 Report a problem MLSListings Inc #ML81931538 Report a problem | ||
| 6/12/2023 | Listed for sale | $598,888+47.9%$572/sqft |
Source: MLSListings Inc #ML81931538 Report a problem | ||
| 8/21/2019 | Listing removed | $2,800$3/sqft |
Source: Rhea Properties Report a problem | ||
| 8/13/2019 | Price change | $2,800-6.7%$3/sqft |
Source: Rhea Properties Report a problem | ||
| 8/8/2019 | Listed for rent | $3,000$3/sqft |
Source: Rhea Properties Report a problem | ||
| 8/5/2016 | Sold | $405,000+1.5%$387/sqft |
Source:  bridgeMLS/CCAR/Bay East AOR #40744923 Report a problem bridgeMLS/CCAR/Bay East AOR #40744923 Report a problem | ||
| 6/24/2016 | Price change | $399,000-6.1%$381/sqft |
Source: MARVIN GARDENS EAST BAY #40744923 Report a problem | ||
| 6/15/2016 | Listed for sale | $425,000+44.1%$406/sqft |
Source: MARVIN GARDENS EAST BAY #40744923 Report a problem | ||
| 6/6/2003 | Sold | $295,000+118.5%$282/sqft |
Source: Public Record Report a problem | ||
| 12/10/1998 | Sold | $135,000+12.5%$129/sqft |
Source: Public Record Report a problem | ||
| 10/20/1997 | Sold | $120,000$115/sqft |
Source: Public Record Report a problem | ||
Public tax history
| Year | Property taxes | Tax assessment |
|---|---|---|
| 2026 | -- | $645,048 +2% |
| 2025 | $10,498 +2% | $632,400 +2% |
| 2024 | $10,290 +27% | $620,000 +33.2% |
| 2023 | $8,102 +1.8% | $465,525 +2% |
| 2022 | $7,955 +1% | $456,398 +2% |
| 2021 | $7,879 +4.2% | $447,450 +1% |
| 2020 | $7,559 +2% | $442,863 +2% |
| 2019 | $7,407 +6.2% | $434,180 +5.1% |
| 2018 | $6,974 +2.3% | $413,100 +2% |
| 2017 | $6,817 +28.8% | $405,000 +36.8% |
| 2016 | $5,294 +5.3% | $296,000 +7.4% |
| 2015 | $5,027 +14.6% | $275,500 +20% |
| 2014 | $4,385 | $229,500 +54.5% |
| 2013 | -- | $148,500 |
| 2012 | -- | $148,500 -6.6% |
| 2011 | -- | $159,000 -6.2% |
| 2010 | -- | $169,500 +5.9% |
| 2009 | -- | $160,000 -49.3% |
| 2008 | -- | $315,500 -1.1% |
| 2007 | -- | $318,896 +2% |
| 2006 | -- | $312,644 +2% |
| 2005 | -- | $306,515 +2% |
| 2004 | -- | $300,506 +105.7% |
| 2003 | -- | $146,124 +2% |
| 2002 | -- | $143,260 +2% |
| 2001 | -- | $140,452 |
Find assessor info on the county website
Monthly payment
Climate risks
Neighborhood: North and East

Similar homes
- $599,8882 bd1 ba1.2k sqft720 Kern St, Richmond, CA 94805For Sale
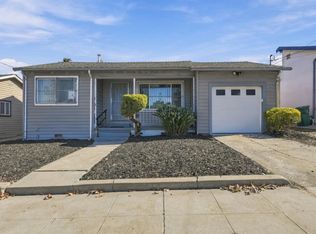 MLS ID #ML82064489, Bryan Cruz. MLSListings Inc
 - $625,0003 bd2 ba1.2k sqft659 Lassen St, Richmond, CA 94805For Sale
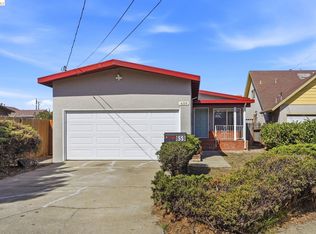 MLS ID #41150748, Angela Fieweger. bridgeMLS/CCAR/Bay East AOR
 - $689,0003 bd2 ba1.3k sqft4102 Roosevelt Ave, Richmond, CA 94805For Sale
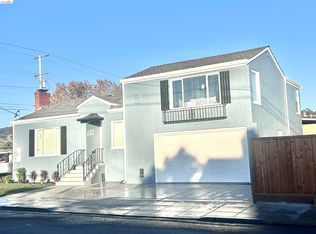 MLS ID #41150592, Michael Hughey. bridgeMLS/CCAR/Bay East AOR
 - $540,0002 bd1 ba1k sqft3400 McBryde Ave, Richmond, CA 94805For Sale
 MLS ID #41151260, Min Zhao. bridgeMLS/CCAR/Bay East AOR
