**Stunning Lakefront Retreat at 531 North Shore Dr, Hot Springs, AR 71913** Welcome to your dream getaway on the picturesque shores of Lake Hamilton! This exquisite property offers an unparalleled blend of serenity and luxury, perfect for both relaxation and entertainment. Enjoy panoramic views of Lake Hamilton from nearly every room in the house, creating a tranquil atmosphere that invites you to unwind. The open-concept design features a generous living room with large windows, allowing natural light to flood the space while showcasing the stunning lake scenery. The fully-equipped kitchen boasts stainless steel appliances, quartz countertops, and ample storage, making it a chef's delight for preparing meals and entertaining guests. This home includes multiple well-appointed bedrooms, each designed for comfort, and beautiful views, ensuring restful nights. Step outside to your private deck, ideal for summer barbeques, morning coffee, or simply soaking up the sun. A well-maintained lawn leads directly to the lake, perfect for swimming, fishing, or boating. Ample parking space, ideal for both year-round living and seasonal rentals. NO STR RESTRICTIONS.
Active
Price increase: $105K (5/14)
$590,000
531 Northshore Dr, Hot Springs, AR 71913
3beds
1,693sqft
:
Get pre-qualified$3,758/mo
Single Family Residence
Built in 2025
4,356 Square Feet Lot
$575,800 Zestimate®
$348/sqft
$100/mo HOA
What's special
- 164 days |
- 564 |
- 19 |
Zillow last checked:
Listing updated:
Listed by:
Erica York 501-366-5115,
Rackley Realty 501-519-4889
Source: CARMLS,MLS#: 26007111
Facts & features
Interior
Bedrooms & bathrooms
- Bedrooms: 3
- Bathrooms: 3
- Full bathrooms: 2
- 1/2 bathrooms: 1
Dining room
- Features: Eat-in Kitchen
Heating
- Electric
Cooling
- Electric
Appliances
- Included: Free-Standing Range, Microwave, Electric Range, Dishwasher, Disposal, Refrigerator, Electric Water Heater, Tankless Water Heater
- Laundry: Washer Hookup, Electric Dryer Hookup, Laundry Room
Features
- Walk-In Closet(s), Kit Counter-Quartz, Sheet Rock, All Bedrooms Up
- Flooring: Luxury Vinyl
- Windows: Low Emissivity Windows
- Has fireplace: Yes
Interior area
- Total structure area: 1,693
- Total interior livable area: 1,693 sqft
Property
Parking
- Parking features: Garage
- Has garage: Yes
Features
- Levels: Two
- Stories: 2
- Patio & porch: Deck
- Exterior features: Dock
- Fencing: Partial,Wood
- On waterfront: Yes
- Waterfront features: Dock, Lake Front
Lot
- Size: 4,356 Square Feet
- Features: Sloped
Details
- Parcel number: 20005510001000
Construction
Type & style
- Home type: SingleFamily
- Architectural style: Contemporary
- Property subtype: Single Family Residence
Materials
- Metal/Vinyl Siding
- Foundation: Crawl Space
- Roof: Shingle
Condition
- New construction: No
- Year built: 2025
Details
- Builder name: EY Custom Homes LLC
Utilities & green energy
- Electric: Elec-Municipal (+Entergy)
- Water: Public
- Utilities for property: Cable Connected
Community & HOA
Community
- Subdivision: BOLL ESTATES
HOA
- Has HOA: Yes
- HOA fee: $100 monthly
Location
- Region: Hot Springs
Financial & listing details
- Price per square foot: $348/sqft
- Tax assessed value: $30,000
- Annual tax amount: $1,927
- Date on market: 2/24/2026
- Road surface type: Paved
Estimated market value
$575,800
$547,000 - $605,000
$2,188/mo
Price history
| Date | Event | Price |
|---|---|---|
| 5/14/2026 | Price change | $590,000+21.6%$348/sqft |
Source:  CARMLS #26007111 Report a problem CARMLS #26007111 Report a problem | ||
| 5/9/2026 | Price change | $485,000+8%$286/sqft |
Source: CARMLS #26007111 Report a problem | ||
| 4/18/2026 | Price change | $449,000-8.2%$265/sqft |
Source: CARMLS #26007111 Report a problem | ||
| 4/13/2026 | Price change | $489,000-2%$289/sqft |
Source: CARMLS #26007111 Report a problem | ||
| 3/1/2026 | Price change | $499,000-12%$295/sqft |
Source: CARMLS #26007111 Report a problem | ||
| 2/24/2026 | Listed for sale | $567,250-7.5%$335/sqft |
Source: CARMLS #26007111 Report a problem | ||
| 1/17/2026 | Listing removed | $613,000$362/sqft |
Source: CARMLS #25032885 Report a problem | ||
| 12/29/2025 | Price change | $613,000+2.3%$362/sqft |
Source: CARMLS #25032885 Report a problem | ||
| 8/17/2025 | Listed for sale | $599,000+7%$354/sqft |
Source: CARMLS #25032885 Report a problem | ||
| 12/13/2024 | Listing removed | $559,900$331/sqft |
Source: CARMLS #24027892 Report a problem | ||
| 8/4/2024 | Price change | $559,900-1.8%$331/sqft |
Source:  HSDS #147452 Report a problem HSDS #147452 Report a problem | ||
| 8/2/2024 | Listed for sale | $569,900$337/sqft |
Source: CARMLS #24027892 Report a problem | ||
Public tax history
| Year | Property taxes | Tax assessment |
|---|---|---|
| 2025 | -- | $6,000 |
Find assessor info on the county website
Monthly payment
Est. payment
Payment breakdown
Explore the cost of this home by adjusting the details. Changes won't be saved.Climate risks
Neighborhood: 71913
Nearby schools
GreatSchools rating
- 9/10Lake Hamilton Elementary SchoolGrades: 2-3Distance: 4.6 mi
- 8/10Lake Hamilton Junior High SchoolGrades: 8-9Distance: 4.5 mi
- 6/10Lake Hamilton High SchoolGrades: 10-12Distance: 4.6 mi
Schools provided by the listing agent
- Elementary: Lake Hamilton
- Middle: Lake Hamilton
- High: Lake Hamilton
Source: CARMLS. This data may not be complete. We recommend contacting the local school district to confirm school assignments for this home.
- $553,4003 bd2 ba2.9k sqft519 Northshore Dr, Hot Springs, AR 71913Off Market
- $446,3333 bd3 ba1.6k sqft535 Northshore Dr, Hot Springs, AR 71913Sold
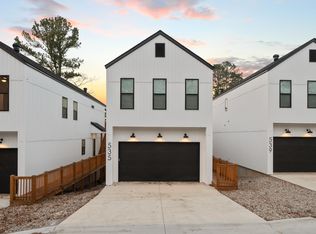
- $446,3333 bd3 ba1.6k sqft539 Northshore Dr, Hot Springs, AR 71913Sold
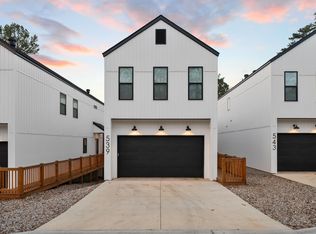
- $590,0003 bd3 ba1.6k sqft547 Northshore Dr, Hot Springs, AR 71913Sold
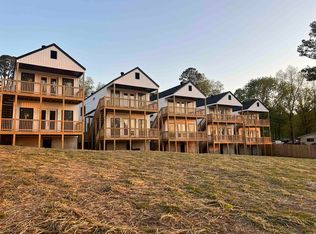
- $446,3333 bd3 ba1.6k sqft543 Northshore Dr, Hot Springs, AR 71913Sold
- $266,600-- bd-- ba-- sqft519 Northshore Dr, Hot Springs National Park, AR 71913Off Market
- $689,9001 bd2 ba2.3k sqft517 Northshore Dr, Hot Springs, AR 71913Off Market
- $1,325,2004 bd4 ba3.1k sqft561 Northshore Dr, Hot Springs, AR 71913Off Market
A local agent can set up tours, give advice and negotiate with sellers.
A local lender can help you make sure your offer is ready when you are.
Similar homes
- $598,9004 bd4 ba1.9k sqft109 Buster Reed Dr, Hot Springs, AR 71913For Sale

 MLS ID #26032295, Darlene Farmer, McGraw Realtors - HSV. CARMLS
 - $700,0004 bd3 ba1.8k sqft271 Warpath Dr, Hot Springs, AR 71913For Sale
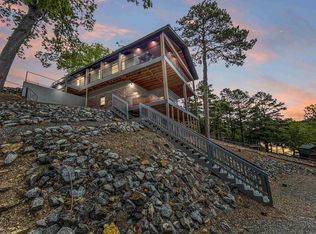 MLS ID #26014549, Jeff Kennedy, Hot Springs 1st Choice Realty. CARMLS
 - $589,0003 bd2 ba1.8k sqft130 Jay Loop, Hot Springs, AR 71913For Sale
 MLS ID #26021582, Kelly Denney, Century 21 Parker & Scroggins Realty - Hot Springs. CARMLS
 - $550,0003 bd3 ba1.9k sqft219 Long Beach Dr, Hot Springs, AR 71913For Sale
 MLS ID #26022516, Harper Sellers, Baxley-Penfield-Moudy Realtors. CARMLS
 - $699,0003 bd4 ba2.1k sqft117 E Riante, Hot Springs National Park, AR 71913For SaleMLS ID #26000838, Harolyn S Holmes, Hot Springs Realty. CARMLS
- $599,0002 bd2 ba1k sqft293 Long Beach Poin, Hot Springs National Park, AR 71913For SaleMLS ID #26012696, Archie VanGorder, Hot Springs 1st Choice Realty. CARMLS
- $539,0003 bd3 ba1.8k sqft415 Kirschwood Dr, Hot Springs, AR 71913For SaleMLS ID #26019264, Shawna French, ESQ. Realty Group - Hot Springs. CARMLS
- $569,0003 bd2 ba1.6k sqft1201 Lakeshore Dr, Hot Springs, AR 71913For SaleMLS ID #156605, Robin Miller, Berkshire Hathaway Home Services Arkansas Realty. HSDS
- $499,9003 bd2 ba1.7k sqft304 W Mountain View Dr, Hot Springs, AR 71913For SaleMLS ID #26023108, David M Hall, The Goff Group Real Estate Company. CARMLS
- $515,0003 bd3 ba2k sqft329 Lookout Poin #B, Hot Springs National Park, AR 71913For SaleMLS ID #155652, Jamie Barthel, Keller Williams Realty-Hot Springs. HSDS
- $484,5003 bd2 ba1.4k sqft5371 Central Ave #3-C, Hot Springs National Park, AR 71913For SaleMLS ID #26031553, Shay Ledbetter, McGraw Realtors - HS. CARMLS
- $484,5003 bd2 ba1.4k sqft5371 Central Ave Unit C-3, Hot Springs National Park, AR 71913For SaleMLS ID #156662, Shay Ledbetter, McGraw Realtors. HSDS
- $799,0004 bd4 ba2.3k sqft310 Houston Dr, Hot Springs, AR 71913For SaleMLS ID #26031523, Rachelle McClard, Lake Homes Realty, LLC. CARMLS
- $628,0003 bd2 ba1.8k sqft101 Long Island Dr APT 806, Hot Springs National Park, AR 71913For SaleMLS ID #26023269, David M Hall, The Goff Group Real Estate Company. CARMLS
- $499,9003 bd3 ba1.9k sqft221 Long Beach Dr, Hot Springs, AR 71913For SaleMLS ID #26015638, Dustin Turner, Exp Realty. CARMLS
- $569,0003 bd4 ba2.1k sqft231 Ledgerock Rd #107, Hot Springs National Park, AR 71913For SaleMLS ID #26015654, Robert Klein, The Property Group. CARMLS
- $569,0003 bd2 ba1.6k sqft1201 Lakeshore Dr APT 52, Hot Springs, AR 71913For SaleMLS ID #26018483, Nikki A Funk, Berkshire Hathaway HomeServices Arkansas Realty. CARMLS
- $573,5003 bd4 ba2.3k sqft130 Grand Isle Dr APT 1D, Hot Springs National Park, AR 71913For SaleMLS ID #26026855, Tammy J Browning, Trademark Real Estate, Inc.. CARMLS
- $649,9993 bd3 ba1.9k sqft331 Gold Nugget Loop, Hot Springs, AR 71913For SaleMLS ID #26017224, Jason Edington, Keller Williams Realty Hot Springs. CARMLS
- $699,0003 bd4 ba2.1k sqft117 Riante Trl, Hot Springs National Park, AR 71913For SaleMLS ID #153700, Harolyn Holmes, Hot Springs Realty. HSDS
