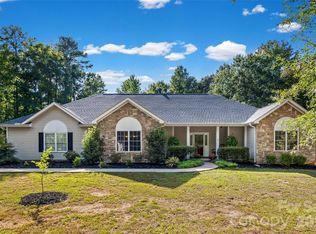
A delightful residence nestled on the peaceful Fishing Creek Lake and includes a deeded boat slip. This home offers a blend of comfort and convenience in a serene setting. The house features a classic design with a welcoming front porch, perfect for relaxing and enjoying the quiet surroundings. Inside, the home boasts a spacious, open floor plan, ideal for both entertaining and everyday living. The living area is bright and airy, with ample natural light streaming through large windows. The kitchen is a chef’s delight, equipped with modern appliances, plenty of counter space, and cabinets for all your storage needs. The bedrooms are generously sized, providing a restful retreat at the end of the day. The backyard offers a private oasis with a well-maintained lawn and space for outdoor activities. It’s an excellent spot for summer barbecues, gardening, or simply enjoying the tranquility of the surrounding nature. It’s an ideal place for those seeking a peaceful yet connected lifestyle.
Under contract-show
$475,000
531 Tributary Dr #26, Fort Lawn, SC 29714
3beds
2,131sqft
Single Family Residence
Built in 2018
1.03 Acres Lot
$-- Zestimate®
$223/sqft
$21/mo HOA
What's special
Modern appliancesWelcoming front porchSpacious open floor planDeeded boat slipWell-maintained lawn
- 256 days
- 15
- 1
Zillow last checked:
Listing updated:
Listed by:
Charles Manley livedreamhomesc@gmail.com,
Coldwell Banker Realty
Source: Canopy MLS as distributed by MLS GRID,MLS#: 4177518
Facts & features
Interior
Bedrooms & bathrooms
- Bedrooms: 3
- Bathrooms: 2
- Full bathrooms: 2
- Main level bedrooms: 3
Primary bedroom
- Features: Ceiling Fan(s), Garden Tub, Walk-In Closet(s)
- Level: Main
Bedroom s
- Features: Ceiling Fan(s)
- Level: Main
Bedroom s
- Features: Ceiling Fan(s)
- Level: Main
Bathroom full
- Features: Garden Tub
- Level: Main
Bathroom full
- Level: Main
Dining room
- Level: Main
Kitchen
- Features: Breakfast Bar
- Level: Main
Living room
- Features: Ceiling Fan(s)
- Level: Main
Heating
- Central, Natural Gas
Cooling
- Central Air
Appliances
- Included: Dishwasher, Gas Range, Gas Water Heater, Microwave, Refrigerator, Tankless Water Heater
- Laundry: Utility Room
Features
- Breakfast Bar, Soaking Tub, Pantry, Walk-In Closet(s)
- Has basement: No
Interior area
- Total structure area: 2,131
- Total interior livable area: 2,131 sqft
- Finished area above ground: 2,131
- Finished area below ground: 0
Property
Parking
- Total spaces: 2
- Parking features: Attached Garage, Garage Faces Side, Garage on Main Level
- Attached garage spaces: 2
Features
- Levels: One
- Stories: 1
- Patio & porch: Front Porch, Rear Porch, Other
- Waterfront features: Boat Slip (Deed), Other - See Remarks
- Body of water: Fishing Creek Lake
Lot
- Size: 1.03 Acres
Details
- Parcel number: 1580200026000
- Zoning: R
- Special conditions: Standard
Construction
Type & style
- Home type: SingleFamily
- Architectural style: Traditional
- Property subtype: Single Family Residence
Materials
- Vinyl
- Foundation: Crawl Space
Condition
- New construction: No
- Year built: 2018
Utilities & green energy
- Sewer: Septic Installed
- Water: County Water
Community & HOA
Community
- Features: Lake Access
- Subdivision: Wildlife Bay
HOA
- Has HOA: Yes
- HOA fee: $250 annually
- HOA name: Wildlife Bay
- HOA phone: 312-925-3640
Location
- Region: Fort Lawn
Financial & listing details
- Price per square foot: $223/sqft
- Tax assessed value: $228,800
- Date on market: 9/11/2024
- Cumulative days on market: 299 days
- Listing terms: Cash,Conventional,FHA,VA Loan
- Road surface type: Concrete, Paved
Estimated market value
Not available
Estimated sales range
Not available
$3,232/mo
Price history
| Date | Event | Price |
|---|---|---|
| 9/11/2024 | Listed for sale | $475,000$223/sqft |
Source:  Canopy MLS as distributed by MLS GRID #4177518 Report a problem Canopy MLS as distributed by MLS GRID #4177518 Report a problem | ||
Public tax history
Tax history is unavailable.
Monthly payment
Est. payment
Payment breakdown
Explore the cost of this home by adjusting the details. Changes won't be saved.Climate risks
Neighborhood: 29714
Nearby schools
Schools provided by the listing agent
- Elementary: Lewisville
- Middle: Lewisville
- High: Lewisville
Source: Canopy MLS as distributed by MLS GRID. This data may not be complete. We recommend contacting the local school district to confirm school assignments for this home.
Similar homes
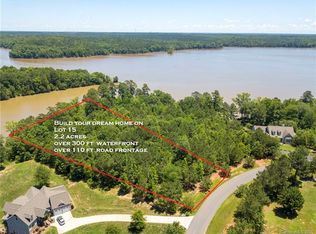
- $410,0003 bd2 ba2.3k sqft5780 Oak St, Fort Lawn, SC 29714For Sale
 MLS ID #4424810, CeCe Baxter, LPT Realty LLC. Canopy MLS as distributed by MLS GRID
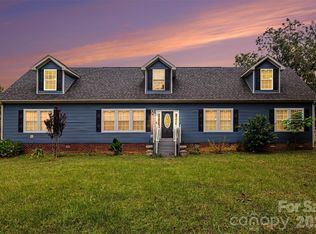
 - $489,9003 bd3 ba2.2k sqft24562 Blue Heron Cir, Lancaster, SC 29720For Sale
 MLS ID #4402586, Tony Hanson, Better Homes and Gardens Real Estate Paracle. Canopy MLS as distributed by MLS GRID
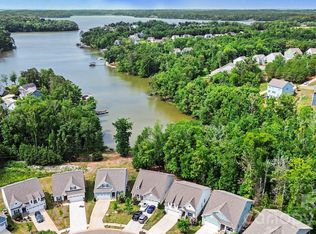
 - $525,0004 bd4 ba3.1k sqft16184 Commodore Dr, Lancaster, SC 29720For Sale
 MLS ID #4408562, Josh Burnett, EXP Realty LLC Ballantyne. Canopy MLS as distributed by MLS GRID
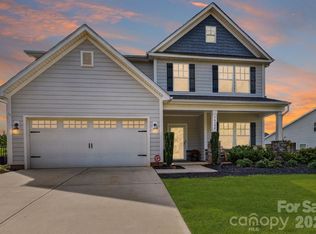
 - $500,0003 bd2 ba1.9k sqft1566 Dirt Rd, Lancaster, SC 29720For Sale
 MLS ID #4422349, Rebekah Isenhour, Berkshire Hathaway HomeServices Carolinas Realty. Canopy MLS as distributed by MLS GRID
 - $419,0004 bd3 ba3k sqft5235 Admirals Lndg, Lancaster, SC 29720For SaleMLS ID #4430130, Sharon Snipes, EXP Realty LLC Rock Hill. Canopy MLS as distributed by MLS GRID
- $450,0003 bd4 ba2.7k sqft514 Rock Springs Rd, Lancaster, SC 29720For SaleMLS ID #4389462, Sharon Snipes, EXP Realty LLC Rock Hill. Canopy MLS as distributed by MLS GRID
- $472,9005 bd2 ba2.5k sqft4215 Bonanza Trl, Lancaster, SC 29720For SaleMLS ID #4408532, Tammy Tyree, Rinehart Realty Corporation. Canopy MLS as distributed by MLS GRID
- $599,0003 bd3 ba2.7k sqft10177 Lakeshore Dr, Lancaster, SC 29720For SaleMLS ID #4410125, Vatsana Phommatheth, The Agency - Charlotte. Canopy MLS as distributed by MLS GRID
- $419,9004 bd3 ba2k sqftLakeview Pointe, Lancaster, SC 29720For SaleMLS ID #4268719, David Fitts, Fitts Realty. Canopy MLS as distributed by MLS GRID
- $550,0003 bd3 ba2.7k sqft15241 Windward Ln, Lancaster, SC 29720For SaleMLS ID #4404611, Lauren Little, Keller Williams Ballantyne Area. Canopy MLS as distributed by MLS GRID
- $399,0005 bd3 ba2.9k sqft14435 Maritime Dr, Lancaster, SC 29720For SaleMLS ID #4402273, Sharon Snipes, EXP Realty LLC Rock Hill. Canopy MLS as distributed by MLS GRID
- $600,0003 bd2 ba1.6k sqft25566 Seagull Dr, Lancaster, SC 29720For SaleMLS ID #4391988, Lloyd Hartman-Trimble, Carolina Homes Connection, LLC. Canopy MLS as distributed by MLS GRID
- $400,0003 bd2 ba1.4k sqft620 Murdock Rd, Richburg, SC 29729For SaleMLS ID #4425477, Kim Alter, Keller Williams Ballantyne Area. Canopy MLS as distributed by MLS GRID
- $371,9003 bd3 ba1.8k sqft4743 Monterrico Dr #69P, Lancaster, SC 29720New ConstructionMLS ID #4432208, Kaylee Wilson, TLS Realty LLC. Canopy MLS as distributed by MLS GRID
- $350,0004 bd3 ba1.7k sqft2019 Green Peach Rd, Lancaster, SC 29720For SaleMLS ID #4417170, Sharon Snipes, EXP Realty LLC Rock Hill. Canopy MLS as distributed by MLS GRID
- $400,0004 bd3 ba2.5k sqft613 W Doc Garris Rd, Lancaster, SC 29720For SaleMLS ID #4419433, Melanie Outlaw, Northgroup Real Estate. Canopy MLS as distributed by MLS GRID
- $499,5003 bd2 ba1.6k sqft1958 Boyd Rd, Blackstock, SC 29014For SaleMLS ID #4372942, Monica Faulkner, EXP Realty LLC Rock Hill. Canopy MLS as distributed by MLS GRID
- $427,0003 bd2 ba2.2k sqft1297 Potter Rd, Lancaster, SC 29720For SaleMLS ID #4391936, Melanie Outlaw, Northgroup Real Estate. Canopy MLS as distributed by MLS GRID
- $575,0004 bd3 ba2.5k sqft8122 Mossy Rock Rd, Waxhaw, NC 28173For SaleMLS ID #4430192, Natalie Jinks, COMPASS. Canopy MLS as distributed by MLS GRID
- $470,0003 bd3 ba2.8k sqft9205 Richardson King Rd, Waxhaw, NC 28173For SaleMLS ID #4392497, Robin Lynn Scott, Farms & Estates Realty Inc. Canopy MLS as distributed by MLS GRID
