The Henley by D.R. Horton is a new construction home plan featuring 2,600 square feet of living space, 4 large bedrooms, 2.5 baths, and a bonus living space on the second floor. Through the front door and past the study with french doors, you will find a bright and airy open floor plan. The kitchen is well-appointed with beautiful cabinetry, quartz countertops, large walk-in pantry, stainless steel appliances, and a built-in island with ample seating space. The kitchen opens into the huge living room and adjoining dining area, and a conveniently located half bath. Upstairs you will find the en suite bedroom and bathroom, with huge walk-in closet. Right next to the ensuite is a large upstairs living area that could be another TV room, play room, office, or any multitude of uses! Three other bedrooms, another full bath, and the laundry room round out the second floor. There is a FINISHED BASEMENT which adds 400 sq. ft of living space. The basement comes with plumbing rough-in for a future full bath. Photos are representative and not the actual home. The finish colors in this home may be different. Model home will be open Monday thru Saturday 10:00 am to 5:00 pm. and Sunday 11:00 am to 5:00 pm.
Pending
Price increase: $5K (6/5)
$729,990
531 Trolley Ln, Sellersville, PA 18960
4beds
2,600sqft
Single Family Residence
Built in 2026
6,500 Square Feet Lot
$728,200 Zestimate®
$281/sqft
$80/mo HOA
What's special
Quartz countertopsLaundry roomLarge walk-in pantryThree other bedroomsBeautiful cabinetryHuge walk-in closetStainless steel appliances
- 106 days |
- 14 |
- 0 |
Zillow last checked:
Listing updated:
Listed by:
Stacy Bunn 215-630-1934,
D.R. Horton Realty of Pennsylvania 8783220400
Source: Bright MLS,MLS#: PABU2121072
Facts & features
Interior
Bedrooms & bathrooms
- Bedrooms: 4
- Bathrooms: 3
- Full bathrooms: 2
- 1/2 bathrooms: 1
- Main level bathrooms: 1
Rooms
- Room types: Living Room, Dining Room, Kitchen, Study, Laundry, Loft, Half Bath
Dining room
- Level: Main
Half bath
- Level: Main
Kitchen
- Level: Main
Laundry
- Level: Upper
Living room
- Level: Main
Loft
- Level: Upper
Study
- Level: Main
Heating
- Forced Air, Natural Gas
Cooling
- Central Air, Electric
Appliances
- Included: Electric Water Heater
- Laundry: Laundry Room
Features
- Open Floorplan, Kitchen Island, Eat-in Kitchen, Pantry, Primary Bath(s), Recessed Lighting
- Basement: Full,Concrete
- Has fireplace: No
Interior area
- Total structure area: 3,066
- Total interior livable area: 2,600 sqft
- Finished area above ground: 2,600
Property
Parking
- Total spaces: 4
- Parking features: Garage Faces Front, Asphalt, Attached, Driveway
- Attached garage spaces: 2
- Uncovered spaces: 2
Accessibility
- Accessibility features: None
Features
- Levels: Two
- Stories: 2
- Pool features: None
Lot
- Size: 6,500 Square Feet
Details
- Additional structures: Above Grade
- Parcel number: NO TAX RECORD
- Zoning: SUBURBAN
- Special conditions: Standard
Construction
Type & style
- Home type: SingleFamily
- Architectural style: Colonial
- Property subtype: Single Family Residence
Materials
- Stone, Vinyl Siding
- Foundation: Slab, Concrete Perimeter
Condition
- Excellent
- New construction: Yes
- Year built: 2026
Utilities & green energy
- Sewer: Public Sewer
- Water: Public
Community & HOA
Community
- Subdivision: Park Hill Ests
HOA
- Has HOA: Yes
- Amenities included: Jogging Path, Tot Lots/Playground
- Services included: Common Area Maintenance
- HOA fee: $80 monthly
Location
- Region: Sellersville
- Municipality: EAST ROCKHILL TWP
Financial & listing details
- Price per square foot: $281/sqft
- Date on market: 5/12/2026
- Listing agreement: Exclusive Right To Sell
- Listing terms: Cash,Conventional,FHA,VA Loan
- Ownership: Fee Simple
Estimated market value
$728,200
$692,000 - $765,000
$3,545/mo
Price history
| Date | Event | Price |
|---|---|---|
| 6/5/2026 | Pending sale | $729,990+0.7%$281/sqft |
Source:  Bright MLS #PABU2121072 Report a problem Bright MLS #PABU2121072 Report a problem | ||
| 5/25/2026 | Price change | $724,990-0.7%$279/sqft |
Source:  DR Horton Report a problem DR Horton Report a problem | ||
| 5/12/2026 | Listed for sale | $729,990$281/sqft |
Source: Bright MLS #PABU2121072 Report a problem | ||
Public tax history
Tax history is unavailable.
Monthly payment
Est. payment
Payment breakdown
Explore the cost of this home by adjusting the details. Changes won't be saved.Climate risks
Neighborhood: 18960
Nearby schools
GreatSchools rating
- 6/10Deibler El SchoolGrades: K-5Distance: 2.1 mi
- 7/10Pennridge North Middle SchoolGrades: 6-8Distance: 2.1 mi
- 9/10Pennridge High SchoolGrades: 9-12Distance: 1.9 mi
Schools provided by the listing agent
- Elementary: West Rockhill
- Middle: South
- High: Pennridge
- District: Pennridge
Source: Bright MLS. This data may not be complete. We recommend contacting the local school district to confirm school assignments for this home.
- $643,9904 bd3 ba2.5k sqft529 Trolley Ln, Sellersville, PA 18960Pending

- $728,9904 bd3 ba3k sqft535 Trolley Ln, Sellersville, PA 18960New Construction
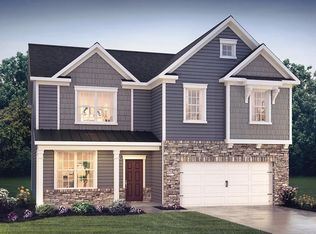
- $790,9905 bd3 ba3.9k sqft530 Trolley Ln, Sellersville, PA 18960New Construction

- $736,4904 bd3 ba3k sqft537 Trolley Ln, Sellersville, PA 18960New Construction
- $662,9904 bd3 ba2.1k sqft533 Trolley Ln, Sellersville, PA 18960New Construction
- $774,9905 bd3 ba3.2k sqft538 Trolley Ln, Sellersville, PA 18960Pending
- $793,9905 bd3 ba3.9k sqft532 Trolley Ln, Sellersville, PA 18960New Construction
- $654,9904 bd3 ba2.5k sqft539 Trolley Ln, Sellersville, PA 18960Pending
A local agent can set up tours, give advice and negotiate with sellers.
Similar homes
- $728,9904 bd3 ba3k sqft535 Trolley Ln, Sellersville, PA 18960New Construction
 MLS ID #PABU2128664, Jeff Craig, D.R. Horton Realty of Pennsylvania. Bright MLS
 - $662,9904 bd3 ba2.1k sqft533 Trolley Ln, Sellersville, PA 18960New Construction
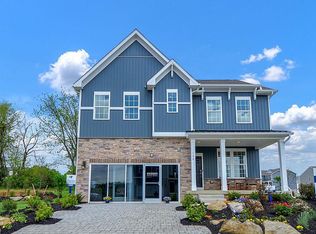 Bright MLS
 - $800,0004 bd3 ba3.2k sqft1025 Mariwill Dr, Quakertown, PA 18951For Sale
 MLS ID #PABU2129438, Lynne DiDonato, Coldwell Banker Hearthside-Doylestown. Bright MLS
 - $909,9004 bd3 ba3.2k sqft321 Green Top Rd #7, Sellersville, PA 18960New Construction
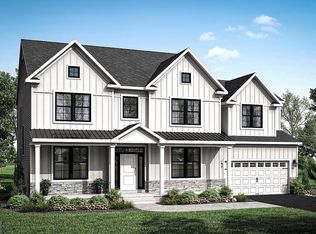 MLS ID #PABU2118244, Vincent Vesci, Compass RE. Bright MLS
 - $457,1203 bd3 ba2.1k sqft307 Lantern Ct, Sellersville, PA 18960New ConstructionBright MLS
- $462,1203 bd3 ba2.1k sqft305 Lantern Ct, Sellersville, PA 18960New ConstructionBright MLS
- $449,9903 bd3 ba1.9k sqft332 Lantern Ct, Sellersville, PA 18960New ConstructionBright MLS
- $473,1203 bd3 ba1.9k sqft334 Lantern Ct, Sellersville, PA 18960New ConstructionBright MLS
- from $809,2484 bd3 ba2.7k sqftSavannah Plan, Enclave at Everleigh Woods, Perkasie, PA 18944New ConstructionKeystone Custom Homes
- from $825,1754 bd3 ba3.2k sqftEthan Plan, Enclave at Everleigh Woods, Perkasie, PA 18944New ConstructionKeystone Custom Homes
- $765,5004 bd3 ba3.3k sqft1059 Smyth Ln, Pennsburg, PA 18073For SaleMLS ID #PAMC2181610, Julie Boland, Coldwell Banker Realty. Bright MLS
- $579,9903 bd3 ba2k sqft36 Baldwin Way, Silverdale, PA 18962New ConstructionMLS ID #PABU2129746, Kelly Halliwell, WB Homes Realty Associates Inc.. Bright MLS
- from $832,7674 bd3 ba2.7k sqftSavannah Plan, Penshyre Place, Souderton, PA 18964New ConstructionKeystone Custom Homes
- $809,9904 bd3 ba3.2k sqftNone Available, Coopersburg, PA 18036New ConstructionMLS ID #PALH2016120, Robin Tobisch, WB Homes Realty Associates Inc.. Bright MLS
- $599,9904 bd3 ba2.1k sqftNone Available, Pennsburg, PA 18073New ConstructionMLS ID #PAMC2176996, Becky Forbes, D.R. Horton Realty of Pennsylvania. Bright MLS
- $599,9904 bd3 ba2.1k sqftNone Available, Pennsburg, PA 18073New ConstructionBright MLS
- $658,1204 bd3 ba3k sqft3049 Martha Way, Pennsburg, PA 18073New ConstructionBright MLS
- $628,1204 bd3 ba2.3k sqft3043 Martha Way, Pennsburg, PA 18073New ConstructionBright MLS
- $664,1204 bd3 ba3.2k sqft3055 Martha Way, Pennsburg, PA 18073New ConstructionBright MLS
- from $658,9904 bd3 ba2.6k sqftHenley Plan, Creekside Village Single Family, Pennsburg, PA 18073New ConstructionDR Horton
