Move-in ready 2-bedroom, 2-bath townhouse with quality updates throughout. Fresh interior and exterior paint, new flooring, updated countertops, updated bathrooms, new windows and brand-new kitchen appliances create a clean, modern feel. The functional split floor plan offers comfortable living and low-maintenance living. Low HOA dues add to the home's value. Conveniently located near shopping, dining, parks, and freeway access. A great opportunity for a primary residence, seasonal home, or investment property.
Accepting backups
$375,000
531 W OXFORD Drive, Tempe, AZ 85283
2beds
1,120sqft
:
Get pre-qualified$2,325/mo
Single Family Residence
Built in 1982
3,319 Square Feet Lot
$-- Zestimate®
$335/sqft
$67/mo HOA
What's special
- 15 days |
- 249 |
- 17 |
Zillow last checked:
Listing updated:
Listed by:
Dana Lindebak 480-388-6424,
HomeSmart
Source: ARMLS,MLS#: 7053618
Facts & features
Interior
Bedrooms & bathrooms
- Bedrooms: 2
- Bathrooms: 2
- Full bathrooms: 2
Heating
- Ceiling
Cooling
- Central Air, Programmable Thmstat
Appliances
- Included: Refrigerator, Dishwasher, Disposal, Electric Range
- Laundry: Inside
Features
- Quartz Countertops, 3/4 Bath Master Bdrm
- Flooring: Vinyl
- Windows: Low Emissivity Windows, Double Pane Windows
- Has basement: No
- Has fireplace: No
- Common walls with other units/homes: Two Common Walls
Interior area
- Total structure area: 1,120
- Total interior livable area: 1,120 sqft
Property
Parking
- Total spaces: 4
- Parking features: Carport, Open
- Carport spaces: 2
- Uncovered spaces: 2
Features
- Stories: 1
- Patio & porch: Covered, Patio
- Has spa: Yes
- Spa features: Heated
- Fencing: Back Yard,Wrought Iron
Lot
- Size: 3,319 Square Feet
- Features: North/South Exposure, Alley, Gravel/Stone Front, Gravel/Stone Back
Details
- Parcel number: 30104361
- Special conditions: Owner/Agent
Construction
Type & style
- Home type: SingleFamily
- Property subtype: Single Family Residence
- Attached to another structure: Yes
Materials
- Stucco, Wood Frame, Painted
- Roof: Reflective Coating,Tile
Condition
- Year built: 1982
Utilities & green energy
- Sewer: Public Sewer
- Water: City Water
Community & HOA
Community
- Features: Pool, Community Spa, Community Spa Htd, Near Bus Stop
- Subdivision: PEPPERWOOD TOWNHOMES UNIT 3
HOA
- Has HOA: Yes
- Services included: Maintenance Grounds
- HOA fee: $67 monthly
- HOA name: Pepperwood Townhomes
- HOA phone: 602-437-4777
Location
- Region: Tempe
Financial & listing details
- Price per square foot: $335/sqft
- Tax assessed value: $265,000
- Annual tax amount: $1,229
- Date on market: 7/13/2026
- Cumulative days on market: 14 days
- Listing terms: Cash,Conventional,FHA,VA Loan
- Ownership: Fee Simple
Estimated market value
Not available
Estimated sales range
Not available
Not available
Price history
| Date | Event | Price |
|---|---|---|
| 7/13/2026 | Listed for sale | $375,000+146.9%$335/sqft |
Source:  ARMLS #7053618 Report a problem ARMLS #7053618 Report a problem | ||
| 3/24/2021 | Listing removed | -- |
Source: Owner Report a problem | ||
| 9/2/2017 | Listing removed | $1,100$1/sqft |
Source: Owner Report a problem | ||
| 8/29/2017 | Listed for rent | $1,100$1/sqft |
Source: Owner Report a problem | ||
| 7/12/2017 | Sold | $151,900+1.3%$136/sqft |
Source: ARMLS #5620153 Report a problem | ||
| 6/15/2017 | Listed for sale | $149,900+19%$134/sqft |
Source: JK Realty #5620153 Report a problem | ||
| 11/25/2003 | Sold | $126,000$113/sqft |
Source: ARMLS #2049291 Report a problem | ||
Public tax history
| Year | Property taxes | Tax assessment |
|---|---|---|
| 2025 | $1,224 +7% | $26,500 -5.7% |
| 2024 | $1,144 +1.2% | $28,110 +202.3% |
| 2023 | $1,130 +3.8% | $9,300 -48.5% |
| 2022 | $1,089 +2.4% | $18,070 +9.4% |
| 2021 | $1,063 +1.9% | $16,510 +9.7% |
| 2020 | $1,043 +2.5% | $15,050 +13.4% |
| 2019 | $1,017 | $13,270 +7.8% |
| 2018 | $1,017 +3.1% | $12,310 +5.2% |
| 2017 | $986 +20% | $11,700 +14.4% |
| 2016 | $822 -2.3% | $10,230 +20.6% |
| 2015 | $842 | $8,480 +25.3% |
| 2014 | -- | $6,770 +24.2% |
| 2013 | -- | $5,450 -62.2% |
| 2009 | -- | $14,400 -12.5% |
| 2008 | -- | $16,450 +18.8% |
| 2007 | -- | $13,850 +43.5% |
| 2006 | -- | $9,650 |
| 2005 | -- | $9,650 +6.6% |
| 2004 | -- | $9,050 |
| 2003 | -- | $9,050 +23.1% |
| 2002 | -- | $7,350 |
Find assessor info on the county website
Monthly payment
Est. payment
Payment breakdown
Explore the cost of this home by adjusting the details. Changes won't be saved.Climate risks
Neighborhood: Pepperwood
Nearby schools
GreatSchools rating
- 7/10Wood SchoolGrades: PK-5Distance: 0.3 mi
- 2/10Fees College Preparatory Middle SchoolGrades: 6-8Distance: 1.8 mi
- 5/10Marcos De Niza High SchoolGrades: 9-12Distance: 1.6 mi
Schools provided by the listing agent
- Elementary: Wood School
- Middle: Fees College Preparatory Middle School
- High: Marcos De Niza High School
- District: Tempe School District
Source: ARMLS. This data may not be complete. We recommend contacting the local school district to confirm school assignments for this home.
- $384,0002 bd2 ba1.4k sqft535 W Oxford Dr, Tempe, AZ 85283Off Market
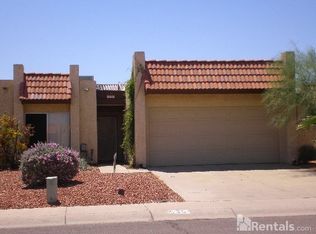
- $313,800-- bd2 ba1.1k sqft527 W Oxford Dr, Tempe, AZ 85283Off Market
- $339,4002 bd2 ba1.2k sqft539 W Oxford Dr, Tempe, AZ 85283Off Market

- $338,700-- bd2 ba1.4k sqft523 W Oxford Dr, Tempe, AZ 85283Off Market
- $280,5002 bd1 ba988 sqft519 W Oxford Dr, Tempe, AZ 85283Off Market
- $313,3002 bd2 ba1.2k sqft543 W Oxford Dr, Tempe, AZ 85283Off Market
- $329,800-- bd2 ba1.4k sqft534 W Oxford Dr, Tempe, AZ 85283Off Market
- $297,100-- bd2 ba1.1k sqft515 W Oxford Dr, Tempe, AZ 85283Off Market
A local agent can set up tours, give advice and negotiate with sellers.
Similar homes
- $--3 bd2 ba1k sqft5744 S Parkside Dr, Tempe, AZ 85283Auction
 Auction.com 2
 - $415,0003 bd2 ba1k sqft204 E FORDHAM Drive, Tempe, AZ 85283For Sale
 MLS ID #7056832, Madeline Bright, Midland Real Estate Alliance. ARMLS
 - $400,0002 bd1 ba910 sqft1126 W AUBURN Drive, Tempe, AZ 85283For Sale
 MLS ID #7056039, Mark Pekarik, Epique Realty. ARMLS
 - $410,0002 bd2 ba1.1k sqft7313 S BONARDEN Lane, Tempe, AZ 85283For Sale
 MLS ID #7057581, Patrick M Monahan, Citiea. ARMLS
 - $396,5503 bd2 ba1.4k sqft517 W Duke Dr, Tempe, AZ 85283For Sale By Owner
- $375,0004 bd3 ba1.4k sqft8618 S CALLE VAUO NAWI --, Guadalupe, AZ 85283For SaleMLS ID #7053798, Eric Saul, Your Home and Future, LLC. ARMLS
- $379,5002 bd2 ba1.1k sqft371 W LODGE Drive, Tempe, AZ 85283For SaleMLS ID #7053388, Rachel M Duran, HomeSmart. ARMLS
- $375,0002 bd2 ba1k sqft6734 S BRITTANY Lane, Tempe, AZ 85283For SaleMLS ID #7052193, Jane Westrope, West USA Realty. ARMLS
- $415,0003 bd2 ba1.3k sqft6726 S BRITTANY Lane, Tempe, AZ 85283For SaleMLS ID #7058411, Nate Randleman, Keller Williams Realty Phoenix. ARMLS
- $350,0004 bd2 ba1.4k sqft904 W YALE Drive, Tempe, AZ 85283For SaleMLS ID #7009520, Andrew Mellor, 5 C Realty, LLC. ARMLS
- $--3 bd2 ba1.3k sqft1050 W Manhatton Dr, Tempe, AZ 85282AuctionAuction.com 2
- $--2 bd2 ba924 sqft6835 S Jentilly Ln, Tempe, AZ 85283AuctionAuction.com 2
- $399,9003 bd2 ba1.5k sqft224 E MINTON Drive, Tempe, AZ 85282For SaleMLS ID #7058399, Sara N Turner, Real Broker. ARMLS
- $372,5002 bd3 ba1.2k sqft5400 S HARDY Drive #113, Tempe, AZ 85283For SaleMLS ID #7023875, Melissa M Bailey, Real Broker. ARMLS
- $--2 bd2 ba1.1k sqft1402 E Guadalupe Rd Unit 157, Tempe, AZ 85283AuctionAuction.com 2
- $374,5002 bd2 ba1k sqft6776 S WILSON Street, Tempe, AZ 85283For SaleMLS ID #7045633, Hector Coker, HomeSmart. ARMLS
- $427,9903 bd2 ba1.4k sqft926 W APOLLO Avenue, Tempe, AZ 85283For SaleMLS ID #7017898, Elanor Urquidez, The Home Shop. ARMLS
- $385,0002 bd3 ba1.2k sqft5619 S ADMIRALTY Court #C, Tempe, AZ 85283For SaleMLS ID #7049338, Shawna Marie Foster, West USA Realty. ARMLS
- $469,9003 bd2 ba1.3k sqft1238 W AUBURN Drive, Tempe, AZ 85283For SaleMLS ID #7055538, Brisa Ramos, eXp Realty. ARMLS
- $399,0003 bd3 ba1.4k sqft1026 W LIBRA Drive, Tempe, AZ 85283For SaleMLS ID #7043041, Dilek Ellingboe, Realty ONE Group. ARMLS
