Rarely do you find nearly 4,000 square feet, 6 bedrooms, and this much flexibility in River Rock.
This spacious home offers options with 6 rooms that you can make into office space or bedrooms, 3 full bathrooms, and room for everyone to live, work, and gather comfortably. The updated kitchen serves as the heart of the home, featuring modern finishes and ample space for entertaining, family meals, and everyday living.
The expansive lower level adds incredible versatility with 3 additional bedrooms, a full bathroom, and an oversized living area with brand new carpet throughout. Whether you’re hosting guests, creating a media room, setting up a home gym, or accommodating a larger family, this space offers endless possibilities.
Outside, fresh landscaping enhances the home’s curb appeal and creates a welcoming setting for outdoor enjoyment. With generous square footage, flexible living spaces, and a layout designed for both comfort and function, this home is ready for its next family to grow, gather, and make lasting memories.
Located in the desirable River Rock community, residents enjoy convenient access to parks, trails, schools, shopping, and all the amenities of Belgrade and Bozeman.
For sale
Price cut: $51K (7/27)
$699,000
531 W River Rock Rd, Belgrade, MT 59714
5beds
3,976sqft
Single Family Residence
Built in 2005
8,712 Square Feet Lot
$712,500 Zestimate®
$176/sqft
$39/mo HOA
What's special
Modern finishesUpdated kitchenBrand new carpet throughoutExpansive lower levelFlexible living spacesFresh landscaping
- 109 days
- 392
- 51
Zillow last checked:
Listing updated:
Listed by:
Elizabeth Dellwo 406-589-4768,
Realty One Group Peak
Source: Big Sky Country MLS,MLS#: 411563Originating MLS: Big Sky Country MLS
Facts & features
Interior
Bedrooms & bathrooms
- Bedrooms: 5
- Bathrooms: 3
- Full bathrooms: 3
Rooms
- Room types: Dining Room, Full Bath, Garage, Kitchen, Laundry, Living Room, Office, Family Room
Bedroom
- Level: Main
Bedroom
- Level: Upper
Den
- Level: Main
Dining room
- Level: Main
Other
- Level: Main
Other
- Level: Upper
Garage
- Level: Main
Kitchen
- Level: Main
Laundry
- Level: Main
Living room
- Level: Main
Living room
- Level: Upper
Heating
- Forced Air
Cooling
- Central Air
Appliances
- Included: Dryer, Dishwasher, Disposal, Microwave, Range, Refrigerator, Washer
Features
- Jetted Tub, Window Treatments, Full Bath on Main Level
- Flooring: Laminate, Partially Carpeted
- Windows: Window Coverings
- Basement: Bathroom,Bedroom,Egress Windows,Rec/Family Area
Interior area
- Total structure area: 3,976
- Total interior livable area: 3,976 sqft
- Finished area above ground: 1,988
Property
Parking
- Total spaces: 2
- Parking features: Attached, Garage, Garage Door Opener
- Attached garage spaces: 2
Features
- Levels: One
- Stories: 1
- Patio & porch: Covered, Porch
- Has spa: Yes
Lot
- Size: 8,712 Square Feet
Details
- Parcel number: RFF15872
- Zoning description: R
- Special conditions: None
Construction
Type & style
- Home type: SingleFamily
- Architectural style: Traditional
- Property subtype: Single Family Residence
Materials
- Hardboard
- Roof: Asphalt
Condition
- New construction: No
- Year built: 2005
Utilities & green energy
- Sewer: Public Sewer
- Water: Public
- Utilities for property: Sewer Available, Water Available
Community & HOA
Community
- Subdivision: River Rock and Royal Village
HOA
- Has HOA: Yes
- Amenities included: Playground, Park, Water, Trail(s)
- Services included: Road Maintenance, Snow Removal
- HOA fee: $117 quarterly
Location
- Region: Belgrade
Financial & listing details
- Price per square foot: $176/sqft
- Tax assessed value: $729,557
- Annual tax amount: $3,423
- Date on market: 6/17/2026
- Cumulative days on market: 110 days
- Listing terms: Cash,3rd Party Financing
- Ownership: Full
Estimated market value
$712,500
$670,000 - $755,000
$4,413/mo
Price history
| Date | Event | Price |
|---|---|---|
| 7/27/2026 | Price change | $699,000-6.8%$176/sqft |
Source: Big Sky Country MLS #411563 Report a problem | ||
| 6/17/2026 | Listed for sale | $750,000$189/sqft |
Source: Big Sky Country MLS #411563 Report a problem | ||
Public tax history
| Year | Property taxes | Tax assessment |
|---|---|---|
| 2025 | $2,934 -26.6% | $701,100 +3.6% |
| 2024 | $3,999 +1.9% | $676,800 |
| 2023 | $3,924 +25.7% | $676,800 +60% |
| 2022 | $3,121 -1.1% | $423,100 |
| 2021 | $3,157 +3.6% | $423,100 +11.8% |
| 2020 | $3,048 -5.6% | $378,300 |
| 2019 | $3,227 -1.2% | $378,300 +13.6% |
| 2018 | $3,267 +2.6% | $332,900 |
| 2017 | $3,185 +7.6% | $332,900 +17% |
| 2016 | $2,961 | $284,500 |
| 2015 | $2,961 +11.2% | $284,500 +69.3% |
| 2014 | $2,663 +13.6% | $168,010 +1.6% |
| 2013 | $2,344 -1.3% | $165,357 +1.9% |
| 2012 | $2,375 | $162,313 |
| 2011 | -- | -- |
| 2010 | -- | -- |
| 2009 | -- | -- |
| 2008 | -- | $235,600 |
Find assessor info on the county website
Monthly payment
Est. payment
Payment breakdown
Explore the cost of this home by adjusting the details. Changes won't be saved.Climate risks
Neighborhood: 59714
Similar homes
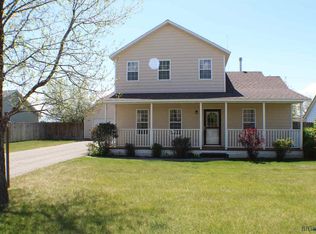
- $694,0005 bd3 ba3.2k sqft734 Landmark Dr, Belgrade, MT 59714For Sale
 MLS ID #410879, Adrienne Bohannon, Realty One Group Peak. Big Sky Country MLS
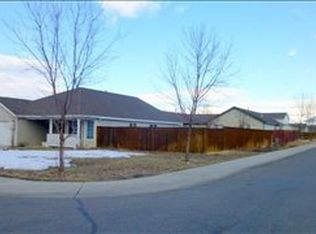
 - $669,0005 bd3 ba2.8k sqft700 Mayfair Dr, Belgrade, MT 59714For Sale
 MLS ID #415060, Kathy Simkins, Berkshire Hathaway - Bozeman. Big Sky Country MLS
 - $775,0004 bd3 ba2.4k sqft325 Mactavish Ln, Belgrade, MT 59714For Sale
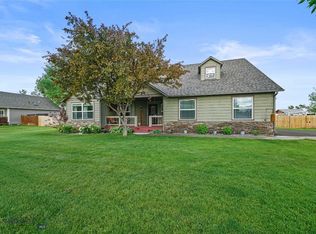 MLS ID #412028, Don Carr, Keller Williams Montana Realty. Big Sky Country MLS
 - $750,0005 bd3 ba2.8k sqft102 W Tobiano Trl, Belgrade, MT 59714For Sale
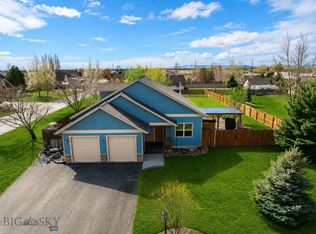 MLS ID #412434, Lauren Taylor, PureWest Real Estate Bozeman. Big Sky Country MLS
