
Hunters and Anglers will love the being just a few miles from a wide selection of hunting areas and world-class fishing. This area has NO COVENANTS! Bring home your catch of the day to an over-sized double garage and enjoy a beautifully maintained and thoughtfully updated home. The Manhattan Churchill area is a quiet setting of a small town. You will enjoy the quiet street with minimal traffic and will only be 10 miles to Yellowstone International Airport, 9 miles to Belgrade and 12 miles to the Four Corners area of Bozeman. Room to grow or entertain on a 1/3 acre lot. The living area boasts an open layout and large windows for an abundance of natural light. The kitchen has been updated with modern appliances - Whirlpool refrigerator, built-in oven for holiday cooking, range, Bosch dishwasher, disposal, and a pantry for extra storage.
Simple main floor living that includes a laundry/ mudroom, a den, two bedrooms and two bathrooms. Luxury vinyl plank wood flooring throughout the house and tile in the bathrooms.
Brand new boiler installed November of 2025 runs the energy efficient gas, hot water heating.
The basement has been fully finished complete with two generous bedrooms and a large family room area in addition to a storage room with built-in shelving.
The backyard is ready for summer entertaining with a covered back deck built with Trex decking. The mature landscaping includes evergreens and deciduous trees as well as fruit bushes. Plenty of room to add a fire pit, play structure, shop or RV pad. The large garden space comes complete with a chicken coop and run. You will have lots of privacy in your backyard with only one residential neighbor, a retirement facility to the East, and an open field behind.
Oversized two-car attach garage allows for plenty of storage for bikes, tools and toys!
For sale
Price cut: $12K (9/11)
$598,000
6235 Leonard St, Manhattan, MT 59741
4beds
2,894sqft
Single Family Residence
Built in 1970
0.33 Acres Lot
$-- Zestimate®
$207/sqft
$-- HOA
What's special
Over-sized double garageMain floor livingTile in the bathroomsBuilt-in ovenBosch dishwasherWhirlpool refrigeratorOpen layout
- 131 days
- 517
- 30
Zillow last checked:
Listing updated:
Listed by:
Amy Hanson 406-599-3535,
Montana Life Real Estate
Source: Big Sky Country MLS,MLS#: 411838Originating MLS: Big Sky Country MLS
Facts & features
Interior
Bedrooms & bathrooms
- Bedrooms: 4
- Bathrooms: 2
- Full bathrooms: 2
Rooms
- Room types: Three Quarter Bath, Dining Room, Full Bath, Garage, Kitchen, Laundry, Living Room, Office, Family Room
Bedroom
- Level: Main
Den
- Level: Main
Dining room
- Level: Main
Other
- Level: Main
Garage
- Level: Main
Kitchen
- Level: Main
Laundry
- Level: Main
Living room
- Level: Main
Other
- Level: Main
Heating
- Baseboard
Cooling
- Ceiling Fan(s)
Appliances
- Included: Built-In Oven, Dishwasher, Disposal, Range
Features
- Bedroom on Main Level
- Flooring: Plank, Tile, Vinyl
- Basement: Bedroom,Rec/Family Area
Interior area
- Total structure area: 2,894
- Total interior livable area: 2,894 sqft
- Finished area above ground: 1,447
Video & virtual tour
Property
Parking
- Total spaces: 2
- Parking features: Attached, Garage, Garage Door Opener
- Attached garage spaces: 2
- Has uncovered spaces: Yes
Features
- Levels: One
- Stories: 1
- Patio & porch: Balcony, Covered
- Exterior features: Concrete Driveway
Lot
- Size: 0.33 Acres
Details
- Additional structures: Poultry Coop
- Parcel number: RFE19802
- Zoning description: None/Unknown
- Special conditions: None
Construction
Type & style
- Home type: SingleFamily
- Architectural style: Ranch
- Property subtype: Single Family Residence
Materials
- Roof: Asphalt,Shingle
Condition
- New construction: No
- Year built: 1970
Utilities & green energy
- Sewer: Public Sewer
- Water: Well
- Utilities for property: Cable Available, Electricity Available, Natural Gas Available, Sewer Available
Community & HOA
Community
- Subdivision: Churchill Tracts
HOA
- Has HOA: No
Location
- Region: Manhattan
Financial & listing details
- Price per square foot: $207/sqft
- Tax assessed value: $535,900
- Annual tax amount: $2,093
- Date on market: 6/5/2026
- Cumulative days on market: 132 days
- Listing terms: Cash,1031 Exchange,3rd Party Financing
- Ownership: Full
- Electric utility on property: Yes
- Road surface type: Paved
Estimated market value
Not available
Estimated sales range
Not available
Not available
Price history
| Date | Event | Price |
|---|---|---|
| 9/11/2026 | Price change | $598,000-2%$207/sqft |
Source: Big Sky Country MLS #411838 Report a problem | ||
| 8/12/2026 | Price change | $610,000-2.3%$211/sqft |
Source: Big Sky Country MLS #411838 Report a problem | ||
| 7/8/2026 | Price change | $624,500-4.9%$216/sqft |
Source: Big Sky Country MLS #411838 Report a problem | ||
| 6/5/2026 | Listed for sale | $657,000$227/sqft |
Source: Big Sky Country MLS #411838 Report a problem | ||
| 6/14/2013 | Sold | -- |
Source: Agent Provided Report a problem | ||
| 4/27/2012 | Sold | -- |
Source: Big Sky Country MLS #179512 Report a problem | ||
Public tax history
| Year | Property taxes | Tax assessment |
|---|---|---|
| 2025 | $2,071 -26.6% | $535,900 +6.7% |
| 2024 | $2,820 +5.5% | $502,200 |
| 2023 | $2,674 +12.8% | $502,200 +48.8% |
| 2022 | $2,371 +1.7% | $337,600 |
| 2021 | $2,331 +9.3% | $337,600 +20.8% |
| 2020 | $2,134 -9.2% | $279,500 |
| 2019 | $2,349 +17.4% | $279,500 +20.4% |
| 2018 | $2,001 -1.5% | $232,200 |
| 2017 | $2,032 +4.8% | $232,200 +4.7% |
| 2016 | $1,939 | $221,700 |
| 2015 | $1,939 -4.3% | $221,700 +47.7% |
| 2014 | $2,026 +12.5% | $150,096 +6.5% |
| 2013 | $1,802 +13.6% | $140,874 +7.9% |
| 2012 | $1,587 | $130,533 |
| 2011 | -- | -- |
| 2010 | -- | -- |
| 2009 | -- | -- |
| 2008 | -- | $135,200 |
| 2007 | -- | $135,200 |
| 2006 | -- | $135,200 |
| 2005 | -- | $135,200 |
| 2004 | -- | $135,200 |
| 2003 | -- | $135,200 +5.9% |
| 2002 | -- | $127,700 |
| 2000 | -- | $127,700 |
Find assessor info on the county website
Monthly payment
Est. payment
Payment breakdown
Explore the cost of this home by adjusting the details. Changes won't be saved.Climate risks
Neighborhood: Church Hill


Similar homes
- $727,5003 bd3 ba2.5k sqft8685 Churchill Rd, Manhattan, MT 59741For Sale
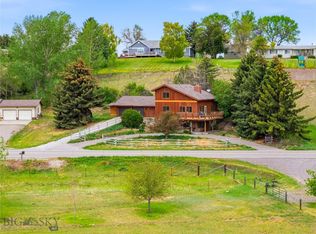 MLS ID #410527, Claire Gillam, Berkshire Hathaway - Bozeman. Big Sky Country MLS
 - $895,0004 bd4 ba3.8k sqft118 Keri St, Manhattan, MT 59741For Sale
 MLS ID #412367, Chris Haas, Bozeman Brokers. Big Sky Country MLS
 - $480,0003 bd3 ba2.4k sqft82 Midway Rd, Manhattan, MT 59741For Sale
 MLS ID #412692, Randy Ungersma, McCaw, DeVries, Steinhauer & Co.. Big Sky Country MLS
 - $595,0004 bd4 ba2.6k sqft807 Spooner Rd, Belgrade, MT 59714For Sale
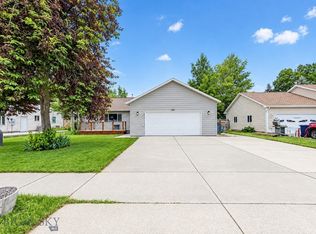 MLS ID #415384, Gabi Holm, Berkshire Hathaway - Bozeman. Big Sky Country MLS
