Welcome to Churchill's best-value residence. This spectacular well built 3 bedroom, 2.5 bath condo unit boasts of 2,464 square feet of living area plus a 408 fully finished garage. Meticulously maintained, there isn't anything that you won't like about the condition of this 2 unit condo. With an underground sprinkler system, the lawn and landscaping looks sharp all season long. There's plenty of parking with room for 5 cars outside and 1 car in the completely finished garage. On the main floor you will find a spacious open floorplan, spotless kitchen appliances, and kitchen cabinets that look like new. The large master bedroom suite is also located on the main floor along with a guest bathroom and a laundry room. The entire home is heated with radiant baseboard heaters. Downstairs, you will enjoy a very large great room along with 2 additional bedrooms and a full bathroom. all rooms downstairs get plenty of light from the daylight basement configuration. This home is not going to last very long being priced at $495,000. That's only $200.89 per foot. MLS#412692.
For sale
Price cut: $25K (9/7)
$495,000
82 Midway Rd, Manhattan, MT 59741
3beds
2,464sqft
Condominium
Built in 2006
-- sqft lot
$488,300 Zestimate®
$201/sqft
$220/mo HOA
What's special
Completely finished garageUnderground sprinkler systemSpacious open floorplanSpotless kitchen appliances
- 85 days
- 384
- 13
Zillow last checked:
Listing updated:
Listed by:
Randy Ungersma 406-551-5175,
McCaw, DeVries, Steinhauer & Co.
Source: Big Sky Country MLS,MLS#: 412692Originating MLS: Big Sky Country MLS
Facts & features
Interior
Bedrooms & bathrooms
- Bedrooms: 3
- Bathrooms: 3
- Full bathrooms: 2
- 1/2 bathrooms: 1
Rooms
- Room types: Dining Room, Family Room, Full Bath, Garage, Half Bath, Kitchen, Laundry
Bedroom
- Level: Main
Dining room
- Level: Main
Dining room
- Level: Main
Family room
- Level: Main
Other
- Level: Main
Garage
- Level: Main
Half bath
- Level: Main
Kitchen
- Level: Main
Laundry
- Level: Main
Heating
- Baseboard
Cooling
- None
Appliances
- Included: Cooktop, Dryer, Dishwasher, Freezer, Disposal, Microwave, Range, Refrigerator, Water Softener, Washer
Features
- Flooring: Carpet, Laminate
- Basement: Bathroom,Bedroom,Daylight,Egress Windows,Rec/Family Area
Interior area
- Total structure area: 2,464
- Total interior livable area: 2,464 sqft
- Finished area above ground: 1,232
Property
Parking
- Total spaces: 1
- Parking features: Attached, Garage, Garage Door Opener
- Attached garage spaces: 1
- Has uncovered spaces: Yes
Features
- Levels: One
- Stories: 1
- Patio & porch: Deck
- Exterior features: Blacktop Driveway, Sprinkler/Irrigation, Landscaping
- Has view: Yes
- View description: Farmland, Mountain(s), Rural
Lot
- Features: Lawn, Landscaped, Sprinklers In Ground
Details
- Parcel number: RFE41285
- Zoning description: None/Unknown
- Special conditions: None
Construction
Type & style
- Home type: Condo
- Property subtype: Condominium
Materials
- Lap Siding
- Roof: Asphalt,Shingle
Condition
- New construction: No
- Year built: 2006
Utilities & green energy
- Sewer: Public Sewer
- Water: Community/Coop, Well
- Utilities for property: Electricity Available, Electricity Connected, Natural Gas Available, Sewer Available, Water Available
Community & HOA
Community
- Security: Carbon Monoxide Detector(s), Heat Detector, Smoke Detector(s)
- Subdivision: Churchill Tracts
HOA
- Has HOA: Yes
- Services included: Insurance
- HOA fee: $220 monthly
Location
- Region: Manhattan
Financial & listing details
- Price per square foot: $201/sqft
- Tax assessed value: $547,261
- Annual tax amount: $1,911
- Date on market: 7/1/2026
- Cumulative days on market: 86 days
- Listing terms: Cash
- Ownership: Full
- Electric utility on property: Yes
- Road surface type: Paved
Estimated market value
$488,300
$464,000 - $513,000
$3,159/mo
Price history
| Date | Event | Price |
|---|---|---|
| 9/7/2026 | Price change | $495,000-4.8%$201/sqft |
Source: Big Sky Country MLS #412692 Report a problem | ||
| 8/20/2026 | Price change | $520,000-2.8%$211/sqft |
Source: Big Sky Country MLS #412692 Report a problem | ||
| 7/20/2026 | Price change | $535,000-2.7%$217/sqft |
Source: Big Sky Country MLS #412692 Report a problem | ||
| 7/1/2026 | Listed for sale | $549,900$223/sqft |
Source: Big Sky Country MLS #412692 Report a problem | ||
Public tax history
| Year | Property taxes | Tax assessment |
|---|---|---|
| 2025 | $1,894 -30% | $502,100 +4.1% |
| 2024 | $2,708 +5.5% | $482,206 |
| 2023 | $2,567 +34% | $482,206 +76.8% |
| 2022 | $1,915 +1.7% | $272,706 |
| 2021 | $1,884 -15.7% | $272,706 -6.9% |
| 2020 | $2,235 -9.2% | $292,790 |
| 2019 | $2,461 +19% | $292,790 +20.9% |
| 2018 | $2,067 -1.5% | $242,236 |
| 2017 | $2,099 +11.3% | $242,236 +11.3% |
| 2016 | $1,885 | $217,721 |
| 2015 | $1,885 +28.3% | $217,721 +100% |
| 2014 | $1,469 +8.3% | $108,862 +2.7% |
| 2013 | $1,356 +1.8% | $106,027 +3.1% |
| 2012 | $1,332 | $102,881 |
| 2011 | -- | -- |
| 2010 | -- | -- |
| 2009 | -- | -- |
| 2008 | -- | $140,400 +732.7% |
| 2007 | -- | $16,860 |
Find assessor info on the county website
Monthly payment
Est. payment
Payment breakdown
Explore the cost of this home by adjusting the details. Changes won't be saved.Climate risks
Neighborhood: Church Hill
Similar homes
- $598,0004 bd2 ba2.8k sqft6235 Leonard St, Manhattan, MT 59741For Sale
 MLS ID #411838, Amy Hanson, Montana Life Real Estate. Big Sky Country MLS
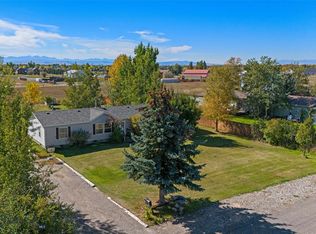
 - $499,0005 bd3 ba2.1k sqft378 Hereford Dr, Belgrade, MT 59714For Sale
 MLS ID #407724, Brad Blanchette, Keller Williams Montana Realty. Big Sky Country MLS
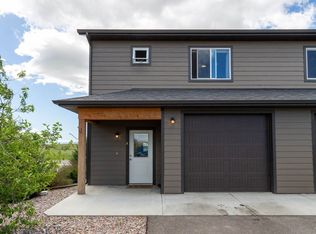
 - $425,0003 bd3 ba1.6k sqft209 Manhattan South Rd Unit A, Manhattan, MT 59741For Sale
 MLS ID #411349, Richie Pemberton, Windermere Great Divide-Bozeman. Big Sky Country MLS
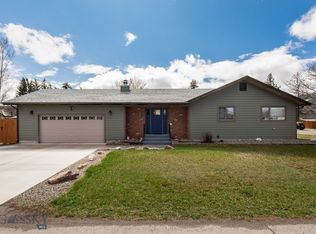
 - $650,0003 bd3 ba3.1k sqft110 W Park Ave, Manhattan, MT 59741For Sale
 MLS ID #409127, Richie Pemberton, Windermere Great Divide-Bozeman. Big Sky Country MLS
