This stunning contemporary waterfront residence in Cape Coral delivers the ultimate Southwest Florida lifestyle, combining modern architecture, luxury finishes, and effortless access to the Gulf. Designed for both entertaining and everyday comfort, the home features an expansive open floor plan anchored by a striking chef’s kitchen with a large waterfall island, custom cabinetry, and an impressive walk-in pantry. The living and dining areas flow seamlessly into the outdoor living space through expansive glass doors, creating a true indoor-outdoor experience. Step outside to a resort-style lanai designed for year-round enjoyment. The spacious covered porch overlooks the pool and heated spa, while the outdoor kitchen with built-in grill and sink makes hosting effortless. A cozy outdoor fireplace and fire pit seating area create the perfect setting for relaxing evenings along the water.
Inside, the home offers a thoughtfully designed layout with a private den, elegant dining space, and a luxurious primary suite featuring a spa-inspired bathroom and expansive custom closet. Additional guest accommodations provide comfort and privacy for visitors. The oversized garage with epoxy flooring offers both durability and a polished finish. Situated on a Gulf-access canal, this exceptional property places boating, waterfront sunsets, and the best of the Cape Coral lifestyle right at your doorstep.
This is modern coastal luxury at its finest.
Pending
$2,150,000
5310 Bayview Court Cpe, Coral, FL 33904
3beds
2,382sqft
:
Get pre-qualified$13,161/mo
Single Family Residence
Built in 2026
10,018 Square Feet Lot
$2,028,100 Zestimate®
$903/sqft
$-- HOA
What's special
Cozy outdoor fireplaceLuxury finishesAdditional guest accommodationsExpansive custom closetLarge waterfall islandFire pit seating areaTrue indoor-outdoor experience
- 152 days |
- 188 |
- 5 |
Zillow last checked:
Listing updated:
Listed by:
Jacob Meyer 239-770-8354,
Clutch Realty,
Camille Burgos 239-440-1981,
Clutch Realty
Source: Florida Gulf Coast MLS,MLS#: 2026011173 Originating MLS: Florida Gulf Coast
Originating MLS: Florida Gulf CoastFacts & features
Interior
Bedrooms & bathrooms
- Bedrooms: 3
- Bathrooms: 5
- Full bathrooms: 3
- 1/2 bathrooms: 2
Rooms
- Room types: Den, Office, Great Room
Heating
- Central, Electric
Cooling
- Central Air, Ceiling Fan(s), Electric
Appliances
- Included: Built-In Oven, Dryer, Dishwasher, Electric Cooktop, Freezer, Disposal, Ice Maker, Microwave, Refrigerator, RefrigeratorWithIce Maker, Wine Cooler, Washer
- Laundry: Inside
Features
- Wet Bar, Breakfast Bar, Built-in Features, Bathtub, Tray Ceiling(s), Closet Cabinetry, Separate/Formal Dining Room, Dual Sinks, Entrance Foyer, French Door(s)/Atrium Door(s), Fireplace, Kitchen Island, Pantry, Separate Shower, Cable TV, Walk-In Pantry, Bar, Walk-In Closet(s), Wired for Sound, Home Office, Pot Filler, Den, Office, Great Room
- Flooring: Tile
- Doors: French Doors
- Windows: Impact Glass
- Has fireplace: Yes
- Fireplace features: Outside
Interior area
- Total structure area: 4,913
- Total interior livable area: 2,382 sqft
Video & virtual tour
Property
Parking
- Total spaces: 3
- Parking features: Attached, Driveway, Garage, Paved, Two Spaces, Garage Door Opener
- Attached garage spaces: 3
- Has uncovered spaces: Yes
Features
- Stories: 1
- Patio & porch: Open, Patio, Porch
- Exterior features: Fence, Fire Pit, Security/High Impact Doors, Sprinkler/Irrigation, Outdoor Grill, Outdoor Kitchen, Outdoor Shower, Patio
- Has private pool: Yes
- Pool features: Concrete, Electric Heat, Heated, In Ground, Salt Water, Outside Bath Access
- Has spa: Yes
- Spa features: Electric Heat, Gunite, In Ground
- Has view: Yes
- View description: Canal, Landscaped
- Has water view: Yes
- Water view: Canal
- Waterfront features: Canal Access, Seawall
Lot
- Size: 10,018 Square Feet
- Dimensions: 80 x 125 x 80 x 125
- Features: Rectangular Lot, Sprinklers Automatic
Details
- Parcel number: 134523C400158.0030
- Lease amount: $0
- Zoning description: R1-W
Construction
Type & style
- Home type: SingleFamily
- Architectural style: Ranch,One Story
- Property subtype: Single Family Residence
Materials
- Block, Concrete, Stucco
- Roof: Metal
Condition
- New Construction
- New construction: Yes
- Year built: 2026
Utilities & green energy
- Sewer: Assessment Paid
- Water: Assessment Paid
- Utilities for property: Cable Available, High Speed Internet Available
Community & HOA
Community
- Features: Boat Facilities, Non-Gated
- Security: Smoke Detector(s)
- Condo and coop fee: $0
- Membership fee: $0
- Subdivision: CAPE CORAL
HOA
- Has HOA: No
- Amenities included: None
- Services included: None
Location
- Region: Coral
Financial & listing details
- Price per square foot: $903/sqft
- Annual tax amount: $6,839
- Date on market: 3/5/2026
- Cumulative days on market: 153 days
- Listing terms: All Financing Considered,Cash
- Ownership: Single Family
Estimated market value
$2,028,100
$1.93M - $2.13M
$5,320/mo
Price history
| Date | Event | Price |
|---|---|---|
| 6/30/2026 | Pending sale | $2,150,000$903/sqft |
Source:  Florida Gulf Coast MLS #2026011173 Report a problem Florida Gulf Coast MLS #2026011173 Report a problem | ||
| 3/5/2026 | Listed for sale | $2,150,000$903/sqft |
Source: Florida Gulf Coast MLS #2026011173 Report a problem | ||
Public tax history
Tax history is unavailable.
Monthly payment
Est. payment
Payment breakdown
Explore the cost of this home by adjusting the details. Changes won't be saved.Climate risks
Neighborhood: 33904
Nearby schools
GreatSchools rating
- 7/10Cape Elementary SchoolGrades: PK-5Distance: 1.9 mi
- 7/10Gulf Middle SchoolGrades: 6-8Distance: 3.6 mi
- 3/10Ida S. Baker High SchoolGrades: 9-12Distance: 3.8 mi
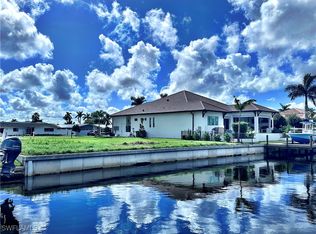
- $530,00010,018.8 Square Feet5310 Bayview Ct, Cape Coral, FL 33904Sold
- $2,128,3003 bd3 ba2.8k sqft5314 Bayview Ct, Cape Coral, FL 33904Off Market
- $456,2003 bd2 ba1.4k sqft5304 Bayview Ct, Cape Coral, FL 33904Off Market
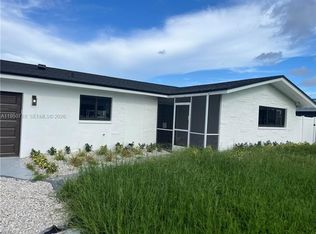
- $880,0003 bd2 ba1.7k sqft5313 Bayview Ct, Cape Coral, FL 33904For Sale
- $479,1003 bd2 ba1.4k sqft5318 Bayview Ct, Cape Coral, FL 33904Off Market
- $403,2002 bd2 ba1.3k sqft5309 Bayview Ct, Cape Coral, FL 33904Off Market
- $634,1003 bd2 ba1.8k sqft5301 Baypoint Ct, Cape Coral, FL 33904Off Market
- $673,6004 bd3 ba1.8k sqft5317 Bayview Ct, Cape Coral, FL 33904Off Market
A local agent can set up tours, give advice and negotiate with sellers.
A local lender can help you make sure your offer is ready when you are.
Similar homes
- $2,170,0005 bd5 ba2.7k sqft5314 Bayshore AVE, CAPE CORAL, FL 33904New Construction

 MLS ID #226026701, Heather Caine, KW Elevate Luxury. SWFLMLS
 - $1,699,0003 bd3 ba2.2k sqft5326 Bayshore Ave, Cape Coral, FL 33904For Sale

 MLS ID #2026020067, Lars Hackl, Veltara. Florida Gulf Coast MLS
 - $1,999,9994 bd3 ba3k sqft1021 Lucerne Ave, Cape Coral, FL 33904For Sale
 MLS ID #2026010850, Michael McMurray, Royal Shell Real Estate, Inc.. Florida Gulf Coast MLS
 - $1,815,0003 bd3 ba3k sqft836 Miramar Ct, Cape Coral, FL 33904For Sale
 MLS ID #2026018977, Jacob Meyer, Clutch Realty. Florida Gulf Coast MLS
 - $1,699,0004 bd3 ba2.4k sqft5374 Cortez Ct, Cape Coral, FL 33904For SaleMLS ID #2026019503, Lars Hackl, Veltara. Florida Gulf Coast MLS
- $2,475,0004 bd4 ba2.6k sqft105 SW 52nd St, Cape Coral, FL 33914For SaleMLS ID #2026023717, Christine Blasses, Century 21 Selling Paradise. Florida Gulf Coast MLS
- $2,200,0004 bd3 ba2.5k sqft2801 SE 18th Ct, Cape Coral, FL 33904For SaleMLS ID #2026001681, Candice Beyea, Sinclair Realty Inc. Florida Gulf Coast MLS
- $2,400,0004 bd3 ba3k sqft1732 SE 40th Terrace Cpe, Coral, FL 33904For SaleMLS ID #2026001245, Talisa Piskulic, RE/MAX Realty Team. Florida Gulf Coast MLS
- $2,799,9004 bd3 ba3.4k sqft5314 Colonade Court Cpe, Coral, FL 33904For SaleMLS ID #2026017941, Steve Koffman, Royal Shell Real Estate, Inc.. Florida Gulf Coast MLS
- $2,495,0005 bd3 ba2.9k sqft5419 Skyline Blvd, Cape Coral, FL 33914For SaleMLS ID #2026014074, Brhett Butler, Experience Real Estate Group. Florida Gulf Coast MLS
- $2,395,0004 bd4 ba3.5k sqft2262 SE 28th St, Cape Coral, FL 33904For SaleMLS ID #2026030477, Lauren Stock, Royal Shell Real Estate, Inc.. Florida Gulf Coast MLS
- $2,699,9004 bd4 ba3.4k sqft5125 Avalon Dr, Cape Coral, FL 33904For SaleMLS ID #2026016895, Steve Koffman, Royal Shell Real Estate, Inc.. Florida Gulf Coast MLS
- $1,645,0003 bd3 ba2.6k sqft215 SE 28th Ter, Cape Coral, FL 33904For SaleMLS ID #2025014054, Thomas Hopf, Engel & Voelkers Cape Coral. Florida Gulf Coast MLS
- $1,498,0004 bd4 ba2.6k sqft5405 SW 17th Ave, Cape Coral, FL 33914For SaleMLS ID #2026030921, Terry Mell, The Keyes Company. Florida Gulf Coast MLS
- $2,390,0004 bd4 ba2.9k sqft428 SW 53rd Terrace Cpe, Coral, FL 33914New ConstructionMLS ID #225021117, Dominic Castagna, The Keyes Company. Florida Gulf Coast MLS
- $1,750,0004 bd4 ba3k sqft2819 SW 40th St, Cape Coral, FL 33914New ConstructionMLS ID #2026004943, Toni Toto, Toto Realty Group LLC. Florida Gulf Coast MLS
- $1,699,9003 bd3 ba2.5k sqft4910 SW 2nd Ave, Cape Coral, FL 33914For SaleMLS ID #2026014027, Steve Koffman, Royal Shell Real Estate, Inc.. Florida Gulf Coast MLS
- $1,200,0004 bd3 ba2k sqft3619 SE 16th Pl, Cape Coral, FL 33904For SaleMLS ID #2026028566, Brooke Cole Murray, RE/MAX Nautical Realty. Florida Gulf Coast MLS
- $1,849,0004 bd3 ba2.6k sqft5321 SW 20th Pl, Cape Coral, FL 33914For SaleMLS ID #2025018215, Thomas Hopf, Engel & Voelkers Cape Coral. Florida Gulf Coast MLS
- $2,190,0004 bd3 ba3.1k sqft5600 Briarcliff Rd, Fort Myers, FL 33912For SaleMLS ID #2026008095, Hanna Kowalski, Premiere Plus Realty Company. Florida Gulf Coast MLS
