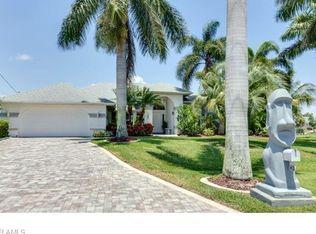
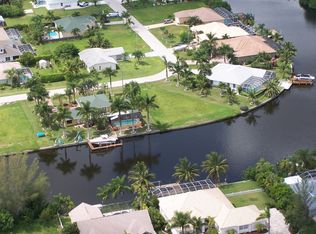
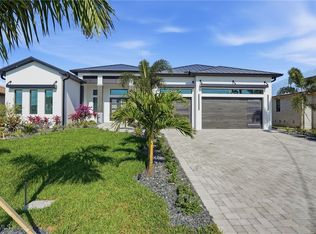
Luxury Gulf Access Pool Home within walking distance of Cape Harbour, offering Wide Intersecting Canal Views, 115' of Water Frontage & a Fenced Oversized Lot with exceptional privacy! Built in 2018, this beautifully appointed residence offers 4 bedrooms plus a den, 3 full baths, 1 half bath, an oversized air-conditioned 3-car garage & 2,683 sq. ft. of thoughtfully designed living space. (The den includes a closet, providing flexibility as a home office or potential 5th bedroom.)
Designed for everyday living & entertaining, the open Great Room showcases soaring tray ceilings with accent lighting, stunning 90-degree sliding glass doors that seamlessly blend indoor & outdoor living, plank tile flooring throughout & spectacular water views. The gourmet kitchen features a massive quartz island, abundant custom cabinetry, Sub-Zero refrigerator, Bosch wall oven, induction cooktop, convection microwave & dishwasher, GE Monogram wine cooler & generous storage. The dining area overlooks the lanai, pool & wide canal. The primary suite offers tray ceilings, lanai access, dual walk-in closets & a spa-inspired bath with dual vanities & a large walk-in shower. The split-bedroom design provides privacy for family & guests, with two guest bedrooms featuring private ensuite baths, while the 3rd (currently used as an office) is adjacent to the half bath, which also serves as the pool bath.
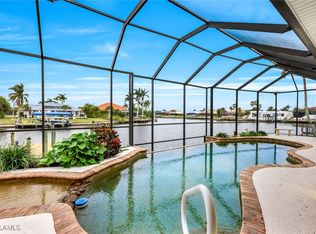
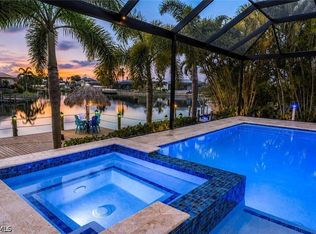
Outdoor living shines with a fenced side yard for family & pets plus an expansive Paver Lanai featuring Cypress tongue-and-groove ceilings, a summer kitchen with built-in grill, sink, refrigerator & bar seating, plus an outdoor shower. The heated saltwater pool offers an integrated spa, sun shelf, four fountains & panoramic picture-screen cage (2023). A motorized roll-down hurricane screen protects the covered lanai & outdoor furnishings. Boaters will appreciate 115' of waterfront, wide intersecting canal views, a composite wraparound dock with Captain's Walk, Kayak Launch, 10,000-lb. boat lift with canopy & easy Gulf access for enjoying Southwest Florida's boating lifestyle.
Additional highlights include a 2023 Standing Seam Metal Roof, 2023 Pool Cage, Impact Windows & Doors, 8 Security Cameras, Paver Driveway, Epoxy Garage Floor, built-in cabinetry, GenerLink transfer switch, 50-amp outlet for workshop equipment or future EV charging & affordable assumable flood insurance. Walking distance of Cape Harbour's Waterfront Restaurants, Shopping, Entertainment, & Marina. Just 1 mile from Publix & only minutes to Camelot Park's Pickleball Courts, this exceptional home is offered FULLY FURNISHED & DECORATED for an effortless move. Whether you're searching for a full-time residence, seasonal retreat or luxury waterfront getaway, this move-in-ready home truly has it all. Don't let this one slip away! Secure your "Piece of Paradise" today!
Contingent inspection
$1,498,000
5405 SW 17th Ave, Cape Coral, FL 33914
4beds
2,683sqft
:
Get pre-qualified$9,169/mo
Single Family Residence
Built in 2018
0.26 Acres Lot
$-- Zestimate®
$558/sqft
$-- HOA
What's special
Wide intersecting canal viewsGenerous storageBuilt-in cabinetryAbundant custom cabinetrySpectacular water viewsPlank tile flooring throughoutEpoxy garage floor
- 9 days |
- 1,804 |
- 134 |
Likely to sell faster than
Zillow last checked:
Listing updated:
Listed by:
Terry Mell 239-823-0442,
The Keyes Company
Source: Florida Gulf Coast MLS,MLS#: 2026030921 Originating MLS: Florida Gulf Coast
Originating MLS: Florida Gulf CoastFacts & features
Interior
Bedrooms & bathrooms
- Bedrooms: 4
- Bathrooms: 4
- Full bathrooms: 3
- 1/2 bathrooms: 1
Rooms
- Room types: Bathroom, Den, Guest Quarters, Office, Screened Porch, Great Room
Heating
- Central, Electric
Cooling
- Central Air, Ceiling Fan(s), Electric, Other
Appliances
- Included: Built-In Oven, Dryer, Dishwasher, Electric Cooktop, Freezer, Disposal, Ice Maker, Microwave, Refrigerator, RefrigeratorWithIce Maker, Self Cleaning Oven, Wine Cooler, Washer
- Laundry: Inside, Laundry Tub
Features
- Attic, Breakfast Bar, Built-in Features, Tray Ceiling(s), Dual Sinks, High Ceilings, Kitchen Island, Living/Dining Room, Pantry, Pull Down Attic Stairs, Shower Only, Separate Shower, Walk-In Closet(s), Window Treatments, Home Office, Split Bedrooms, Bathroom, Den, Guest Quarters, Office, Screened Porch, Great Room
- Flooring: Tile
- Doors: Sliding Doors
- Windows: Sliding, Transom Window(s), Impact Glass, Shutters, Window Coverings
- Attic: Pull Down Stairs
- Furnished: Yes
Interior area
- Total structure area: 3,538
- Total interior livable area: 2,683 sqft
Video & virtual tour
Property
Parking
- Total spaces: 3
- Parking features: Attached, Covered, Driveway, Garage, Paved, Two Spaces, Garage Door Opener
- Attached garage spaces: 3
- Has uncovered spaces: Yes
Features
- Stories: 1
- Patio & porch: Lanai, Porch, Screened
- Exterior features: Fence, Security/High Impact Doors, Sprinkler/Irrigation, Outdoor Grill, Outdoor Kitchen, Outdoor Shower, Shutters Electric, Water Feature
- Has private pool: Yes
- Pool features: Concrete, Electric Heat, Heated, In Ground, Pool Equipment, Screen Enclosure, Salt Water, Outside Bath Access, Pool/Spa Combo
- Has spa: Yes
- Spa features: Electric Heat, Gunite, In Ground, Screened
- Has view: Yes
- View description: Canal, Landscaped, Water
- Has water view: Yes
- Water view: Canal,Water
- Waterfront features: Canal Access, Navigable Water, Seawall
Lot
- Size: 0.26 Acres
- Dimensions: 67 x 125 x 115 x 125
- Features: Irregular Lot, Oversized Lot, Sprinklers Automatic
Details
- Parcel number: 164523C304595.0240
- Lease amount: $0
- Zoning description: R1
Construction
Type & style
- Home type: SingleFamily
- Architectural style: Ranch,One Story
- Property subtype: Single Family Residence
Materials
- Block, Concrete, Stucco
- Roof: Metal
Condition
- Resale
- Year built: 2018
Utilities & green energy
- Sewer: Assessment Paid, Public Sewer
- Water: Assessment Paid, Public
- Utilities for property: Cable Available, High Speed Internet Available
Community & HOA
Community
- Features: Boat Facilities, Non-Gated
- Security: Security System Owned, Burglar Alarm (Monitored), Security System, Smoke Detector(s)
- Condo and coop fee: $0
- Membership fee: $0
- Subdivision: CAPE CORAL
HOA
- Has HOA: No
- Amenities included: See Remarks
- Services included: None
Location
- Region: Cape Coral
Financial & listing details
- Price per square foot: $558/sqft
- Tax assessed value: $1,703,442
- Annual tax amount: $12,895
- Date on market: 7/27/2026
- Cumulative days on market: 10 days
- Listing terms: All Financing Considered,Cash,VA Loan
- Ownership: Single Family
- Contingency: Inspection
- Road surface type: Paved
Estimated market value
Not available
Estimated sales range
Not available
Not available
Price history
| Date | Event | Price |
|---|---|---|
| 8/5/2026 | Pending sale | $1,498,000$558/sqft |
Source:  Florida Gulf Coast MLS #2026030921 Report a problem Florida Gulf Coast MLS #2026030921 Report a problem | ||
| 7/27/2026 | Listed for sale | $1,498,000+30.3%$558/sqft |
Source: Florida Gulf Coast MLS #2026030921 Report a problem | ||
| 9/21/2020 | Sold | $1,150,000-5.3%$429/sqft |
Source: Florida Gulf Coast MLS #220038765 Report a problem | ||
| 9/13/2020 | Pending sale | $1,214,000$452/sqft |
Source: Miloff Aubuchon Realty Group #220038765 Report a problem | ||
| 9/1/2020 | Price change | $1,214,000-0.4%$452/sqft |
Source: Miloff Aubuchon Realty Group #220038765 Report a problem | ||
| 8/11/2020 | Price change | $1,219,000-2.4%$454/sqft |
Source: Miloff Aubuchon Realty Group #220038765 Report a problem | ||
| 7/1/2020 | Listed for sale | $1,249,000+290.3%$466/sqft |
Source: Miloff Aubuchon Realty Group #220038765 Report a problem | ||
| 4/3/2017 | Sold | $320,000-2.7%$119/sqft |
Source: Florida Gulf Coast MLS #216071717 Report a problem | ||
| 3/3/2017 | Pending sale | $328,900$123/sqft |
Source: Optima One Realty, Inc. #216071717 Report a problem | ||
| 1/16/2017 | Price change | $328,900-0.3%$123/sqft |
Source: Optima One Realty, Inc. #216071717 Report a problem | ||
| 11/15/2016 | Listed for sale | $329,900+56.4%$123/sqft |
Source: Optima One Realty, Inc. #216071717 Report a problem | ||
| 10/16/2003 | Sold | $211,000$79/sqft |
Source: Public Record Report a problem | ||
Public tax history
| Year | Property taxes | Tax assessment |
|---|---|---|
| 2025 | $13,433 +3.9% | $825,539 +2.9% |
| 2024 | $12,925 +2% | $802,273 +3% |
| 2023 | $12,675 +4.3% | $778,906 +3% |
| 2022 | $12,153 -4.9% | $756,219 +3% |
| 2021 | $12,775 +7.7% | $734,193 +11.9% |
| 2020 | $11,857 +7.4% | $655,982 +7% |
| 2019 | $11,040 | $612,894 +149% |
| 2018 | $11,040 +129% | $246,100 +11.2% |
| 2017 | $4,822 +27.5% | $221,336 -9.2% |
| 2016 | $3,783 -0.4% | $243,800 +17.8% |
| 2015 | $3,798 +10.1% | $207,000 +33.3% |
| 2014 | $3,448 +16% | $155,250 +22.5% |
| 2013 | $2,972 +32.3% | $126,700 +25.8% |
| 2012 | $2,246 -14.8% | $100,750 -20% |
| 2011 | $2,637 +10.7% | $125,970 +21.7% |
| 2010 | $2,383 -21.8% | $103,500 -25% |
| 2009 | $3,045 +1.5% | $138,000 -19.1% |
| 2008 | $3,000 -48.9% | $170,500 -49% |
| 2007 | $5,872 -26% | $334,310 -23.7% |
| 2006 | $7,939 +76.8% | $438,100 +107.3% |
| 2004 | $4,490 +60.1% | $211,310 +69.1% |
| 2003 | $2,806 | $124,950 +227.7% |
| 2000 | -- | $38,130 |
Find assessor info on the county website
Monthly payment
Est. payment
Payment breakdown
Explore the cost of this home by adjusting the details. Changes won't be saved.Climate risks
Neighborhood: 33914
Nearby schools
GreatSchools rating
- 8/10Gulf Elementary SchoolGrades: PK-5Distance: 2.7 mi
- 7/10Gulf Middle SchoolGrades: 6-8Distance: 2.5 mi
- 3/10Ida S. Baker High SchoolGrades: 9-12Distance: 2.5 mi
- $733,4003 bd3 ba2.1k sqft5401 SW 17th Ave, Cape Coral, FL 33914Off Market
- $784,0006 bd4 ba3.2k sqft5411 SW 17th Ave, Cape Coral, FL 33914Off Market
- $900,0004 bd3 ba2.7k sqft1703 SW 54th St, Cape Coral, FL 33914Sold
- $290,2003 bd2 ba1.8k sqft1704 SW 54th St, Cape Coral, FL 33914Off Market
- $7,7054 bd3 ba2.6k sqft5415 SW 17th Ave, Cape Coral, FL 33914For Rent
- $375,4003 bd2 ba1.5k sqft1705 SW 54th Ln, Cape Coral, FL 33914Off Market
- $767,0003 bd3 ba2.3k sqft1707 SW 54th St, Cape Coral, FL 33914Off Market
- $975,0004 bd3 ba2k sqft1708 SW 54th St, Cape Coral, FL 33914Sold
A local agent can set up tours, give advice and negotiate with sellers.
A local lender can help you make sure your offer is ready when you are.
Similar homes
- $1,529,0004 bd3 ba2.6k sqft4813 SW 23rd Ave, Cape Coral, FL 33914For Sale
 MLS ID #2026029965, Ted Stout, Realmark Realty Group II LLC. Florida Gulf Coast MLS
 - $1,650,0004 bd4 ba2.8k sqft4928 SW 11th Pl, Cape Coral, FL 33914For Sale
 MLS ID #2026015099, Marie Mansson, Tudor Villas Realty Corp. Florida Gulf Coast MLS
 - $1,750,0004 bd4 ba3k sqft2819 SW 40th St, Cape Coral, FL 33914New Construction
 MLS ID #2026004943, Toni Toto, Toto Realty Group LLC. Florida Gulf Coast MLS
 - $825,0004 bd3 ba2.3k sqft5301 Chiquita Blvd S, Cape Coral, FL 33914For Sale
 MLS ID #225032389, Jessica Gatewood, Real Broker, LLC. Florida Gulf Coast MLS
 - $1,849,0004 bd3 ba2.6k sqft5321 SW 20th Pl, Cape Coral, FL 33914For SaleMLS ID #2025018215, Thomas Hopf, Engel & Voelkers Cape Coral. Florida Gulf Coast MLS
- $1,825,0004 bd4 ba3.4k sqft2819 El Dorado Pkwy W, Cape Coral, FL 33914For SaleMLS ID #2026026910, Ted Stout, Realmark Realty Group II LLC. Florida Gulf Coast MLS
- $1,599,0005 bd4 ba2.6k sqft2201 Beach Pkwy W, Cape Coral, FL 33914New ConstructionMLS ID #2026027914, Megan Eister, Weichert Realtors Agency ONE. Florida Gulf Coast MLS
- $948,0003 bd2 ba2.3k sqft5227 SW 11th Pl, Cape Coral, FL 33914For SaleMLS ID #2026029022, Robert Anthony, RE/MAX Realty Group. Florida Gulf Coast MLS
- $1,694,0004 bd4 ba3.4k sqft2129 Cape Coral Pkwy W, Cape Coral, FL 33914New ConstructionMLS ID #2025002941, Lisa VanderBleek, Re/Max Sunshine. Florida Gulf Coast MLS
- $1,148,9004 bd3 ba2.6k sqft2532 SW 25th Ave, Cape Coral, FL 33914For SaleMLS ID #2026012721, Jon Wunsch, Wunsch Realty Inc. Florida Gulf Coast MLS
- $995,0004 bd2 ba2.3k sqft2400 SW 39th Terrace Cpe, Coral, FL 33914For SaleMLS ID #2026024945, Jonathan Minerick, Homecoin.com. Florida Gulf Coast MLS
- $1,150,0004 bd2 ba1.8k sqft5244 Agualinda Blvd, Cape Coral, FL 33914For SaleMLS ID #2026027549, Margaret Troup, Troup Real Estate LLC. Florida Gulf Coast MLS
- $1,699,0004 bd3 ba2.4k sqft5374 Cortez Ct, Cape Coral, FL 33904For SaleMLS ID #2026019503, Lars Hackl, Veltara. Florida Gulf Coast MLS
- $1,365,0004 bd5 ba3.7k sqft2608 Archer Pkwy W, Cape Coral, FL 33904For SaleMLS ID #2026030523, Mike Darda, Compass Florida LLC. Florida Gulf Coast MLS
- $1,500,0004 bd5 ba3k sqft12010 Honeysuckle Rd, Fort Myers, FL 33966For SaleMLS ID #2026026575, Dennis Warson, Keller Williams Realty Fort Myers and the Islands. Florida Gulf Coast MLS
- $1,699,9003 bd3 ba2.5k sqft4910 SW 2nd Ave, Cape Coral, FL 33914For SaleMLS ID #2026014027, Steve Koffman, Royal Shell Real Estate, Inc.. Florida Gulf Coast MLS
- $1,349,0003 bd3 ba2.2k sqft3123 SW 29th Ave, Cape Coral, FL 33914New ConstructionMLS ID #2026024216, Dean Miskic, Pelican Vista Realty. Florida Gulf Coast MLS
- $800,0004 bd3 ba2.1k sqft3113 SW 18th Ave, Cape Coral, FL 33914For SaleMLS ID #2026029263, Lesley Williams, EXP Realty LLC. Florida Gulf Coast MLS
- $1,247,0003 bd3 ba2.2k sqft2524 SW 25th St, Cape Coral, FL 33914For SaleMLS ID #2026003415, Aldin Rekic, Realty One Group MVP. Florida Gulf Coast MLS
- $899,0003 bd4 ba2.5k sqft4009 SW 25th Pl, Cape Coral, FL 33914For SaleMLS ID #2026018910, Michelle Forneris, Coldwell Banker Realty. Florida Gulf Coast MLS
