This cozy stone home sits on a spacious lot in the peaceful historic White City neighborhood. Shaded by a beautiful oak tree, featuring multiple garden beds, a welcoming front porch, and a wood-burning fireplace. A circle driveway and wide drive-through gate provide convenient backyard access for an RV, trailer, or extra vehicles. Enjoy four recently planted trees, a privacy fence, and plenty of room to host a backyard gathering. Inside, a built-in primary bedroom closet adds extra storage with shelving throughout. Updates include a 2023 water heater, professionally cleaned fireplace, security storm doors, updated ADT security/fire, and a roof and appliances all under 10 years old. Just minutes from Braden Park’s tennis and pickleball courts, the University of Tulsa, I-244, and access to downtown in 5 minutes.
For sale
$229,000
5311 E 4th St, Tulsa, OK 74112
2beds
1,418sqft
Single Family Residence
Built in 1949
10,497 Square Feet Lot
$-- Zestimate®
$161/sqft
$-- HOA
What's special
Security storm doorsWelcoming front porchPrivacy fenceCozy stone homeWood-burning fireplaceCircle drivewaySpacious lot
- 2 days
- 360
- 30
Likely to sell faster than
Zillow last checked:
Listing updated:
Listed by:
Jaybee Hawkins 918-212-6506,
Cochran & Co Realtors
Source: MLS Technology, Inc.,MLS#: 2641289 Originating MLS: MLS Technology
Facts & features
Interior
Bedrooms & bathrooms
- Bedrooms: 2
- Bathrooms: 1
- Full bathrooms: 1
Primary bedroom
- Description: Primary Bedroom,No Bath
- Level: First
Bedroom
- Description: Bedroom,No Bath,Walk-in Closet
- Level: First
Primary bathroom
- Description: Primary Bath,Full Bath
- Level: First
Bonus room
- Description: Additional Room,Mud Room
- Level: First
Den
- Description: Den/Family Room,Bookcase,Fireplace
- Level: First
Dining room
- Description: Dining Room,Combo w/ Living
- Level: First
Kitchen
- Description: Kitchen,
- Level: First
Living room
- Description: Living Room,Fireplace,Great Room
- Level: First
Utility room
- Description: Utility Room,Inside
- Level: First
Heating
- Central, Gas
Cooling
- Central Air
Appliances
- Included: Dishwasher, Electric Water Heater, Freezer, Disposal, Microwave, Oven, Range, Refrigerator, Stove
- Laundry: Washer Hookup, Electric Dryer Hookup
Features
- Granite Counters, High Speed Internet, Wired for Data, Ceiling Fan(s), Electric Oven Connection, Electric Range Connection, Programmable Thermostat
- Flooring: Tile, Wood
- Doors: Storm Door(s)
- Windows: Vinyl
- Basement: Crawl Space
- Number of fireplaces: 2
- Fireplace features: Gas Log, Wood Burning
Interior area
- Total structure area: 1,418
- Total interior livable area: 1,418 sqft
Property
Parking
- Total spaces: 1
- Parking features: Attached, Garage, Shelves, Storage
- Attached garage spaces: 1
Features
- Levels: One
- Stories: 1
- Patio & porch: Covered, Deck, Porch
- Exterior features: Rain Gutters
- Pool features: None
- Fencing: Full
Lot
- Size: 10,497 Square Feet
- Features: Mature Trees
Details
- Additional structures: None
- Parcel number: 46900930313960
Construction
Type & style
- Home type: SingleFamily
- Property subtype: Single Family Residence
Materials
- Stone, Vinyl Siding, Wood Frame
- Foundation: Crawlspace
- Roof: Asphalt,Fiberglass
Condition
- Year built: 1949
Utilities & green energy
- Sewer: Public Sewer
- Water: Public
- Utilities for property: Electricity Available, Natural Gas Available
Community & HOA
Community
- Features: Gutter(s)
- Security: No Safety Shelter, Security System Leased, Security System Owned, Smoke Detector(s)
- Subdivision: White City Ii
HOA
- Has HOA: No
Location
- Region: Tulsa
Financial & listing details
- Price per square foot: $161/sqft
- Tax assessed value: $170,802
- Annual tax amount: $2,384
- Date on market: 11/17/2026
- Cumulative days on market: 3 days
- Listing terms: Conventional,FHA,Other,VA Loan
Estimated market value
Not available
Estimated sales range
Not available
Not available
Price history
| Date | Event | Price |
|---|---|---|
| 11/17/2026 | Listed for sale | $229,000+27.2%$161/sqft |
Source:  MLS Technology, Inc. #2641289 Report a problem | ||
| 5/28/2021 | Sold | $180,000+24.1%$127/sqft |
Source: MLS Technology, Inc. #2110585 Report a problem | ||
| 3/3/2017 | Sold | $145,000+0.7%$102/sqft |
Source: MLS Technology, Inc. #1639536 Report a problem | ||
| 1/30/2017 | Pending sale | $144,000$102/sqft |
Source: Keller Williams Preferred #1639536 Report a problem | ||
| 1/30/2017 | Listed for sale | $144,000$102/sqft |
Source: Keller Williams Preferred #1639536 Report a problem | ||
| 1/29/2017 | Pending sale | $144,000$102/sqft |
Source: Keller Williams Preferred #1639536 Report a problem | ||
| 12/5/2016 | Listed for sale | $144,000+121.5%$102/sqft |
Source: Keller Williams Preferred #1639536 Report a problem | ||
| 8/30/2016 | Sold | $65,000$46/sqft |
Source: Agent Provided Report a problem | ||
Public tax history
| Year | Property taxes | Tax assessment |
|---|---|---|
| 2025 | $2,384 +6.8% | $17,788 +3.2% |
| 2024 | $2,233 -6.4% | $17,241 -8.3% |
| 2023 | $2,386 -4.8% | $18,800 |
| 2022 | $2,506 +19% | $18,800 +17.9% |
| 2021 | $2,107 +1.4% | $15,950 |
| 2020 | $2,078 -4.9% | $15,950 |
| 2019 | $2,185 +0% | $15,950 |
| 2018 | $2,185 -0.3% | $15,950 +31.8% |
| 2017 | $2,191 +328.8% | $12,100 +108.3% |
| 2016 | $511 | $5,808 -46.4% |
| 2015 | $511 -0.2% | $10,840 |
| 2014 | $512 | $10,840 +7% |
| 2013 | -- | $10,131 |
| 2012 | -- | $10,131 |
| 2011 | -- | $10,131 |
| 2010 | -- | $10,131 |
| 2009 | -- | $10,131 +79.7% |
| 2008 | -- | $5,639 |
| 2007 | -- | $5,639 |
| 2006 | -- | $5,639 |
| 2005 | -- | $5,639 |
| 2004 | $430 | $5,639 |
| 2003 | -- | $5,639 |
| 2002 | -- | $5,639 |
| 2001 | -- | $5,639 |
| 2000 | -- | $5,639 |
Find assessor info on the county website
Monthly payment
Est. payment
Payment breakdown
Explore the cost of this home by adjusting the details. Changes won't be saved.Climate risks
Neighborhood: White City
Nearby schools
Schools provided by the listing agent
- Elementary: McKinley
- Middle: Hale
- High: Hale
- District: Tulsa - Sch Dist (1)
Source: MLS Technology, Inc.. This data may not be complete. We recommend contacting the local school district to confirm school assignments for this home.


Similar homes
- $230,0003 bd2 ba1.5k sqft1146 S Winston Ave, Tulsa, OK 74112For Sale
 MLS ID #2640284, Axay Parekh, Epique Realty. MLS Technology, Inc.
- $218,0002 bd2 ba1.3k sqft1504 N Louisville Ave, Tulsa, OK 74115For SaleMLS ID #2641471, Liliana Ortiz De Diaz, Coldwell Banker Select. MLS Technology, Inc.
- $240,0003 bd2 ba1.6k sqft2217 S Darlington Pl, Tulsa, OK 74114For Sale
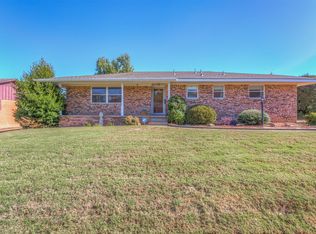 MLS ID #2641220, Larrin Rudy, C21/First Choice Realty. MLS Technology, Inc.
- $224,9003 bd2 ba1.4k sqft403 S 68th East Ave, Tulsa, OK 74112For Sale
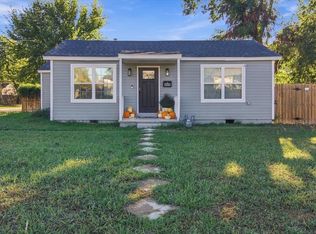 MLS ID #2635805, Heather Radloff, Eagle Rock Realty & Prop Mgmt. MLS Technology, Inc.
