Rare Midtown Find: Main House + Private ADU Studio. Tucked into the heart of Midtown, this property offers something you simply don't find at this price point — a fully separate ADU studio off the garage, complete with its own full kitchen and bathroom, ready to serve as a short-term rental, guest suite, or income-generating house hack from day one. The main home itself has been lovingly maintained and offers 2 bedrooms with a flex room that can serve as a 3rd bedroom and 1 bathroom, with the kind of solid bones and thoughtful care that gives a buyer real freedom to step in and make it their own — whether that means a light refresh or a full design transformation tailored to your vision. Brand new roof installed last year. Located in one of Tulsa's most sought-after Midtown pockets, you're minutes' walk to the Tulsa fairgrounds with easy access to everything that makes this neighborhood so desirable. Whether you're an investor eyeing Airbnb income, a multigenerational household wanting separate living space, or a homeowner looking to offset your mortgage with a rentable studio — this is a rare combination of location, flexibility, and upside.
For sale
Price cut: $7.1K (10/7)
$219,900
3807 E 21st Pl, Tulsa, OK 74114
2beds
996sqft
Single Family Residence
Built in 1943
7,579 Square Feet Lot
$214,200 Zestimate®
$221/sqft
$-- HOA
What's special
- 25 days
- 617
- 55
Zillow last checked:
Listing updated:
Listed by:
Hailey Kissee 646-620-7097,
Keller Williams Advantage
Source: MLS Technology, Inc.,MLS#: 2634588 Originating MLS: MLS Technology
Originating MLS: MLS TechnologyFacts & features
Interior
Bedrooms & bathrooms
- Bedrooms: 2
- Bathrooms: 1
- Full bathrooms: 1
Heating
- Central, Electric
Cooling
- Central Air
Appliances
- Included: Built-In Range, Dishwasher, Gas Water Heater, Microwave, Oven, Range
- Laundry: Washer Hookup, Gas Dryer Hookup
Features
- High Speed Internet, Laminate Counters, Cable TV, Wired for Data
- Flooring: Tile, Wood
- Windows: Vinyl
- Basement: Crawl Space
- Number of fireplaces: 1
- Fireplace features: Decorative
Interior area
- Total structure area: 996
- Total interior livable area: 996 sqft
Property
Parking
- Total spaces: 1
- Parking features: Detached, Garage
- Garage spaces: 1
Features
- Levels: One
- Stories: 1
- Patio & porch: Patio
- Exterior features: Concrete Driveway, None
- Pool features: None
- Fencing: Privacy
Lot
- Size: 7,579 Square Feet
- Features: None
Details
- Additional structures: Other
- Parcel number: 20500931605480
Construction
Type & style
- Home type: SingleFamily
- Architectural style: Ranch
- Property subtype: Single Family Residence
Materials
- Block, Vinyl Siding
- Foundation: Crawlspace
- Roof: Asphalt,Fiberglass
Condition
- Year built: 1943
Utilities & green energy
- Sewer: Public Sewer
- Water: Public
- Utilities for property: Cable Available, Electricity Available
Community & HOA
Community
- Security: No Safety Shelter
- Subdivision: Jefferson Terrace
HOA
- Has HOA: No
Location
- Region: Tulsa
Financial & listing details
- Price per square foot: $221/sqft
- Tax assessed value: $128,130
- Annual tax amount: $1,889
- Date on market: 9/18/2026
- Cumulative days on market: 26 days
- Listing terms: Conventional,FHA
Estimated market value
$214,200
$203,000 - $225,000
$1,414/mo
Price history
| Date | Event | Price |
|---|---|---|
| 10/7/2026 | Price change | $219,900-3.1%$221/sqft |
Source:  MLS Technology, Inc. #2634588 Report a problem MLS Technology, Inc. #2634588 Report a problem | ||
| 9/18/2026 | Listed for sale | $227,000+159.4%$228/sqft |
Source: MLS Technology, Inc. #2634588 Report a problem | ||
| 2/26/2010 | Sold | $87,500+150%$88/sqft |
Source: Public Record Report a problem | ||
| 5/14/2009 | Sold | $35,000$35/sqft |
Source: Public Record Report a problem | ||
Public tax history
| Year | Property taxes | Tax assessment |
|---|---|---|
| 2025 | $1,889 +8.7% | $14,095 +5% |
| 2024 | $1,738 +7.1% | $13,423 +5% |
| 2023 | $1,622 0% | $12,784 +5% |
| 2022 | $1,623 +6% | $12,175 +5% |
| 2021 | $1,531 +1.4% | $11,595 |
| 2020 | $1,510 -4.9% | $11,595 |
| 2019 | $1,589 0% | $11,595 +4.1% |
| 2018 | $1,589 +3.9% | $11,142 +5% |
| 2017 | $1,530 +12.7% | $10,611 +5% |
| 2016 | $1,357 | $10,107 +5% |
| 2015 | $1,357 +4.8% | $9,625 |
| 2014 | $1,295 | $9,625 |
| 2013 | -- | $9,625 |
| 2012 | -- | $9,625 |
| 2011 | -- | $9,625 +2.9% |
| 2010 | -- | $9,350 +32.6% |
| 2009 | -- | $7,051 +67.4% |
| 2008 | -- | $4,211 +5% |
| 2007 | -- | $4,010 +5% |
| 2006 | -- | $3,819 +5% |
| 2005 | -- | $3,638 +5% |
| 2004 | $291 | $3,464 +5% |
| 2003 | -- | $3,300 +4.9% |
| 2002 | -- | $3,146 +4% |
| 2001 | -- | $3,025 -2.8% |
| 2000 | -- | $3,113 |
Find assessor info on the county website
Monthly payment
Est. payment
Payment breakdown
Explore the cost of this home by adjusting the details. Changes won't be saved.Climate risks
Neighborhood: 74114
Nearby schools
Schools provided by the listing agent
- Elementary: Lanier
- Middle: Edison Prep.
- High: Edison
- District: Tulsa - Sch Dist (1)
Source: MLS Technology, Inc.. This data may not be complete. We recommend contacting the local school district to confirm school assignments for this home.
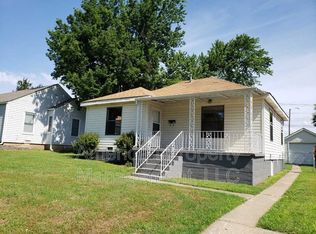
Similar homes
- $225,0003 bd2 ba1.1k sqft5731 E 22nd Pl, Tulsa, OK 74114For Sale
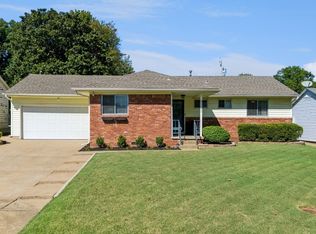 MLS ID #2637255, Eric Reeves, Reeves Real Estate. MLS Technology, Inc.
 - $204,5002 bd1 ba1.2k sqft2127 S Oswego Ave, Tulsa, OK 74114For Sale
 MLS ID #2634877, Royce Ellington, Keller Williams Advantage. MLS Technology, Inc.
 - $205,0002 bd1 ba912 sqft2239 S Oswego Ave, Tulsa, OK 74114For Sale
 MLS ID #2632642, Ethan Stoots, Engel & Voelkers Tulsa. MLS Technology, Inc.
 - $220,0003 bd2 ba1.4k sqft2810 S Hudson Ave, Tulsa, OK 74114For Sale
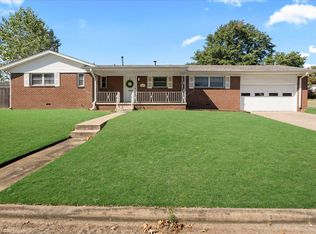 MLS ID #2636743, Joshua Shriner, Coyote Co. Realty. MLS Technology, Inc.
