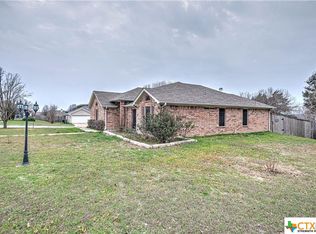
Well-maintained Carothers 4 side brick home built in 1997 with large, trimmed trees, a covered patio, and a perfect location for a quiet sanctuary to enjoy with your family and friends. This 3-bedroom 2-bath home is one you must see! 2026 upgrades are HVAC system, interior and exterior paint. Primary bath additions are faucets, stand up shower, and shower heads. Kitchen has restored cabinets with improved drawer pulls, and kitchen faucet. Upgraded in (2023) stainless steel kitchen appliances, counter tops, Low E windows throughout home, roof, plus camera system installed inside and out. Living Room is spacious with a fireplace, flowing into informal dining and kitchen. Flooring is tile or laminate in bedrooms. Two car garage and opener. Yard has a full sprinkler system with updated controller for entire yard area. Home has a transferable warranty for foundation piers placed around parameter of the home. NO HOA! This home a great value!
Pending
$235,000
5313 Trail Dr, Temple, TX 76502
3beds
1,258sqft
Single Family Residence
Built in 1997
10,258 Square Feet Lot
$-- Zestimate®
$187/sqft
$-- HOA
What's special
Covered patioLarge trimmed trees
- 43 days
- 116
- 15
Zillow last checked:
Listing updated:
Listed by:
Mary Jane Roach 254-721-0017,
Mary Jane Roach Realty, LLC
Source: Central Texas MLS,MLS#: 627325 Originating MLS: Temple Belton Board of REALTORS
Facts & features
Interior
Bedrooms & bathrooms
- Bedrooms: 3
- Bathrooms: 2
- Full bathrooms: 2
Bedroom
- Level: Main
Bedroom 2
- Level: Main
Bedroom 3
- Level: Main
Bathroom
- Level: Main
Bathroom
- Level: Main
Dining room
- Level: Main
Kitchen
- Level: Main
Living room
- Level: Main
Heating
- Central, Electric
Cooling
- Central Air, Electric, 1 Unit
Appliances
- Included: Dishwasher, Electric Range, Electric Water Heater, Disposal, Refrigerator, Water Heater, Some Electric Appliances, Range
- Laundry: Washer Hookup, Electric Dryer Hookup, Laundry in Utility Room, Laundry Room
Features
- Built-in Features, Ceiling Fan(s), Chandelier, Double Vanity, Pull Down Attic Stairs, Shower Only, Separate Shower, Tub Shower, Window Treatments, Custom Cabinets, Granite Counters, Kitchen/Dining Combo, Pantry
- Flooring: Carpet, Laminate, Wood
- Windows: Window Treatments
- Attic: Pull Down Stairs
- Number of fireplaces: 1
- Fireplace features: Living Room, Wood Burning
Interior area
- Total interior livable area: 1,258 sqft
Video & virtual tour
Property
Parking
- Total spaces: 2
- Parking features: Attached, Door-Single, Garage, Garage Door Opener
- Attached garage spaces: 2
Features
- Levels: One
- Stories: 1
- Patio & porch: Covered, Porch
- Exterior features: Porch, Private Yard
- Pool features: None
- Fencing: Back Yard,Wood
- View description: None
- Body of water: None
Lot
- Size: 10,258 Square Feet
- Dimensions: 69' x 164'
Details
- Parcel number: 132818
Construction
Type & style
- Home type: SingleFamily
- Architectural style: Traditional
- Property subtype: Single Family Residence
Materials
- Brick Veneer, Frame, Masonry
- Foundation: Slab
- Roof: Composition,Shingle
Condition
- Resale
- Year built: 1997
Utilities & green energy
- Sewer: Public Sewer
- Water: Public
- Utilities for property: Cable Available, Electricity Available
Community & HOA
Community
- Features: None, Gutter(s)
- Subdivision: WEST RIDGE SUBDIVISION PHASE III AMENDED
HOA
- Has HOA: No
Location
- Region: Temple
Financial & listing details
- Price per square foot: $187/sqft
- Tax assessed value: $229,863
- Annual tax amount: $895
- Date on market: 10/8/2026
- Cumulative days on market: 43 days
- Listing agreement: Exclusive Right To Sell
- Listing terms: Cash,Conventional,FHA,VA Loan
- Electric utility on property: Yes
- Road surface type: Asphalt
Estimated market value
Not available
Estimated sales range
Not available
Not available
Price history
| Date | Event | Price |
|---|---|---|
| 11/16/2026 | Pending sale | $235,000$187/sqft |
Source:  Central Texas MLS #627325 Report a problem | ||
| 11/4/2026 | Contingent | $235,000$187/sqft |
Source: Central Texas MLS #627325 Report a problem | ||
| 10/9/2026 | Listed for sale | $235,000$187/sqft |
Source: Central Texas MLS #627325 Report a problem | ||
Public tax history
| Year | Property taxes | Tax assessment |
|---|---|---|
| 2025 | $895 +0.2% | $229,863 +0.9% |
| 2024 | $893 +0.4% | $227,789 +30.6% |
| 2023 | $889 -39.7% | $174,356 +10% |
| 2022 | $1,475 | $158,505 +10% |
| 2021 | -- | $144,095 +10% |
| 2020 | $1,474 +0.1% | $130,995 -16.2% |
| 2019 | $1,472 +0% | $156,243 +44.3% |
| 2018 | $1,472 +0% | $108,260 +0.8% |
| 2017 | $1,472 | $107,443 +4.4% |
| 2016 | $1,472 -8.5% | $102,903 +0.8% |
| 2015 | $1,609 | $102,118 +2.6% |
| 2014 | $1,609 | $99,522 -0.1% |
| 2013 | -- | $99,625 +1.5% |
| 2012 | -- | $98,111 -0.9% |
| 2011 | -- | $99,039 +1.5% |
| 2010 | -- | $97,533 -0.6% |
| 2009 | -- | $98,166 |
| 2008 | -- | $98,166 +6.4% |
| 2007 | -- | $92,232 +1.9% |
| 2006 | -- | $90,494 +3.4% |
| 2005 | -- | $87,533 -0.2% |
| 2004 | -- | $87,708 +11.1% |
| 2003 | -- | $78,964 +10% |
| 2002 | -- | $71,785 +4.4% |
| 2001 | -- | $68,761 |
| 2000 | -- | $68,761 |
Find assessor info on the county website
Monthly payment
Est. payment
Payment breakdown
Explore the cost of this home by adjusting the details. Changes won't be saved.Climate risks
Neighborhood: 76502
Nearby schools
Schools provided by the listing agent
- Elementary: Western Hills Elementary
- Middle: Lamar Middle School
- High: Temple High School
- District: Temple ISD
Source: Central Texas MLS. This data may not be complete. We recommend contacting the local school district to confirm school assignments for this home.


Similar homes
- $234,0003 bd2 ba1.5k sqft111 Burnham Dr, Temple, TX 76502Active
 MLS ID #628440, Katie Strange, Two Lakes Real Estate. Central Texas MLS
- $250,0003 bd2 ba1.5k sqft1118 Neuberry Cliffe, Temple, TX 76502Active
 MLS ID #630453, Dave Covington, Covington Real Estate, Inc.. Central Texas MLS
- $246,0003 bd2 ba1.5k sqft2118 Rawhide Trl, Temple, TX 76502Active
 MLS ID #630175, Mary Jane Roach, Mary Jane Roach Realty, LLC. Central Texas MLS
- $189,9003 bd2 ba1k sqft5306 Trailview Dr, Temple, TX 76502Active
 MLS ID #629436, Katie Strange, Two Lakes Real Estate. Central Texas MLS
- $239,0003 bd2 ba1.4k sqft8016 Hawthorn, Temple, TX 76502ActiveMLS ID #626908, Monique Martinez, Everyday Real Estate. Central Texas MLS
- $224,9003 bd2 ba1.4k sqft7114 Pappus Ct, Temple, TX 76502ActiveMLS ID #601577, Tina G. Walden, LPT Realty. Central Texas MLS
- $239,0003 bd2 ba1.5k sqft4111 Brookhaven Dr, Temple, TX 76504ActiveMLS ID #622255, Kassie Thompson, Keller Williams Realty, Waco. Central Texas MLS
- $230,0003 bd3 ba1.6k sqft313 Bashaw Loop, Temple, TX 76502ActiveMLS ID #630192, John Duke, Duke Realty. Central Texas MLS
- $235,0003 bd2 ba1.4k sqft4318 Longhorn Trl, Temple, TX 76502ActiveMLS ID #621130, Ryan Payne, eXp Realty LLC. Central Texas MLS
- $250,0003 bd2 ba1.7k sqft4101 Canyon Creek Ct, Temple, TX 76502ActiveMLS ID #628251, Pam Hudson, Peak Point Real Estate. Central Texas MLS
- $219,9003 bd2 ba1.5k sqft1913 Carnation Ln, Temple, TX 76502ActiveMLS ID #628361, Kathleen Lamberte, Vista Real Estate Group-Compass RE Texas, LLC. Central Texas MLS
- $249,9004 bd2 ba1.5k sqft1203 Woodhollow Dr, Temple, TX 76502ActiveMLS ID #622588, Brook Fowler, Fowler Legacy Group. Central Texas MLS
- $270,0003 bd2 ba1.7k sqft1305 Juneberry Park Dr, Temple, TX 76502ActiveMLS ID #630174, Amanda Harrimon, The Premier Real Estate Group - Mersal Realty, LLC. Central Texas MLS
- $255,0003 bd2 ba1.5k sqft910 Neuberry Cliffe, Temple, TX 76502ActiveMLS ID #613862, Brook Fowler, Fowler Legacy Group. Central Texas MLS
- $219,9003 bd2 ba1.2k sqft1605 Oak Chase Trl, Temple, TX 76502ActiveMLS ID #616599, Katie Strange, Two Lakes Real Estate. Central Texas MLS
- $239,9003 bd3 ba1.5k sqft9804 River Land Ct, Temple, TX 76502ActiveMLS ID #623096, Ali Thompson, Real Broker, LLC. Central Texas MLS
- $185,0003 bd2 ba1.4k sqft914 Yorktown Dr, Temple, TX 76504ActiveMLS ID #630343, Chelsea Mayes, Magnolia Realty Temple Belton. Central Texas MLS
- $248,5003 bd2 ba1.6k sqft4501 Stagecoach Trl, Temple, TX 76502ActiveMLS ID #610463, Tena Hodge, Ashby Real Estate Group. Central Texas MLS
- $205,0003 bd2 ba1.1k sqft3205 El Capitan Dr, Temple, TX 76502ActiveMLS ID #622731, Jimmy Torres, Vista Real Estate Group-Compass RE Texas, LLC. Central Texas MLS
- $204,9993 bd2 ba1.3k sqft706 Pecos Dr, Temple, TX 76504ActiveMLS ID #626074, Lisa Yoder, eXp Realty - Austin. Central Texas MLS
