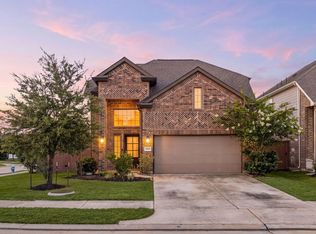
Beautiful Ashton Woods home nestled on a quiet cul-de-sac in Sunterra! This spacious 4-bedroom, 3.5-bath home offers a thoughtfully designed layout with elegant tray ceilings and stylish finishes throughout. The primary suite features double separate vanities and his-and-hers closets, creating a comfortable and functional retreat. Enjoy the exceptional Sunterra lifestyle with an impressive array of amenities, including a clubhouse, dog park, fitness center, jogging paths, parks, party room, pickleball courts, picnic areas, playgrounds, ponds, pools, splash pad, sports courts, tennis courts, and trails. A wonderful opportunity to enjoy comfort, community, and resort-style amenities all in one location!
For sale
Price cut: $30.9K (10/7)
$349,000
5314 Costa Ridge Ln, Katy, TX 77493
4beds
2,479sqft
Single Family Residence
Built in 2024
7,731 Square Feet Lot
$374,500 Zestimate®
$141/sqft
$150/mo HOA
What's special
Thoughtfully designed layoutStylish finishes throughoutQuiet cul-de-sacElegant tray ceilingsHis-and-hers closetsDouble separate vanitiesPrimary suite
- 6 days
- 360
- 45
Likely to sell faster than
Zillow last checked:
Listing updated:
Listed by:
Alicia Blanco TREC #0761446 786-234-4839,
Realm Real Estate Professionals - Katy
Source: HAR,MLS#: 31001174
Facts & features
Interior
Bedrooms & bathrooms
- Bedrooms: 4
- Bathrooms: 4
- Full bathrooms: 3
- 1/2 bathrooms: 1
Primary bedroom
- Level: First
- Area: 210
- Dimensions: 15x14
Bedroom
- Level: First
- Area: 132
- Dimensions: 11x12
Bedroom
- Level: First
- Area: 144
- Dimensions: 12x12
Bedroom
- Level: First
- Area: 132
- Dimensions: 11x12
Other
- Level: First
Other
- Level: First
Dining room
- Level: First
- Area: 143
- Dimensions: 11x13
Family room
- Level: First
- Area: 285
- Dimensions: 15x19
Kitchen
- Level: First
- Area: 198
- Dimensions: 11x18
Primary bath
- Level: First
Utility room
- Level: First
Heating
- Natural Gas, Zoned
Cooling
- Ceiling Fan(s), Electric, Zoned
Appliances
- Included: ENERGY STAR Qualified Appliances, Disposal, Electric Oven, Microwave, Gas Cooktop, Dishwasher
- Laundry: Gas Dryer Hookup, Washer Hookup
Features
- Walk-In Closet(s)
- Flooring: Carpet, Tile, Vinyl
- Windows: Insulated/Low-E windows
Interior area
- Total structure area: 2,479
- Total interior livable area: 2,479 sqft
Property
Parking
- Total spaces: 3
- Parking features: Attached, Tandem
- Attached garage spaces: 3
Features
- Stories: 1
- Patio & porch: Covered
- Fencing: Back Yard,Full
Lot
- Size: 7,731 Square Feet
- Features: Back Yard, Cul-De-Sac, Subdivided, 0 Up To 1/4 Acre
Details
- Parcel number: 1464550040023
- Special conditions: Short Sale
Construction
Type & style
- Home type: SingleFamily
- Architectural style: Contemporary,Traditional
- Property subtype: Single Family Residence
Materials
- Batts Insulation, Blown-In Insulation, Brick, Stone
- Foundation: Slab
- Roof: Composition
Condition
- New construction: No
- Year built: 2024
Details
- Builder name: Ashton Woods
Utilities & green energy
- Water: Water District
Green energy
- Green verification: HERS Index Score
- Energy efficient items: Thermostat, Lighting, HVAC, HVAC>13 SEER
Community & HOA
Community
- Subdivision: Sunterra
HOA
- Has HOA: Yes
- Amenities included: Clubhouse, Dog Park, Fitness Center, Jogging Path, Park, Party Room, Picnic Area, Playground, Pool, Splash Pad, Tennis Court(s), Trail(s)
- HOA fee: $1,803 annually
Location
- Region: Katy
Financial & listing details
- Price per square foot: $141/sqft
- Tax assessed value: $259,712
- Annual tax amount: $14,117
- Date on market: 10/1/2026
- Listing terms: Cash,Conventional,FHA
Estimated market value
$374,500
$356,000 - $393,000
$2,913/mo
Price history
| Date | Event | Price |
|---|---|---|
| 10/7/2026 | Price change | $349,000-8.1%$141/sqft |
Source:  HAR #31001174 Report a problem HAR #31001174 Report a problem | ||
| 10/1/2026 | Listed for sale | $379,900-4.5%$153/sqft |
Source: HAR #31001174 Report a problem | ||
| 4/8/2025 | Pending sale | $397,890$161/sqft |
Source: HAR #21792138 Report a problem | ||
| 3/27/2025 | Price change | $397,890-6.3%$161/sqft |
Source: HAR #21792138 Report a problem | ||
| 2/27/2025 | Listed for sale | $424,800-5.6%$171/sqft |
Source: HAR #21792138 Report a problem | ||
| 8/27/2024 | Price change | $449,969-1.5%$182/sqft |
Source: HAR #30350673 Report a problem | ||
| 7/12/2024 | Price change | $456,969-4.5%$184/sqft |
Source: HAR #88031718 Report a problem | ||
| 3/19/2024 | Listed for sale | $478,398$193/sqft |
Source: HAR #88031718 Report a problem | ||
Public tax history
| Year | Property taxes | Tax assessment |
|---|---|---|
| 2025 | $4,520 +385.4% | $259,712 +408.2% |
| 2024 | $931 +14.3% | $51,100 +9.2% |
| 2023 | $815 | $46,800 |
Find assessor info on the county website
Monthly payment
Est. payment
Payment breakdown
Explore the cost of this home by adjusting the details. Changes won't be saved.Climate risks
Neighborhood: 77493
Nearby schools
Schools provided by the listing agent
- Elementary: Youngblood Elementary School
- Middle: Nelson Junior High (Katy)
- High: Freeman High School
Source: HAR. This data may not be complete. We recommend contacting the local school district to confirm school assignments for this home.
Similar homes
- $357,0004 bd3 ba2.2k sqft24702 Bastiani Canvas Ln, Katy, TX 77493For Sale
 MLS ID #46453202, Mojgan Rezaie, Realty Of America, LLC. HAR
 - $350,0004 bd3 ba2.1k sqft23222 Penstemon Trl, Katy, TX 77493For Sale
 MLS ID #39777384, Nicole Freer, Corcoran Genesis. HAR
 - $340,0004 bd3 ba2.7k sqft5602 Downie Draw Ranch Trl, Katy, TX 77493For Sale
 MLS ID #5500659, Melanie Miller, Redfin Corporation. HAR
 - from $319,9904 bd3 ba2.1k sqftWHITNEY Plan, Katy Reserve, Katy, TX 77493New Construction
 Century Communities
