Beautiful 3-Bedroom, 2-Bathroom, Single Story Home in Highly-Desirable Hidden Trails Neighborhood in Bulverde! Fantastic Neighborhood Amenities Include Sparkling Pool, Sports Courts, Playground, & Walking/Bike Trails. Handsome, Contemporary Curb Appeal with Neutral Colors & Inviting Covered Front Porch. Foyer Leads to Spacious Open Floor Plan with Living/Dining Open to Gourmet Kitchen Featuring Granite Countertops, Stainless Steel Appliances Included, & Peninsula Island for Serving. Spacious Primary Bedroom Suite with Full Bathroom. Nicely-Sized Secondary Bedrooms with Full Bathroom Featuring Tub/Shower. Laundry Room with Washer/Dryer Included. 2-Car Attached Garage with Opener. Spacious Backyard with Privacy Fence, Perfect for Play & Relaxation. Comal ISD Schools. Make This Your Beautiful New Home!
For sale
Price cut: $4K (9/18)
$285,000
5314 Trellised Ln, Bulverde, TX 78163
3beds
1,464sqft
Single Family Residence
Built in 2021
5,662 Square Feet Lot
$282,300 Zestimate®
$195/sqft
$117/mo HOA
What's special
- 148 days
- 175
- 18
Zillow last checked:
Listing updated:
Listed by:
Dylan Thomas TREC #701275 (210) 826-1616,
Davidson Properties, Inc.
Source: LERA MLS,MLS#: 1967054
Facts & features
Interior
Bedrooms & bathrooms
- Bedrooms: 3
- Bathrooms: 2
- Full bathrooms: 2
Primary bedroom
- Features: Walk-In Closet(s), Ceiling Fan(s), Full Bath
- Area: 165
- Dimensions: 15 x 11
Bedroom 2
- Area: 110
- Dimensions: 11 x 10
Bedroom 3
- Area: 110
- Dimensions: 11 x 10
Primary bathroom
- Features: Tub/Shower Combo, Single Vanity
- Area: 60
- Dimensions: 6 x 10
Dining room
- Area: 121
- Dimensions: 11 x 11
Kitchen
- Area: 90
- Dimensions: 10 x 9
Living room
- Area: 289
- Dimensions: 17 x 17
Heating
- Central, Natural Gas
Cooling
- Central Air
Appliances
- Included: Washer, Dryer, Microwave, Range, Refrigerator, Disposal, Dishwasher, Vented Exhaust Fan, Gas Water Heater
- Laundry: Laundry Room
Features
- One Living Area, Liv/Din Combo, Kitchen Island, Utility Room Inside, 1st Floor Lvl/No Steps, High Ceilings, Open Floorplan, High Speed Internet, All Bedrooms Downstairs, Walk-In Closet(s), Master Downstairs, Ceiling Fan(s)
- Flooring: Carpet, Vinyl
- Windows: Double Pane Windows, Window Coverings
- Has basement: No
- Attic: Pull Down Stairs
- Has fireplace: No
- Fireplace features: Not Applicable
Interior area
- Total interior livable area: 1,464 sqft
Property
Parking
- Total spaces: 2
- Parking features: Two Car Garage, Attached
- Attached garage spaces: 2
Features
- Levels: One
- Stories: 1
- Pool features: None, Community
- Fencing: Privacy
Lot
- Size: 5,662 Square Feet
Details
- Parcel number: 080801076400
Construction
Type & style
- Home type: SingleFamily
- Architectural style: Traditional
- Property subtype: Single Family Residence
Materials
- Fiber Cement
- Foundation: Slab
- Roof: Composition
Condition
- Pre-Owned
- New construction: No
- Year built: 2021
Details
- Builder name: LENNAR
Utilities & green energy
- Electric: CPS ENERGY
- Gas: CPS ENERGY
- Sewer: GBRA, Sewer System
- Water: TEXAS WATER, Water System
- Utilities for property: Cable Available
Community & HOA
Community
- Features: Clubhouse, Playground, Jogging Trails, Sports Court, Bike Trails, Basketball Court, Fishing
- Security: Smoke Detector(s)
- Subdivision: Hidden Trails
HOA
- Has HOA: Yes
- HOA fee: $351 quarterly
- HOA name: HIDDEN TRAILS HOMEOWNERS ASSOCIATION
Location
- Region: Bulverde
Financial & listing details
- Price per square foot: $195/sqft
- Tax assessed value: $274,990
- Annual tax amount: $6,561
- Price range: $285K - $285K
- Date on market: 5/15/2026
- Cumulative days on market: 144 days
- Listing terms: Conventional,FHA,VA Loan,Cash,Investors OK
Estimated market value
$282,300
$268,000 - $296,000
$2,183/mo
Price history
| Date | Event | Price |
|---|---|---|
| 10/6/2026 | Listed for rent | $1,895$1/sqft |
Source: Zillow Rentals Report a problem | ||
| 9/18/2026 | Price change | $285,000-1.4%$195/sqft |
Source:  LERA MLS #1967054 Report a problem LERA MLS #1967054 Report a problem | ||
| 8/28/2026 | Price change | $289,000-3.3%$197/sqft |
Source: LERA MLS #1967054 Report a problem | ||
| 6/10/2026 | Price change | $299,000-3.2%$204/sqft |
Source: LERA MLS #1967054 Report a problem | ||
| 5/15/2026 | Listed for sale | $309,000-3.4%$211/sqft |
Source: LERA MLS #1967054 Report a problem | ||
| 5/25/2023 | Listing removed | -- |
Source: Zillow Rentals Report a problem | ||
| 5/19/2023 | Listed for rent | $1,895$1/sqft |
Source: Zillow Rentals Report a problem | ||
| 7/6/2022 | Sold | -- |
Source: LERA MLS #1609137 Report a problem | ||
| 6/27/2022 | Pending sale | $319,900$219/sqft |
Source: LERA MLS #1609137 Report a problem | ||
| 6/13/2022 | Contingent | $319,900$219/sqft |
Source: LERA MLS #1609137 Report a problem | ||
| 6/3/2022 | Price change | $319,900-3%$219/sqft |
Source: LERA MLS #1609137 Report a problem | ||
| 5/26/2022 | Listed for sale | $329,900+14.2%$225/sqft |
Source: LERA MLS #1609137 Report a problem | ||
| 11/3/2021 | Listing removed | -- |
Source:  Lennar Homes Report a problem Lennar Homes Report a problem | ||
| 10/30/2021 | Listed for sale | $288,999+1.6%$197/sqft |
Source: Lennar Homes Report a problem | ||
| 8/22/2021 | Listing removed | -- |
Source: Lennar Homes Report a problem | ||
| 8/9/2021 | Price change | $284,499+16.4%$194/sqft |
Source: Lennar Homes Report a problem | ||
| 8/8/2021 | Price change | $244,499-15.5%$167/sqft |
Source: Lennar Homes Report a problem | ||
| 8/5/2021 | Price change | $289,499-0.3%$198/sqft |
Source: Lennar Homes Report a problem | ||
| 7/27/2021 | Price change | $290,499-1.7%$198/sqft |
Source: Lennar Homes Report a problem | ||
| 7/14/2021 | Price change | $295,499-3.9%$202/sqft |
Source: Lennar Homes Report a problem | ||
| 7/2/2021 | Price change | $307,499+0.3%$210/sqft |
Source: Lennar Homes Report a problem | ||
| 6/26/2021 | Price change | $306,499+0.2%$209/sqft |
Source: Lennar Homes Report a problem | ||
| 6/22/2021 | Listed for sale | $305,999$209/sqft |
Source: Lennar Homes Report a problem | ||
Public tax history
| Year | Property taxes | Tax assessment |
|---|---|---|
| 2026 | -- | $274,990 -1.7% |
| 2025 | $6,721 +2.4% | $279,790 +1.1% |
| 2024 | $6,561 +52.1% | $276,730 -6.5% |
| 2023 | $4,313 -43.1% | $295,850 +0.4% |
| 2022 | $7,585 +571% | $294,810 +597.8% |
| 2021 | $1,130 | $42,250 |
Find assessor info on the county website
Monthly payment
Est. payment
Payment breakdown
Explore the cost of this home by adjusting the details. Changes won't be saved.Climate risks
Neighborhood: 78163
Nearby schools
Schools provided by the listing agent
- Elementary: Johnson Ranch
- Middle: Smithson Valley
- High: Smithson Valley
- District: Comal
Source: LERA MLS. This data may not be complete. We recommend contacting the local school district to confirm school assignments for this home.

Similar homes
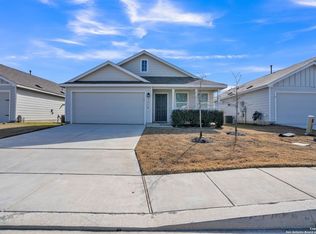
- $335,0004 bd2 ba1.7k sqft29644 COPPER XING, Bulverde, TX 78163For Sale

 MLS ID #2017267, Amanda Trejo TREC #680351, White Line Realty LLC. LERA MLS
 - $260,0003 bd2 ba1.7k sqft6002 Creekway, San Antonio, TX 78247For Sale
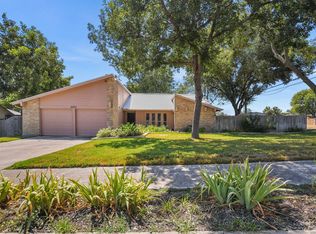 MLS ID #2014558, Lee Rogers TREC #350602, C.L. Rogers + Associates. LERA MLS
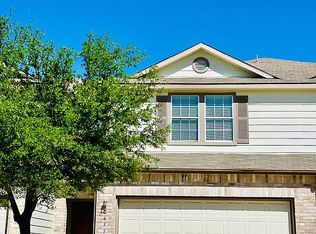
 - $289,5003 bd3 ba1.6k sqft26954 Villa Toscana, San Antonio, TX 78260For Sale By Owner
- $285,0003 bd2 ba1.6k sqft1912 CREEK HILL ST, San Antonio, TX 78259For Sale
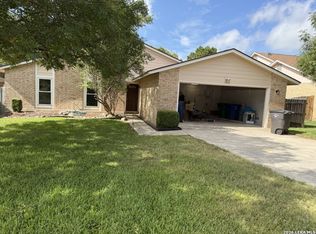 MLS ID #2009268, Edward McClintick TREC #303307, Joseph Walter Realty, LLC. LERA MLS
 - $260,0003 bd2 ba1.6k sqft5803 MISTY GLN, San Antonio, TX 78247For SaleMLS ID #2016294, Misty Volluz TREC #658458, Phyllis Browning Company. LERA MLS
- $385,0003 bd2 ba1.9k sqft5904 American Elm, Bulverde, TX 78163For SaleMLS ID #1994711, Olga Gallego TREC #357840, A & N Realty. LERA MLS
- $299,9003 bd2 ba1.5k sqft13914 Woodbreeze, San Antonio, TX 78217For SaleMLS ID #1998921, Antonio Espino TREC #644132, JPAR San Antonio. LERA MLS
- $255,0003 bd2 ba1.2k sqft578 Misty Gln, Canyon Lake, TX 78133For SaleMLS ID #2012595, Anthony Deason TREC #622009, Deason Realty Solutions, LLC. LERA MLS
- $279,0003 bd3 ba2.1k sqft705 SECRETARIAT DR, Schertz, TX 78108For SaleMLS ID #2015905, Kyle Swinney TREC #658461, Keller Williams Realty. LERA MLS
- $275,0003 bd2 ba1.6k sqft3648 Fox Run, Schertz, TX 78108For SaleMLS ID #1990810, Rhonda Kuhl TREC #825220, Heritage Homes & Ranches. LERA MLS
- $215,0003 bd2 ba1.3k sqft851 REDCLOUD DR, San Antonio, TX 78260For SaleMLS ID #2011675, Anabel Medrano TREC #779882, Fore Premier Properties. LERA MLS
- $249,9903 bd2 ba1.3k sqft6731 Carters Bluff, San Antonio, TX 78239For SaleMLS ID #2018360, Aditya Panwar TREC #535704, Texas Premier Realty. LERA MLS
- $253,0003 bd2 ba1.3k sqft1229 BOB WHITE DR, Spring Branch, TX 78070For SaleMLS ID #2008556, Judy Smith TREC #421168, Homecity Real Estate. LERA MLS
- $269,9003 bd2 ba1.5k sqft11842 GARDEN GATE, San Antonio, TX 78213For SaleMLS ID #2012454, Corina Uribe TREC #516719, Premier Realty Group Platinum. LERA MLS
- $270,0003 bd3 ba1.8k sqft449 Auburn Park, Selma, TX 78154For SaleMLS ID #1973566, John Foster TREC #448320, Foster Family Real Estate. LERA MLS
- $293,5003 bd2 ba1.6k sqft5830 Sherbrooke Oak, San Antonio, TX 78249For SaleMLS ID #2013223, Jennifer Garcia-Hettinger TREC #742483, Found It LLC. LERA MLS
- $274,5003 bd2 ba2.1k sqft508 WAYWARD PASS, Schertz, TX 78154For SaleMLS ID #1969480, Sharon Peters TREC #482835, Sharon Peters. LERA MLS
- $295,0003 bd2 ba1.9k sqft213 Fenwick, Windcrest, TX 78239For SaleMLS ID #2012393, Allen Torans TREC #613192, Southern Spaces Realty. LERA MLS
- $294,9003 bd3 ba2.1k sqft208 Cloud Xing, Cibolo, TX 78108For SaleMLS ID #1955710, Steven Koleno TREC #779766, Beycome Brokerage Realty LLC. LERA MLS
