Tired of the BIG City problems. Ready for a fresh start? This 2008-built, 2-storey home has plenty of growing space for a family in a quiet, peaceful community. Elementary school and playground just a short walk away. Backing on farmers field, gives you complete privacy. Only 15 min to Scotford and 20 min to Ft Saskatchewan, for all your major shopping. Bright, open-concept design with large windows overlooking the backyard. High-efficiency furnace, HWT and central air. Upgraded vinyl flooring throughout makes it easy to keep clean. Kitchen offers plenty of storage, espresso-finish shaker-style cabinets, large sit-down island, upgraded appliances and a walk-through pantry. Cozy dining nook, direct access to large BBQ deck. Main floor laundry, guest bath and direct access to double garage. Upper-level bonus room is perfect for quiet movie nights, 2 kids' bedrooms; large master has full ensuite and walk-in closet. Basement is partially developed; bathroom is rough-in, with potential for additional bedrooms
For sale
C$375,000
5315 45th St, Bruderheim, AB T0B 0S0
3beds
1,840sqft
Single Family Residence
Built in 2007
3,850 Square Feet Lot
$-- Zestimate®
C$204/sqft
C$-- HOA
What's special
Bright open-concept designHigh-efficiency furnaceCentral airUpgraded vinyl flooring throughoutEspresso-finish shaker-style cabinetsLarge sit-down islandUpgraded appliances
- 2 days
- 8
- 0
Zillow last checked:
Listing updated:
Listed by:
Peter K Kubiczek,
Keystone Realty
Source: RAE,MLS®#: E4506072
Facts & features
Interior
Bedrooms & bathrooms
- Bedrooms: 3
- Bathrooms: 3
- Full bathrooms: 2
- 1/2 bathrooms: 1
Primary bedroom
- Level: Upper
Family room
- Level: Upper
- Area: 266
- Dimensions: 19 x 14
Heating
- Forced Air-1, Natural Gas
Cooling
- Air Conditioner, Air Conditioning-Central
Appliances
- Included: Dishwasher-Built-In, Dryer, Exhaust Fan, Refrigerator, Electric Stove, Washer, Gas Water Heater
Features
- Flooring: Ceramic Tile, Vinyl Plank
- Windows: Window Coverings, Vinyl Windows
- Basement: Full, Partially Finished
Interior area
- Total structure area: 1,840
- Total interior livable area: 1,840 sqft
Property
Parking
- Total spaces: 4
- Parking features: Double Garage Attached, Insulated, Garage Control
- Attached garage spaces: 2
Features
- Levels: 2 Storey,2
- Patio & porch: Deck
- Exterior features: Backs Onto Park/Trees, Landscaped, Playground Nearby, Private Setting
- Fencing: Fenced
Lot
- Size: 3,850 Square Feet
- Features: Backs Onto Park/Trees, Flat Site, Landscaped, Playground Nearby, Private, Schools
Details
- Additional structures: Storage Shed
Construction
Type & style
- Home type: SingleFamily
- Property subtype: Single Family Residence
Materials
- Foundation: Concrete Perimeter
- Roof: Asphalt
Condition
- Year built: 2007
Community & HOA
Community
- Features: Deck, Hot Water Natural Gas
Location
- Region: Bruderheim
Financial & listing details
- Price per square foot: C$204/sqft
- Date on market: 8/28/2026
- Ownership: Private
Price history
Price history is unavailable.
Public tax history
Tax history is unavailable.
Climate risks
Neighborhood: T0B
Nearby schools
GreatSchools rating
No schools nearby
We couldn't find any schools near this home.

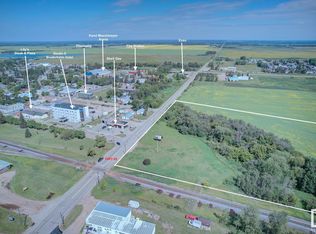
Similar homes
- C$319,9004 bd3 ba1k sqft5337 47th St N, Bruderheim, AB T0B 0S0For Sale
 MLS ID #E4506101, Michelle M Gillespie, MaxWell Challenge Realty. RAE
 - C$344,9003 bd3 ba1.5k sqft4917 50th St, Bruderheim, AB T0B 0S0For Sale
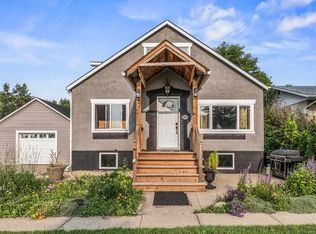 MLS ID #E4500038, Timothy S Baker, RE/MAX Edge Realty. RAE
 - C$379,0003 bd2 ba1.3k sqft5410 51st Ave, Bruderheim, AB T0A 1N1For Sale
 MLS ID #E4504905, Kristyn Rost, MaxWell Polaris. RAE
 - C$319,7503 bd2 ba1k sqft5215 50th Ave, Bruderheim, AB T0B 0S0For Sale
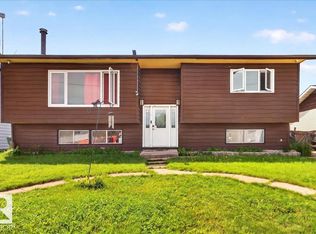 MLS ID #E4497544, Breanna Wilchiw, RE/MAX Edge Realty. RAE
