Immaculate home packed with countless renovations & upgrades! Enjoy truly low-maintenance living—no grass to cut, durable composite decking, and chain-link privacy fencing. Relax by a backyard fire or harvest from your fruit trees (cherry, plum, apricot & apple). Dream oversized garage with heated epoxy floors and built-in shelving. Brand-new kitchen boasts soft-close cabinetry, quartz counters, full tile backsplash & stainless appliances. Four-season sunroom is a private retreat with baseboard heat, full power + spray-foam insulation below. Convenient main-floor laundry plus luxurious main bath featuring fully tiled shower, built-in niche & dual sinks. Massive primary bedroom with dedicated dressing area + built-in wardrobe. New vinyl flooring throughout. Extra upgrades: central A/C, water filtration, top-down/bottom-up privacy blinds & new shingles (2023). Convenient access to major energy-sector employers/ industrial job sites and only 20 minutes to all amenities in Fort Saskatchewan. Shows 10/10!
For sale
C$379,000
5410 51st Ave, Bruderheim, AB T0A 1N1
3beds
1,345sqft
Single Family Residence
Built in 1990
5,607 Square Feet Lot
$-- Zestimate®
C$282/sqft
C$-- HOA
What's special
Durable composite deckingChain-link privacy fencingBackyard fireDream oversized garageHeated epoxy floorsBuilt-in shelvingBrand-new kitchen
- 10 hours |
- 3 |
- 0 |
Zillow last checked:
Listing updated:
Listed by:
Kristyn Rost,
MaxWell Polaris
Source: RAE,MLS®#: E4504905
Facts & features
Interior
Bedrooms & bathrooms
- Bedrooms: 3
- Bathrooms: 2
- Full bathrooms: 2
Primary bedroom
- Level: Main
Family room
- Level: Main
- Area: 2043.44
- Dimensions: 62.3 x 32.8
Heating
- Hot Water, Water
Cooling
- Air Conditioner, Air Conditioning-Central
Appliances
- Included: Dishwasher-Built-In, Dryer, Exhaust Fan, Microwave, Refrigerator, Electric Stove, Washer, Water Distiller
Features
- No Animal Home, No Smoking Home
- Flooring: Vinyl Plank
- Windows: Window Coverings, Vinyl Windows
- Basement: Full, Finished
- Fireplace features: Electric
Interior area
- Total structure area: 1,345
- Total interior livable area: 1,345 sqft
Property
Parking
- Total spaces: 2
- Parking features: Double Garage Attached, Heated Garage, Oversized, Garage Control, Garage Opener
- Attached garage spaces: 2
Features
- Levels: 2
- Patio & porch: Deck
- Exterior features: Landscaped, Low Maintenance Landscape, Fire Pit
- Fencing: Fenced
Lot
- Size: 5,607 Square Feet
- Features: Flat Site, Landscaped, Low Maintenance Landscape
- Residential vegetation: Fruit Trees/Shrubs
Details
- Additional structures: Gazebo, Storage Shed
Construction
Type & style
- Home type: SingleFamily
- Architectural style: Bungalow
- Property subtype: Single Family Residence
Materials
- Foundation: Concrete Perimeter
- Roof: Asphalt
Condition
- Year built: 1990
Community & HOA
Community
- Features: Deck, Fire Pit, Gazebo, No Animal Home, No Smoking Home
Location
- Region: Bruderheim
Financial & listing details
- Price per square foot: C$282/sqft
- Date on market: 8/21/2026
- Ownership: Private
Price history
Price history is unavailable.
Public tax history
Tax history is unavailable.
Climate risks
Neighborhood: T0A
Nearby schools
GreatSchools rating
No schools nearby
We couldn't find any schools near this home.
- C$418,0004 bd2 ba816 sqft4825 55th St, Bruderheim, AB T0A1N1For Sale

- C$400,0003 bd2 ba1.6k sqft4809 55th St, Bruderheim, AB T0A1N1For Sale
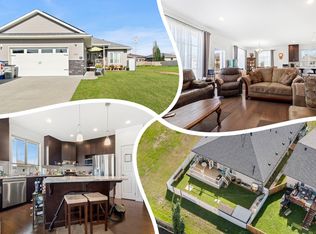
- C$319,7503 bd2 ba1k sqft5215 50th Ave, Bruderheim, AB T0B0S0For Sale
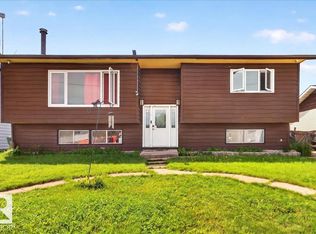
- C$550,0003 bd3 ba2k sqft5619 48th Ave, Bruderheim, AB T0B0S0For Sale

- C$349,9003 bd2 ba823 sqft5212 50th Ave, Bruderheim, AB T0B0S0For Sale
- C$400,0007.44 acres4810 51st St, Bruderheim, AB T0B0S0Lot/Land
- C$20,0000.43 acres5028 48th Ave, Bruderheim, AB T0B0S0Lot/Land
- C$344,9003 bd3 ba1.5k sqft4917 50th St, Bruderheim, AB T0B0S0For Sale
Similar homes
- C$400,0003 bd2 ba1.6k sqft4809 55th St, Bruderheim, AB T0A 1N1For SaleMLS ID #E4499840, Ryan P Dutka, REMAX River City. RAE
- C$418,0004 bd2 ba816 sqft4825 55th St, Bruderheim, AB T0A 1N1For SaleMLS ID #E4503255, Tatum Fitton, ComFree. RAE
- C$349,9003 bd2 ba823 sqft5212 50th Ave, Bruderheim, AB T0B 0S0For Sale
 MLS ID #E4498762, David E Drost, Realty Focus. RAE
 - C$319,7503 bd2 ba1k sqft5215 50th Ave, Bruderheim, AB T0B 0S0For SaleMLS ID #E4497544, Breanna Wilchiw, RE/MAX Edge Realty. RAE
- C$344,9003 bd3 ba1.5k sqft4917 50th St, Bruderheim, AB T0B 0S0For SaleMLS ID #E4500038, Timothy S Baker, RE/MAX Edge Realty. RAE
- C$370,0003 bd2 ba1.1k sqft4423 56th Ave, Lamont, AB T0B 2R0For SaleMLS ID #E4504878, Timothy S Baker, RE/MAX Edge Realty. RAE
- C$239,9003 bd3 ba1.1k sqft5508 46th St, Lamont, AB T0B 2R0For SaleMLS ID #E4504947, Doug M McRae, RE/MAX Professionals. RAE
- C$309,9005 bd2 ba1.4k sqft5206 50th St, Lamont, AB T0B 2R0For SaleMLS ID #E4504348, Dan Cholak, Realty Advisors Alberta. RAE
- C$349,9002 bd1 ba1.1k sqft551027 Range Road 193, Lamont County, AB T0B 2R0For SaleMLS ID #E4496021, Cameron W Melville, RE/MAX Real Estate. RAE
- C$370,0003 bd3 ba1.4k sqftMission Greens, Fort Saskatchewan, AB T8L 0J8For SaleMLS ID #E4504192, Jesse D Maclean, Century 21 Masters. RAE
- C$317,0004 bd1 ba1.2k sqft5036 47th St, Lamont, AB T0B 2R0For SaleMLS ID #E4503158, Tawnie C Misik, Royal LePage Noralta Real Estate. RAE
- C$475,0003 bd3 ba1.4k sqft9025 95th Ave, Fort Saskatchewan, AB T8L 1C5For SaleMLS ID #E4504563, Shelley A Confurius, MaxWell Devonshire Realty. RAE
- C$449,9003 bd2 ba1.5k sqft21252 Township Rd #550, Strathcona County, AB T8L 4B8For SaleMLS ID #E4489672, Hai H Ly, Royal Lepage Arteam Realty. RAE
- C$369,9004 bd3 ba1.1k sqft4403 55th Ave, Lamont, AB T0B 2R0For SaleMLS ID #E4485066, Dan Cholak, Realty Advisors Alberta. RAE
- C$398,7505 bd2 ba1k sqft7922 97th Ave, Fort Saskatchewan, AB T8L 3G6For SaleMLS ID #E4503213, Jack Sommert, Exp Realty. RAE
- C$429,5002 bd3 ba1.2k sqftCentury Villas Way, Fort Saskatchewan, AB T8L 4J8For SaleMLS ID #E4504719, Shayne P Sharpe, Royal LePage Noralta Real Estate. RAE
- C$389,9004 bd3 ba1.2k sqft4611 50a Ave, Lamont, AB T0B 2R0For SaleMLS ID #E4483655, Dan Cholak, Realty Advisors Alberta. RAE
- C$429,9003 bd2 ba1.6k sqft10101 105th St, Fort Saskatchewan, AB T8L 2G5For SaleMLS ID #E4503498, Jordan Clarke, The Foundry Real Estate Company Ltd. RAE
- C$284,9993 bd1 ba1.3k sqft5409 45th St, Redwater, AB T0A 2W0For SaleMLS ID #E4504129, Stefan Radovanovic, MaxWell Polaris. RAE
- C$418,5663 bd3 ba1.4k sqft38 Durrand Bnd, Fort Saskatchewan, AB T8L 0N1For SaleMLS ID #E4504287, Vanessa MacNeill, Square 1 Realty Ltd. RAE
