Welcome to easy, carefree living in this custom-built bungalow villa designed for the 50+ lifestyle! Offering over 1,200 sq. ft. on the main floor, this fully developed home combines comfort, quality and space. The inviting living and dining rooms feature beautiful hardwood floors, while the spacious eat-in kitchen offers plenty of oak cabinetry and generous counter space. A family room just off the kitchen provides a cozy gathering space with access to the deck—perfect for morning coffee or summer entertaining. The primary bedroom features a full 4-piece ensuite, an additional and convenient 2-piece powder room on the main floor. The fully developed basement adds a massive recreation/games area, second bedroom and 3/4 bath—ideal for guests or hobbies. Central A/C keeps you comfortable, and the double attached garage provides convenience year-round. A wonderful opportunity to enjoy relaxed, low-maintenance living. Fantastic location close to all downtown amenities and river valley.Newer Furnace-AC & HWT!
For sale
C$429,500
1 Century Villas Way, Fort Saskatchewan, AB T8L 4J8
2beds
1,211sqft
Duplex, Half Duplex
Built in 1997
-- sqft lot
$-- Zestimate®
C$355/sqft
C$-- HOA
What's special
Beautiful hardwood floorsSpacious eat-in kitchenPlenty of oak cabinetryGenerous counter spaceDouble attached garage
- 1 day |
- 8 |
- 0 |
Zillow last checked:
Listing updated:
Listed by:
Shayne P Sharpe,
Royal LePage Noralta Real Estate
Source: RAE,MLS®#: E4504719
Facts & features
Interior
Bedrooms & bathrooms
- Bedrooms: 2
- Bathrooms: 3
- Full bathrooms: 2
- 1/2 bathrooms: 1
Primary bedroom
- Level: Main
Family room
- Level: Main
- Area: 136.17
- Dimensions: 15.3 x 8.9
Heating
- Forced Air-1, Natural Gas
Cooling
- Air Conditioner, Air Conditioning-Central
Appliances
- Included: Dishwasher-Built-In, Dryer, Microwave, Electric Stove, Washer, See Remarks, Second Refrigerator
Features
- Bar, Vacuum System Attachments
- Flooring: Carpet, Hardwood, Linoleum
- Windows: Window Coverings, Vinyl Windows
- Basement: Full, Finished
Interior area
- Total structure area: 1,211
- Total interior livable area: 1,211 sqft
Video & virtual tour
Property
Parking
- Total spaces: 2
- Parking features: Double Garage Attached, Garage Control, Garage Opener
- Attached garage spaces: 2
Features
- Levels: 2
- Patio & porch: Deck
- Exterior features: Landscaped, Exterior Walls- 2"x6"
Lot
- Size: 7,804 Square Feet
- Features: Landscaped, Near Public Transit, Shopping Nearby, Public Transportation
Details
- Other equipment: TV Wall Mount
Construction
Type & style
- Home type: MultiFamily
- Architectural style: Bungalow
- Property subtype: Duplex, Half Duplex
- Attached to another structure: Yes
Materials
- Foundation: Concrete Perimeter
- Roof: Asphalt
Condition
- Year built: 1997
Community & HOA
Community
- Features: Bar, Deck, Exterior Walls- 2"x6"
- Senior community: Yes
HOA
- Has HOA: Yes
- Services included: Exterior Maintenance, Professional Management, Reserve Fund Contribution, TV Service
Location
- Region: Fort Saskatchewan
Financial & listing details
- Price per square foot: C$355/sqft
- Date on market: 8/20/2026
- Ownership: Private
Price history
Price history is unavailable.
Public tax history
Tax history is unavailable.
Climate risks
Neighborhood: Sherridon
Nearby schools
GreatSchools rating
No schools nearby
We couldn't find any schools near this home.
- C$--2 bd2 ba996 sqft9932 100th Ave #402, Fort Saskatchewan, AB T8L4L2Off Market

- C$--2 bd2 ba950 sqft9932 100th Ave #308, Fort Saskatchewan, AB T8L4L2Off Market
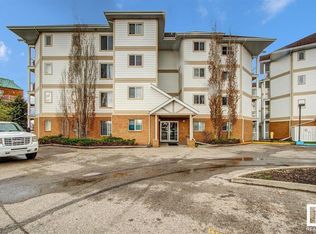
- C$--2 bd2 ba980 sqft9930 100th Ave #201, Fort Saskatchewan, AB T8L4P3Off Market
- C$--2 bd2 ba901 sqft9930 100th Ave #203, Fort Saskatchewan, AB T8L4P3Off Market
- C$--2 bd2 ba930 sqft9930 100th Ave #307, Fort Saskatchewan, AB T8L4P3Off Market
- C$--2 bd2 ba930 sqft9930 100th Ave #305, Fort Saskatchewan, AB T8L4P3Off Market
- C$--2 bd2 ba917 sqft9930 100th Ave #205, Fort Saskatchewan, AB T8L4P3Off Market
- C$--2 bd2 ba946 sqft9932 100th Ave #109, Fort Saskatchewan, AB T8L4L2Off Market
Similar homes
- C$418,5663 bd3 ba1.4k sqft38 Durrand Bnd, Fort Saskatchewan, AB T8L 0N1For Sale
 MLS ID #E4504287, Vanessa MacNeill, Square 1 Realty Ltd. RAE
 - C$465,9005 bd2 ba1k sqft10309A & 10309B 98th Ave, Fort Saskatchewan, AB T8L 1X6For Sale
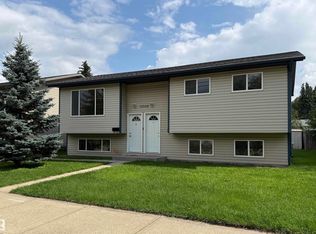 MLS ID #E4504784, Nick Fedchyshyn, 2% Realty Edge AB. RAE
 - C$475,0003 bd3 ba1.4k sqft9025 95th Ave, Fort Saskatchewan, AB T8L 1C5For Sale
 MLS ID #E4504563, Shelley A Confurius, MaxWell Devonshire Realty. RAE
 - C$429,9003 bd2 ba1.6k sqft10101 105th St, Fort Saskatchewan, AB T8L 2G5For Sale
 MLS ID #E4503498, Jordan Clarke, The Foundry Real Estate Company Ltd. RAE
 - C$394,9993 bd3 ba1.4k sqft79 Catalina Ct, Fort Saskatchewan, AB T8L 0K5For SaleMLS ID #E4503624, Stefan Radovanovic, MaxWell Polaris. RAE
- C$284,9002 bd1 ba889 sqftSherridon View, Fort Saskatchewan, AB T8L 4C9For SaleMLS ID #E4504524, Mark A Malcolm, REMAX River City. RAE
- C$409,9004 bd3 ba1.5k sqft44 Boxwood Bnd, Fort Saskatchewan, AB T8L 0A6For SaleMLS ID #E4503849, Cameron Dembinsky, RE/MAX Edge Realty. RAE
- C$444,9903 bd3 ba1k sqft9916 93rd St, Fort Saskatchewan, AB T8L 4H5For SaleMLS ID #E4497933, Fraser Chapman, Real Broker. RAE
- C$399,9004 bd4 ba1.4k sqft7 Catalina Ct, Fort Saskatchewan, AB T8L 0E9For SaleMLS ID #E4500807, Raymond Hoetmer, RE/MAX Edge Realty. RAE
- C$407,0003 bd3 ba1.4k sqft187 Radcliffe Wynd, Fort Saskatchewan, AB T8L 0S8For SaleMLS ID #E4503738, Gurkarn Gill, Royal Lepage Arteam Realty. RAE
- C$370,0003 bd3 ba1.4k sqftMission Greens, Fort Saskatchewan, AB T8L 0J8For SaleMLS ID #E4504192, Jesse D Maclean, Century 21 Masters. RAE
- C$419,9003 bd3 ba1.4k sqft40 Sierra Wynd, Fort Saskatchewan, AB T8L 0T3For SaleMLS ID #E4498636, David E Drost, Realty Focus. RAE
- C$444,9005 bd2 ba1k sqft8928 92nd Ave, Fort Saskatchewan, AB T8L 1A5For SaleMLS ID #E4503200, Jenn E Fairhurst, Real Broker. RAE
- C$419,9003 bd3 ba1.6k sqft58 Woodbridge Line, Fort Saskatchewan, AB T8L 0H8For SaleMLS ID #E4502216, Ralph D Henze, NOW Real Estate Group. RAE
- C$344,7003 bd3 ba1.5k sqftRavine Heights, Fort Saskatchewan, AB T8L 4C7For SaleMLS ID #E4492229, Dyanna L Retzlaff, Royal LePage Noralta Real Estate. RAE
- C$409,9003 bd3 ba1.4k sqft62 Durrand Bnd, Fort Saskatchewan, AB T8L 0N1For SaleMLS ID #E4491291, Kyle Duff, Realty Focus. RAE
- C$449,9004 bd3 ba1.1k sqft93 Durrand Bnd, Fort Saskatchewan, AB T8L 0M7For SaleMLS ID #E4503781, Chelsea Breit, Real Broker. RAE
- C$239,9002 bd2 ba924 sqftParkview Manor, Fort Saskatchewan, AB T8L 1N5For SaleMLS ID #E4504741, Amanda M Crow, MaxWell Riverside Realty. RAE
- C$465,0002 bd2 ba1.1k sqft204 Westmews Dr NW, Fort Saskatchewan, AB T8L 4J2For SaleMLS ID #E4502124, Akash Mehta, MaxWell Polaris. RAE
- C$398,7505 bd2 ba1k sqft7922 97th Ave, Fort Saskatchewan, AB T8L 3G6For SaleMLS ID #E4503213, Jack Sommert, Exp Realty. RAE
