Welcome to this upgraded bungalow in the family-friendly community of Pineview! Step inside to discover an updated (and beautiful!) kitchen and bathrooms, generous living space, central A/C (bonus!), and a fully finished basement offering plenty of flexibility and functionality for the whole family. The main floor offers 3 bdrms, including a spacious Primary with a convenient 2 pce ensuite, along with cheater door access into the full main bathroom. Downstairs, the inviting Rec rm features beautiful plank flooring and is a great space for family fun. There are 2 additional flex spaces on this level (windows don't meet current egress specs for legal bdrms). Outside, you'll love the newer siding with vinyl shake accents, along with upgraded exterior lighting to bring it all together into one pretty package! There is a huge driveway with room for the RV, a nice mature yard, and large heated garage. This well-loved home offers comfort, style, a great location, and excellent value. Make it Yours!
For sale
C$475,000
9025 95th Ave, Fort Saskatchewan, AB T8L 1C5
3beds
1,476sqft
Single Family Residence
Built in 1968
7,150 Square Feet Lot
$-- Zestimate®
C$322/sqft
C$-- HOA
What's special
Generous living spaceFully finished basementBeautiful plank flooringUpgraded exterior lightingNice mature yardLarge heated garage
- 1 day |
- 21 |
- 2 |
Zillow last checked:
Listing updated:
Listed by:
Shelley A Confurius,
MaxWell Devonshire Realty,
Renee Y Brown,
MaxWell Devonshire Realty
Source: RAE,MLS®#: E4504563
Facts & features
Interior
Bedrooms & bathrooms
- Bedrooms: 3
- Bathrooms: 3
- Full bathrooms: 2
- 1/2 bathrooms: 1
Primary bedroom
- Level: Main
Family room
- Level: Main
- Area: 257.4
- Dimensions: 23.4 x 11
Heating
- Forced Air-1, Natural Gas
Cooling
- Air Conditioner, Air Conditioning-Central
Appliances
- Included: Dishwasher-Built-In, Dryer, Microwave Hood Fan, Refrigerator, Electric Stove, Washer, See Remarks
Features
- No Smoking Home
- Flooring: Carpet, Ceramic Tile, Laminate Flooring
- Windows: Vinyl Windows
- Basement: Full, Finished
- Fireplace features: Electric
Interior area
- Total structure area: 1,476
- Total interior livable area: 1,476 sqft
Property
Parking
- Total spaces: 5
- Parking features: Double Garage Detached, Parking-Extra, Garage Control, Garage Opener
- Garage spaces: 2
Features
- Levels: 2
- Patio & porch: Deck
- Exterior features: Playground Nearby
- Fencing: Fenced
Lot
- Size: 7,150 Square Feet
- Features: Picnic Area, Playground Nearby, Schools, Shopping Nearby
Details
- Additional structures: Storage Shed
- Other equipment: TV Wall Mount
Construction
Type & style
- Home type: SingleFamily
- Architectural style: Bungalow
- Property subtype: Single Family Residence
Materials
- Foundation: Concrete Perimeter
- Roof: Asphalt
Condition
- Year built: 1968
Community & HOA
Community
- Features: Deck, No Smoking Home, See Remarks
Location
- Region: Fort Saskatchewan
Financial & listing details
- Price per square foot: C$322/sqft
- Date on market: 8/19/2026
- Ownership: Private
Price history
Price history is unavailable.
Public tax history
Tax history is unavailable.
Climate risks
Neighborhood: Pineview
Nearby schools
GreatSchools rating
No schools nearby
We couldn't find any schools near this home.
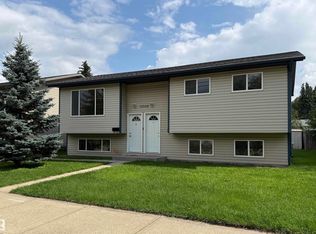
- C$465,9005 bd2 ba1k sqft10309A & 10309B 98th Ave, Fort Saskatchewan, AB T8L1X6For Sale
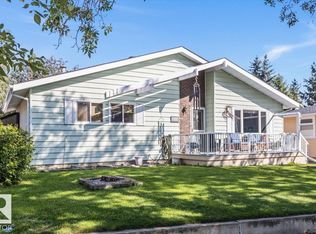
- C$444,9005 bd2 ba1k sqft8928 92nd Ave, Fort Saskatchewan, AB T8L1A5For Sale
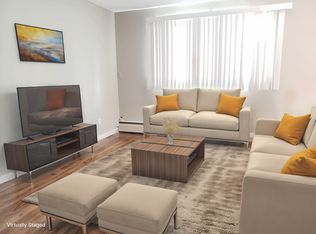
- C$1,4752 bd1 ba750 sqft9415 94th Ave, Fort Saskatchewan, AB T8L1N6For Rent
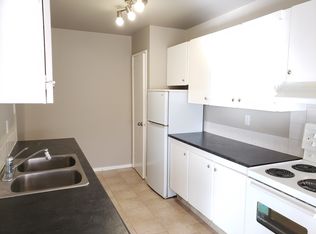
- C$--1 bd1 ba450 sqft9415 94th Ave #1-BEDROOM, Fort Saskatchewan, AB T8L1N6Off Market
- C$--2 bd1 ba750 sqft9415 94th Ave #2-BEDROOM, Fort Saskatchewan, AB T8L1N6Off Market
- C$--2 bd1 ba750 sqft9415 94th Ave #506224, Fort Saskatchewan, AB T8L1N6Off Market
- C$--1 bd1 ba450 sqft9415 94th Ave #506223, Fort Saskatchewan, AB T8L1N6Off Market
- C$--3 bd2 ba1.1k sqft8910 98th Ave #3B-2BA-1102SQFT, Fort Saskatchewan, AB T8L1G4Off Market
Similar homes
- C$444,9005 bd2 ba1k sqft8928 92nd Ave, Fort Saskatchewan, AB T8L 1A5For SaleMLS ID #E4503200, Jenn E Fairhurst, Real Broker. RAE
- C$465,9005 bd2 ba1k sqft10309A & 10309B 98th Ave, Fort Saskatchewan, AB T8L 1X6For SaleMLS ID #E4504784, Nick Fedchyshyn, 2% Realty Edge AB. RAE
- C$514,9003 bd3 ba1.8k sqft172 Galloway Wynd, Fort Saskatchewan, AB T8L 0B9For Sale
 MLS ID #E4504961, Dave J Ryan, RE/MAX Real Estate. RAE
 - C$519,7503 bd3 ba1.6k sqft13 Enns Ct, Fort Saskatchewan, AB T8L 0Z4For Sale
 MLS ID #E4504462, Manveer S Maan, Century 21 All Stars Realty Ltd. RAE
 - C$559,9004 bd3 ba1.3k sqft1 Dittrich Ave, Fort Saskatchewan, AB T8L 0N3For SaleMLS ID #E4504480, Corey McEwen, MaxWell Devonshire Realty. RAE
- C$429,9003 bd2 ba1.6k sqft10101 105th St, Fort Saskatchewan, AB T8L 2G5For SaleMLS ID #E4503498, Jordan Clarke, The Foundry Real Estate Company Ltd. RAE
- C$429,5002 bd3 ba1.2k sqftCentury Villas Way, Fort Saskatchewan, AB T8L 4J8For SaleMLS ID #E4504719, Shayne P Sharpe, Royal LePage Noralta Real Estate. RAE
- C$449,9004 bd3 ba1.1k sqft93 Durrand Bnd, Fort Saskatchewan, AB T8L 0M7For SaleMLS ID #E4503781, Chelsea Breit, Real Broker. RAE
- C$439,9003 bd3 ba1.2k sqft9205 84th St, Fort Saskatchewan, AB T8L 3N9For SaleMLS ID #E4500544, Gillian R Kirkland, NOW Real Estate Group. RAE
- C$418,5663 bd3 ba1.4k sqft38 Durrand Bnd, Fort Saskatchewan, AB T8L 0N1For SaleMLS ID #E4504287, Vanessa MacNeill, Square 1 Realty Ltd. RAE
- C$444,9903 bd3 ba1k sqft9916 93rd St, Fort Saskatchewan, AB T8L 4H5For SaleMLS ID #E4497933, Fraser Chapman, Real Broker. RAE
- C$563,7503 bd3 ba1.9k sqft49 Elliott Wynd, Fort Saskatchewan, AB T8L 0Z4For SaleMLS ID #E4504463, Manveer S Maan, Century 21 All Stars Realty Ltd. RAE
- C$567,7503 bd3 ba1.9k sqft41 Elliott Wynd, Fort Saskatchewan, AB T8L 0Z4For SaleMLS ID #E4504467, Manveer S Maan, Century 21 All Stars Realty Ltd. RAE
- C$569,7503 bd3 ba1.9k sqft45 Elliott Wynd, Fort Saskatchewan, AB T8L 0Z4For SaleMLS ID #E4504464, Manveer S Maan, Century 21 All Stars Realty Ltd. RAE
- C$599,9004 bd4 ba1.2k sqft9525 87th St, Fort Saskatchewan, AB T8L 1G9For SaleMLS ID #E4502759, Nicholas J Golden, RE/MAX Professionals. RAE
- C$465,0002 bd2 ba1.1k sqft204 Westmews Dr NW, Fort Saskatchewan, AB T8L 4J2For SaleMLS ID #E4502124, Akash Mehta, MaxWell Polaris. RAE
- C$409,9003 bd2 ba1k sqft8409 99th Ave, Fort Saskatchewan, AB T8L 3B3For SaleMLS ID #E4488092, Jeff J Johnson, Realty Focus. RAE
- C$530,0004 bd4 ba1.6k sqft10 Rockwell Close, Fort Saskatchewan, AB T8L 0E7For SaleMLS ID #E4503259, Margaryta Vyshkulatova, MaxWell Polaris. RAE
- C$649,9003 bd4 ba1.8k sqft58 Ellice Bnd, Fort Saskatchewan, AB T8L 0V1For SaleMLS ID #E4504737, Seth McLachlan, Realty Focus. RAE
- C$370,0003 bd3 ba1.4k sqftMission Greens, Fort Saskatchewan, AB T8L 0J8For SaleMLS ID #E4504192, Jesse D Maclean, Century 21 Masters. RAE
