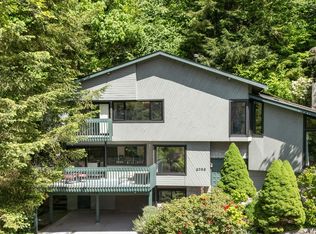
Legally-extended executive home, steps from Kensington Park. Professionally measured at 3,575sf, 1979 reno brought elegance & class to this neighbourhood. This spacious home now offers 4-bedrooms, 2.5-baths,& excellent potential to add up to 3 more baths. Main floor feat's 3-bdrms, generous living & dining areas, family rm, breakfast nook & skylit ceilings vaulted to ~14'. Lower level includes a huge self-contained suite with 1-bdrm, walk-in closet, updated kitchen, rec & flex rms, + laundry & over 550sf of additional storage not included in the living area. Ideal for extended family or mortgage-helper potential. Double garage & plenty of outdoor space. Renovate, hold or explore future redevelopment. Close to parks, shopping & transit; Tecumseh Elementary & Gladstone Secondary catchments.
For sale
C$1,928,000
5316 Fleming St, Vancouver, BC V5P 3E9
4beds
3,575sqft
Single Family Residence
Built in 1958
5,662 Square Feet Lot
$-- Zestimate®
C$539/sqft
C$-- HOA
What's special
Breakfast nookWalk-in closetUpdated kitchenDouble garagePlenty of outdoor space
- 15 days
- 276
- 21
Zillow last checked:
Listing updated:
Listed by:
Patsy Hui,
RE/MAX Westcoast Brokerage,
Denise Hui,
RE/MAX Westcoast
Source: Greater Vancouver REALTORS®,MLS®#: R3166996 Originating MLS®#: Greater Vancouver
Originating MLS®#: Greater VancouverFacts & features
Interior
Bedrooms & bathrooms
- Bedrooms: 4
- Bathrooms: 3
- Full bathrooms: 2
- 1/2 bathrooms: 1
Heating
- Natural Gas
Appliances
- Included: Washer/Dryer, Dishwasher, Refrigerator, Stove
Features
- Windows: Window Coverings
- Basement: None
- Number of fireplaces: 2
- Fireplace features: Gas
Interior area
- Total structure area: 3,575
- Total interior livable area: 3,575 sqft
Video & virtual tour
Property
Parking
- Total spaces: 4
- Parking features: Garage, Open, Lane Access, Side Access
- Garage spaces: 2
- Has uncovered spaces: Yes
Features
- Stories: 2
- Exterior features: Balcony
- Frontage length: 46.86
Lot
- Size: 5,662 Square Feet
- Dimensions: 46.86 x 121.48
- Features: Central Location, Recreation Nearby
Construction
Type & style
- Home type: SingleFamily
- Architectural style: Rancher/Bungalow w/Bsmt.
- Property subtype: Single Family Residence
Condition
- Year built: 1958
Community & HOA
Community
- Features: Near Shopping
HOA
- Has HOA: No
Location
- Region: Vancouver
Financial & listing details
- Price per square foot: C$539/sqft
- Annual tax amount: C$9,818
- Date on market: 9/17/2026
- Ownership: Freehold NonStrata
Price history
Price history is unavailable.
Public tax history
Tax history is unavailable.
Climate risks
Neighborhood: Kensington

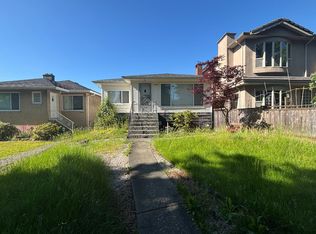

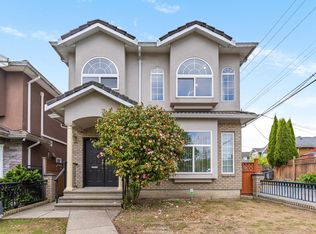
Similar homes
- C$1,929,0003 bd3 ba2.5k sqft6610 Toderick St, Vancouver, BC V5S 3N1For Sale
 MLS ID #R3164295, Rhiannon Foster PREC*, Century 21 In Town Realty Brokerage. Greater Vancouver REALTORS®
 - C$1,999,0003 bd3 ba2.7k sqft5618 Lancaster St, Vancouver, BC V5R 4A5For Sale
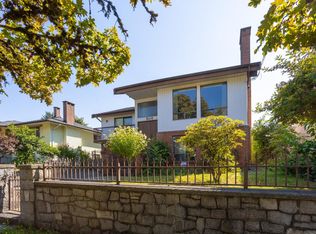 MLS ID #R3156066, Ray Harris, RE/MAX Sabre Realty Group Brokerage. Greater Vancouver REALTORS®
 - C$1,999,0006 bd3 ba2.6k sqft647 Prior St, Vancouver, BC V6A 2G7For Sale
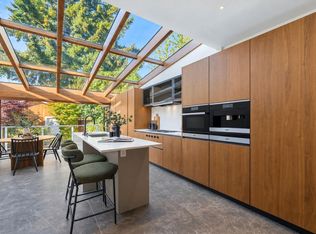 MLS ID #R3168014, Connie Buna PREC*, Oakwyn Realty Ltd. Brokerage. Greater Vancouver REALTORS®
 - C$1,799,9994 bd3 ba2.3k sqft2086 Rivergrove Pl, North Vancouver, BC V7H 2L4For Sale
 MLS ID #R3172036, Anthony Trinetti PREC*, Royal LePage Sussex Brokerage. Greater Vancouver REALTORS®
