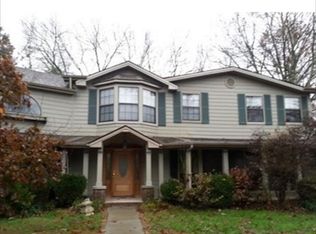
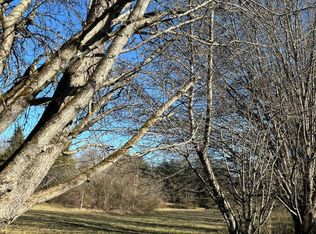
Tucked away in a peaceful, private setting, 5317 Dearing Road offers the space, seclusion, and country feel you've been looking for, all while remaining just minutes from the conveniences of Morristown. A long, tree-lined driveway welcomes you home and opens to a beautiful setting with plenty of room to spread out, play, garden, enjoy outdoor activities, or even keep chickens.
Inside, this spacious home offers four bedrooms, two full baths, and plenty of room for everyone. The main level is especially convenient, with all of your primary living needs on one floor, including the primary bedroom and bath, laundry, kitchen, and living areas. Upstairs, you'll find three additional generously sized bedrooms, a full bath, and extra flex space that can adapt to your needs.
Outside may be where this property truly shines. The expansive yard provides an incredible amount of usable space for recreation, pets, gardening, gatherings, or simply enjoying the privacy of your surroundings. A screened porch offers the perfect place to relax and take in the peaceful setting, and the property also includes a barn/garage for additional storage or hobby use.
If you've been searching for a larger home with room to breathe, a beautiful yard, privacy, and a touch of country living without giving up convenience, 5317 Dearing Road is one you'll want to see. Buyer and buyer's agent to verify all information.
For sale
$379,900
5317 Dearing Rd, Morristown, TN 37813
4beds
2,000sqft
Single Family Residence, Residential
Built in 1983
1.55 Acres Lot
$364,900 Zestimate®
$190/sqft
$-- HOA
What's special
Spacious homeBeautiful yardFour bedroomsLong tree-lined driveway
- 4 hours
- 198
- 32
Zillow last checked:
Listing updated:
Listed by:
Michael Turner 865-566-5160,
Castle & Associates Real Estate 423-307-5128
Source: Lakeway Area AOR,MLS#: 713072
Facts & features
Interior
Bedrooms & bathrooms
- Bedrooms: 4
- Bathrooms: 2
- Full bathrooms: 2
- Main level bathrooms: 1
- Main level bedrooms: 1
Primary bedroom
- Level: Main
Bedroom 2
- Level: Upper
Bedroom 3
- Level: Upper
Bedroom 4
- Level: Upper
Bathroom 1
- Level: Main
Bathroom 2
- Level: Upper
Kitchen
- Level: Main
Laundry
- Level: Main
Living room
- Level: Main
Heating
- Heat Pump
Cooling
- Ceiling Fan(s), Central Air
Appliances
- Laundry: Laundry Room, Main Level
Features
- Eat-in Kitchen, Cathedral Ceiling(s), Ceiling Fan(s), Laminate Counters, Pantry, Master Downstairs
- Flooring: Carpet, Ceramic Tile, Laminate
- Windows: Blinds, Double Pane Windows, Metal Frames
- Has basement: No
- Has fireplace: Yes
- Fireplace features: Metal
Interior area
- Total interior livable area: 2,000 sqft
- Finished area above ground: 1,878
- Finished area below ground: 0
Property
Parking
- Total spaces: 1
- Parking features: Garage
- Garage spaces: 1
Features
- Patio & porch: Deck, Screened
- Exterior features: Playground, Storage
- Fencing: Back Yard,Wood
Lot
- Size: 1.55 Acres
- Dimensions: 171 x 184 x 91 x 88 x 107 x 145
- Features: Back Yard, Front Yard, Irregular Lot
Details
- Additional structures: Barn(s), Garage(s)
- Parcel number: 055 01707 000
Construction
Type & style
- Home type: SingleFamily
- Property subtype: Single Family Residence, Residential
Condition
- New construction: No
- Year built: 1983
Utilities & green energy
- Electric: 220 Volts in Laundry
- Sewer: Septic Tank
- Water: Public
- Utilities for property: Electricity Connected, Water Connected
Community & HOA
HOA
- Has HOA: No
- Amenities included: Laundry
Location
- Region: Morristown
Financial & listing details
- Price per square foot: $190/sqft
- Tax assessed value: $219,700
- Annual tax amount: $807
- Date on market: 9/21/2026
- Inclusions: All kitchen appliances including the freezer. Playground equipment, riding lawn mower and all TVs with wall mounts convey.
- Electric utility on property: Yes
Estimated market value
$364,900
$347,000 - $383,000
$2,066/mo
Price history
| Date | Event | Price |
|---|---|---|
| 9/21/2026 | Listed for sale | $379,900+126.1%$190/sqft |
Source:  Lakeway Area AOR #713072 Report a problem Lakeway Area AOR #713072 Report a problem | ||
| 6/19/2018 | Sold | $168,000+1.9%$84/sqft |
Source: Lakeway Area AOR #575838 Report a problem | ||
| 5/17/2018 | Pending sale | $164,900$82/sqft |
Source: RE/MAX REAL ESTATE TEN WEST #575838 Report a problem | ||
| 5/17/2018 | Listed for sale | $164,900$82/sqft |
Source: RE/MAX REAL ESTATE TEN WEST #575838 Report a problem | ||
| 5/8/2018 | Pending sale | $164,900$82/sqft |
Source: RE/MAX REAL ESTATE TEN WEST #575838 Report a problem | ||
| 4/30/2018 | Price change | $164,900-0.1%$82/sqft |
Source: RE/MAX REAL ESTATE TEN WEST #575838 Report a problem | ||
| 4/14/2018 | Pending sale | $165,000+3.2%$83/sqft |
Source: RE/MAX REAL ESTATE TEN #575838 Report a problem | ||
| 4/13/2018 | Price change | $159,900-3.1%$80/sqft |
Source: RE/MAX REAL ESTATE TEN #575838 Report a problem | ||
| 4/2/2018 | Listed for sale | $165,000$83/sqft |
Source: RE/MAX REAL ESTATE TEN #575838 Report a problem | ||
| 3/30/2018 | Pending sale | $165,000$83/sqft |
Source: RE/MAX REAL ESTATE TEN #575838 Report a problem | ||
| 3/23/2018 | Listed for sale | $165,000$83/sqft |
Source: RE/MAX REAL ESTATE TEN #575838 Report a problem | ||
| 3/16/2018 | Pending sale | $165,000$83/sqft |
Source: RE/MAX REAL ESTATE TEN #575838 Report a problem | ||
| 3/10/2018 | Price change | $165,000-2.9%$83/sqft |
Source: RE/MAX REAL ESTATE TEN #575838 Report a problem | ||
| 3/3/2018 | Pending sale | $169,900$85/sqft |
Source: RE/MAX REAL ESTATE TEN #575838 Report a problem | ||
| 3/1/2018 | Price change | $169,900-2.9%$85/sqft |
Source: RE/MAX REAL ESTATE TEN #575838 Report a problem | ||
| 1/11/2018 | Listed for sale | $174,900$87/sqft |
Source: RE/MAX REAL ESTATE TEN #575838 Report a problem | ||
| 1/8/2018 | Pending sale | $174,900$87/sqft |
Source: RE/MAX REAL ESTATE TEN #575838 Report a problem | ||
| 12/12/2017 | Listed for sale | $174,900$87/sqft |
Source: RE/MAX REAL ESTATE TEN #575838 Report a problem | ||
| 11/27/2017 | Pending sale | $174,900$87/sqft |
Source: RE/MAX REAL ESTATE TEN #575838 Report a problem | ||
| 11/14/2017 | Listed for sale | $174,900+94.5%$87/sqft |
Source: RE/MAX REAL ESTATE TEN #575838 Report a problem | ||
| 1/22/2015 | Listing removed | $89,900$45/sqft |
Source: CENTURY 21-MORRISTOWN #560220 Report a problem | ||
| 1/16/2015 | Listed for sale | $89,900$45/sqft |
Source: CENTURY 21-MORRISTOWN #560220 Report a problem | ||
Public tax history
| Year | Property taxes | Tax assessment |
|---|---|---|
| 2025 | $807 +50% | $54,925 +101% |
| 2024 | $538 | $27,325 |
| 2023 | $538 | $27,325 |
| 2022 | $538 | $27,325 |
| 2021 | $538 | $27,325 |
| 2020 | $538 -0.7% | $27,325 +7.4% |
| 2019 | $542 | $25,450 |
| 2018 | $542 +16.8% | $25,450 +16.9% |
| 2017 | $464 | $21,775 |
| 2016 | $464 +6.6% | $21,775 -7.4% |
| 2015 | $435 | $23,525 |
| 2014 | -- | $23,525 -5.9% |
| 2013 | -- | $25,000 |
| 2011 | $463 | $25,000 |
| 2010 | $463 | $25,000 |
| 2009 | -- | $25,000 |
Find assessor info on the county website
Monthly payment
Est. payment
Payment breakdown
Explore the cost of this home by adjusting the details. Changes won't be saved.Climate risks
Neighborhood: 37813
Nearby schools
Schools provided by the listing agent
- Elementary: Alpha Elementary
- Middle: Westview
- High: West
Source: Lakeway Area AOR. This data may not be complete. We recommend contacting the local school district to confirm school assignments for this home.
Similar homes
- $384,9003 bd2 ba2.7k sqft5825 Chestnut Oak Dr, Morristown, TN 37814For Sale

 MLS ID #713044, Scott Haney, Crye-Leike Premier Real Estate LLC. Lakeway Area AOR
 - $399,9003 bd2 ba1.6k sqft2240 Fernwood Church Rd, Morristown, TN 37813For Sale
 MLS ID #712846, Liz Howard, Crye-Leike Premier Real Estate LLC. Lakeway Area AOR
 - $439,0003 bd3 ba1.8k sqft1043 Keith Ln, Morristown, TN 37813For Sale
 MLS ID #712738, Brianne Davis, Greeneville & Co. . Lakeway Area AOR
 - $405,0003 bd2 ba1.9k sqft184 Roblee Rd, Morristown, TN 37813For Sale
 MLS ID #711990, Lisa Brown, Crye-Leike Premier Real Estate LLC. Lakeway Area AOR
 - $365,0004 bd3 ba2.3k sqft504 McCrary Dr, Morristown, TN 37814For SaleMLS ID #712481, Logan Shipley, eXp Realty, LLC. Lakeway Area AOR
- $354,9004 bd2 ba1.7k sqft5084 Grist Ln, Morristown, TN 37813Active
 MLS ID #1353908, Andy Adzima, United Real Estate Solutions. East Tennessee Realtors
 - $335,0004 bd3 ba2.4k sqft201 Sequoyah Dr, Morristown, TN 37813For Sale
 MLS ID #3182162, Daniel Demers. RealTracs MLS as distributed by MLS GRID
 - $449,9003 bd2 ba1.4k sqft2536 Kidwell Church Rd, Morristown, TN 37814For SaleMLS ID #713039, Mandy Lemka, Castle & Associates Real Estate. Lakeway Area AOR
- $399,9003 bd4 ba2.4k sqft1050 Briar Ct, Talbott, TN 37877For SaleMLS ID #712994, Melissa A. Norris, New Direction Real Estate, LLC. Lakeway Area AOR
- $375,0003 bd3 ba2.2k sqft860 Hemlock Cir, Morristown, TN 37814For SaleMLS ID #712707, Becky C. Skelton, RE/MAX Real Estate Ten Midtown. Lakeway Area AOR
- $399,9004 bd3 ba2.2k sqft496 Phyllis Cir, Talbott, TN 37877For SaleMLS ID #712827, Laura Dickerson, Keller Williams Properties. Lakeway Area AOR
- $379,9003 bd3 ba1.6k sqft4093 Willow Way, Morristown, TN 37814For SaleMLS ID #711225, Michael Turner, Castle & Associates Real Estate. Lakeway Area AOR
- $399,9003 bd3 ba2.4k sqft4875 Cameron Rd, Morristown, TN 37814For SaleMLS ID #711358, Lauren Castle, Castle & Associates Real Estate. Lakeway Area AOR
- $325,0003 bd2 ba1.4k sqft1241 Taylor Rd, Morristown, TN 37814For SaleMLS ID #712317, Amy Shrader, RE/MAX Real Estate Ten Midtown. Lakeway Area AOR
- $339,9003 bd3 ba2.2k sqft1065 Greenway Dr, Morristown, TN 37813For SaleMLS ID #712859, BJ Kramps, RE/MAX Real Estate Ten Midtown. Lakeway Area AOR
