Under contract-accepting backup offers. 4 Bedrooms , 2 Bathrooms Pool Home nestled in the sought after community of Deer Creek Village in Williamsburg. This Home is located on a pond view easement! Beautiful scenic view of the water and additional tranquility will make you fall in love with this property and its location! Property has been fully re plumbed in 2023! Pool Pump has been replace as well as the pool light! Garage door motor has also been replaced! Write Contract to: Jeffrey J Lamarca $ Steven Lamarca (Sellers) Thank you. HVAC System 2012! Electric Water Heater 2007! Furniture are negotiable!! The Deer Creek Village community offers many exclusive amenities such as a pool, playground, tennis courts, clubhouse. You are also conveniently located near all major attractions, with the home situated just 13 miles from the airport, 5 miles from the Orange County Convention Center, and a mere 16 miles from downtown Orlando. Plus, with major theme parks in close proximity, endless entertainment options await right at your doorstep.
Accepting backups
$445,900
5317 DEER CREEK DRIVE, ORLANDO, FL 32821
4beds
2,020sqft
:
Get pre-qualified$2,990/mo
Single Family Residence
Built in 1990
9,789 Square Feet Lot
$-- Zestimate®
$221/sqft
$39/mo HOA
What's special
Pool home
- 133 days |
- 69 |
- 0 |
Zillow last checked:
Listing updated:
Listed by:
Stefano De Stefani 917-476-9571,
CASSA REALTY CORP 407-694-2397
Source: Stellar MLS,MLS#: O6395338 Originating MLS: Orlando Regional
Originating MLS: Orlando Regional
Facts & features
Interior
Bedrooms & bathrooms
- Bedrooms: 4
- Bathrooms: 2
- Full bathrooms: 2
Primary bedroom
- Features: Storage Closet
- Level: First
Bedroom 2
- Features: Storage Closet
- Level: First
Bedroom 3
- Features: Storage Closet
- Level: First
Bedroom 4
- Features: Storage Closet
- Level: First
Bathroom 1
- Level: First
Bathroom 2
- Level: First
Kitchen
- Features: Storage Closet
- Level: First
Living room
- Level: First
Heating
- Central
Cooling
- Central Air
Appliances
- Included: Dishwasher, Dryer, Microwave, Refrigerator, Washer
- Laundry: In Garage
Features
- Kitchen/Family Room Combo, Vaulted Ceiling(s)
- Flooring: Carpet, Ceramic Tile, Laminate
- Has fireplace: No
Interior area
- Total structure area: 2,588
- Total interior livable area: 2,020 sqft
Property
Parking
- Total spaces: 2
- Parking features: Garage - Attached
- Attached garage spaces: 2
Features
- Levels: One
- Stories: 1
- Exterior features: Other
- Has private pool: Yes
- Pool features: In Ground
- Has view: Yes
- View description: Water, Pond
- Has water view: Yes
- Water view: Water,Pond
- Waterfront features: Pond Access
Lot
- Size: 9,789 Square Feet
Details
- Parcel number: 172429200104150
- Zoning: P-D
- Special conditions: None
Construction
Type & style
- Home type: SingleFamily
- Property subtype: Single Family Residence
Materials
- Block, Concrete
- Foundation: Slab
- Roof: Shingle
Condition
- New construction: No
- Year built: 1990
Utilities & green energy
- Sewer: Public Sewer
- Water: Public
- Utilities for property: Public
Community & HOA
Community
- Features: Clubhouse, Playground, Pool
- Pet fee: $0 monthly
- Subdivision: DEER CREEK VILLAGE SEC 05
HOA
- Has HOA: Yes
- Amenities included: Basketball Court, Clubhouse, Pool, Tennis Court(s)
- Services included: Community Pool
- HOA fee: $39 monthly
- HOA name: Jamal Bentham
- HOA phone: 866-473-2573
Location
- Region: Orlando
Financial & listing details
- Price per square foot: $221/sqft
- Tax assessed value: $411,050
- Annual tax amount: $2,965
- Date on market: 4/1/2026
- Cumulative days on market: 13 days
- Listing terms: Cash,Conventional,FHA,Other,VA Loan
- Ownership: Fee Simple
- Total actual rent: 0
- Road surface type: Asphalt
Estimated market value
Not available
Estimated sales range
Not available
Not available
Price history
| Date | Event | Price |
|---|---|---|
| 8/11/2026 | Listed for sale | $445,900$221/sqft |
Source:  Stellar MLS #O6395338 Report a problem Stellar MLS #O6395338 Report a problem | ||
| 7/8/2026 | Contingent | $445,900$221/sqft |
Source: Stellar MLS #O6395338 Report a problem | ||
| 4/22/2026 | Pending sale | $445,900$221/sqft |
Source: Stellar MLS #O6395338 Report a problem | ||
| 4/15/2026 | Listed for sale | $445,900$221/sqft |
Source: Stellar MLS #O6395338 Report a problem | ||
| 4/8/2026 | Pending sale | $445,900$221/sqft |
Source: Stellar MLS #O6395338 Report a problem | ||
| 4/1/2026 | Listed for sale | $445,900$221/sqft |
Source: Stellar MLS #O6395338 Report a problem | ||
Public tax history
| Year | Property taxes | Tax assessment |
|---|---|---|
| 2024 | $2,778 +7.8% | $189,698 +3% |
| 2023 | $2,578 +1.9% | $184,173 +3% |
| 2022 | $2,531 +1.9% | $178,809 +3% |
| 2021 | $2,483 +0.6% | $173,601 +1.4% |
| 2020 | $2,468 +1.6% | $171,204 +2.3% |
| 2019 | $2,429 +1.4% | $167,355 +1.9% |
| 2018 | $2,394 | $164,235 -29.1% |
| 2017 | $2,394 +2.2% | $231,772 +6.7% |
| 2016 | $2,342 +1.4% | $217,252 +5.3% |
| 2015 | $2,310 -3.4% | $206,354 +17.5% |
| 2014 | $2,392 +2% | $175,646 +9.6% |
| 2013 | $2,345 +1% | $160,313 +6.6% |
| 2012 | $2,321 +0.6% | $150,361 -2.2% |
| 2011 | $2,307 +4.3% | $153,721 -1.9% |
| 2010 | $2,211 | $156,647 -12.5% |
| 2009 | -- | $178,958 -23.8% |
| 2008 | $2,036 -4.9% | $234,946 -16.3% |
| 2007 | $2,141 -5.5% | $280,788 +14.9% |
| 2006 | $2,266 +1.8% | $244,455 +32.6% |
| 2005 | $2,225 +4.7% | $184,380 +21.1% |
| 2004 | $2,124 +0.8% | $152,265 +1.9% |
| 2003 | $2,108 +3.1% | $149,364 +7.9% |
| 2002 | $2,045 -1.1% | $138,459 +8.8% |
| 2001 | $2,068 +2.3% | $127,307 +8.1% |
| 2000 | $2,022 | $117,817 |
Find assessor info on the county website
Monthly payment
Est. payment
Payment breakdown
Explore the cost of this home by adjusting the details. Changes won't be saved.Climate risks
Neighborhood: Williamsburg
Nearby schools
GreatSchools rating
- 2/10Sunshine ElementaryGrades: PK-5Distance: 2.9 mi
- 5/10Freedom Middle SchoolGrades: 6-8Distance: 2.2 mi
- 5/10LAKE BUENA VISTA HIGH SCHOOL-0932Grades: 9-12Distance: 3.3 mi
- $426,5003 bd2 ba1.5k sqft5323 Deer Creek Dr, Orlando, FL 32821Off Market
- $468,1003 bd2 ba2k sqft5329 Deer Creek Dr, Orlando, FL 32821Off Market
- $460,2004 bd2 ba1.9k sqft5243 Deer Creek Dr, Orlando, FL 32821Off Market
- $453,5003 bd2 ba1.6k sqft5335 Deer Creek Dr, Orlando, FL 32821Off Market
- $486,1003 bd2 ba1.9k sqft5312 Deer Creek Dr, Orlando, FL 32821Off Market
- $479,8004 bd2 ba2.1k sqft5318 Deer Creek Dr, Orlando, FL 32821Off Market
- $449,6003 bd2 ba2k sqft5324 Deer Creek Dr, Orlando, FL 32821Off Market
- $428,0003 bd2 ba1.7k sqft5237 Deer Creek Dr, Orlando, FL 32821Off Market
A local agent can set up tours, give advice and negotiate with sellers.
A local lender can help you make sure your offer is ready when you are.
Similar homes
- $430,0004 bd2 ba2.3k sqft12686 NEWFIELD DRIVE, ORLANDO, FL 32837For Sale
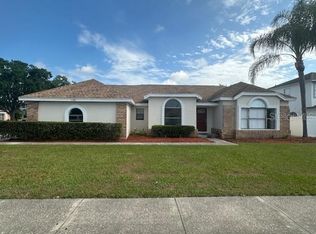
 MLS ID #O6404206, Diana Cruz, NONA LEGACY POWERED BY LA ROSA. Stellar MLS
 - $413,0003 bd2 ba1.8k sqft2943 EAGLE LAKE DRIVE, ORLANDO, FL 32837For Sale
 MLS ID #O6425881, Angela Chapman, CAPITAL REALTY GROUP FLORIDA. Stellar MLS
 - $--4 bd3 ba2k sqft9001 Woodbreeze Blvd, Windermere, FL 34786Auction
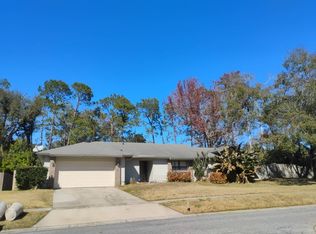 Auction.com 2
 - $--4 bd3 ba2.5k sqft1900 Onyx Ct, Kissimmee, FL 34743Auction
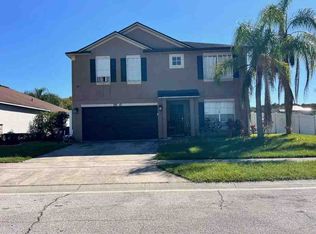 ServiceLink Auction
 - $485,0003 bd2 ba1.6k sqft2701 CRANE TRACE CIRCLE, ORLANDO, FL 32837For SaleMLS ID #S5137913, Tony Elhadiri, CENTURY 21 CARIOTI. Stellar MLS
- $--3 bd2 ba1.6k sqft2702 Forrest Park Dr, Orlando, FL 32808AuctionAuction.com 2
- $--4 bd2 ba1.4k sqft303 Cortez Ct, Kissimmee, FL 34758AuctionAuction.com 2
- $420,0004 bd3 ba2.2k sqft2120 MARISOL LOOP, KISSIMMEE, FL 34743For SaleMLS ID #O6406110, Priya Rajan, TOP LINE REALTY. Stellar MLS
- $400,0003 bd2 ba2k sqft1911 W AMELIA STREET, ORLANDO, FL 32805For SaleMLS ID #O6429066, Jamie Richard, A2Z REALTY GROUP. Stellar MLS
- $349,0004 bd2 ba1.3k sqft104 MORELIA LANE, KISSIMMEE, FL 34743For SaleMLS ID #O6431402, Mark Hite, Sr, DALTON WADE INC. Stellar MLS
- $380,0004 bd3 ba2.4k sqft3538 RODRICK CIRCLE, ORLANDO, FL 32824For SaleMLS ID #O6432397, Naresh Mistry, PREMIER SOTHEBYS INT'L REALTY. Stellar MLS
- $--3 bd2 ba1.7k sqft1425 Beechwood Dr, Saint Cloud, FL 34772AuctionAuction.com 2
- $519,9004 bd3 ba2.2k sqft12372 STONE BARK TRAIL, ORLANDO, FL 32824For SaleMLS ID #S5127865, Marcela Arbelaez, NEWMARK INVESTMENT GROUP. Stellar MLS
- $559,0004 bd2 ba2.9k sqft2749 S STEWART STREET, KISSIMMEE, FL 34746For SaleMLS ID #O6431608, Mary Dees, CHOICEPOINTE REALTY, INC.. Stellar MLS
- $399,0003 bd2 ba1.7k sqft4783 WARRIOR LANE, KISSIMMEE, FL 34746For SaleMLS ID #O6426807, Eric Ortiz, P.A, RE/MAX DOWNTOWN. Stellar MLS
- $--4 bd2 ba2k sqft1537 Cypress Woods Cir, Saint Cloud, FL 34772AuctionXome
- $365,2004 bd2 ba2.1k sqft331 Quarry Rock Cir, Kissimmee, FL 34758Off Market
- $409,9004 bd2 ba2k sqft2663 GOLD DUST CIRCLE, KISSIMMEE, FL 34744For SaleMLS ID #S5153091, Andy Chen, HAPPY HOME REAL ESTATE LLC. Stellar MLS
- $489,0003 bd2 ba1.9k sqft14072 GOLD BRIDGE DRIVE, ORLANDO, FL 32824For SaleMLS ID #S5148248, Ruth Ruiz, RIGHT CHOICE REALTY & SERVICES, INC.. Stellar MLS
- $457,0004 bd2 ba1.8k sqft131 CLOWSON COURT, OCOEE, FL 34761For SaleMLS ID #TB8510776, John Keller, III, JACK KELLER INC. Stellar MLS
