Skip main navigation
Off market
  • Price Unknown

    532 5th Ave NE #209, Calgary, AB T2E 0L2

    2beds
    1,050sqft
    Single Family Residence
    Built in 2005
    -- sqft lot
    $-- Zestimate®
    C$--/sqft
    C$2,156 Estimated rent

    Home value

    Not available

    Estimated sales range

    Not available

    Not available

    Loading
    Loading...

    Owner options

    List your home for rent

    C$2,156/mo

    Rent Zestimate®

    Find your next renter with Zillow Rental Manager. Plus, with online applications, you can quickly screen prospective tenants – for free.

    Learn more

    C$2,156/mo

    Rent Zestimate®

    Refinance and save

    Refinancing to a lower rate could help reduce your monthly payments and save thousands over the life of the loan.

    See today's rates

    Explore your selling options

    Work with a Zillow partner agent

    Leverage their expertise and Zillow's premium Showcase listings to get your home seen by more buyers.

    Get started

    List with your own agent

    Get your home in front of millions of buyers by listing it on Zillow.

    Learn how to do it

    Sell it yourself

    Take full control of how buyers see your home on Zillow by listing For Sale by Owner (FSBO).

    List your home

    What's special

    Killer dt viewSunny south facing balconyTwo bedroomsTwo bathroomsFlex roomLarge windowsDowntown skyline views

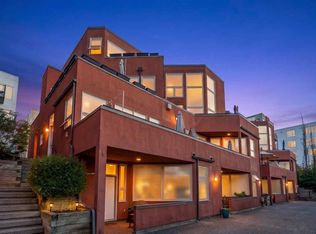
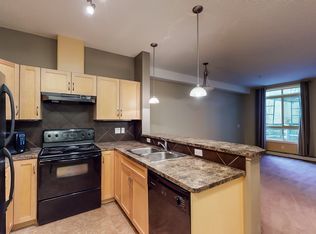
    Are you looking to be in a great location that offers both easy access into the core, but still retains a community feel? What about with a killer DT view and a sunny south facing balcony? With over a 1050sq feet, this home has two bedrooms, two bathrooms and a flex room that can be an office, home gym or a dining room. Large windows frame each room, and each have downtown skyline views including the Calgary Tower. Newer white oak laminate flooring provides a modern look that stretches throughout the main living area and compliment the inviting kitchen. Speaking of kitchens, this one has ample storage, granite counters including an eat up bar, stainless steel appliances and a built in pantry. The living room is generous in size, has a cozy gas fireplace, and provides access to the balcony. The primary room also has access to the balcony and easily fits a king size bed. A walk-in closet, 4-piece ensuite and access to a combo laundry/storage room. Executive style, the second bedroom and a 3 piece bathroom are on the other side of this home and whether it remains a bedroom or is used as an office, the space is bright and there is both a closet and built in storage shelving. This condo also comes with titled secured and heated parking, titled storage locker and the location is hard to beat. You are steps away from the vibrant shops and restaurants of Bridgeland and Renfrew – plus easy access to the Deerfoot and Memorial Drive. Book a private showing with your trusted agent to see this view before She Gon'!

    This property is off market, which means it's not currently listed for sale or rent on Zillow. This may be different from what's available on other websites or public sources.

    Zillow last checked:

    Source: Century 21 Canada,MLS®#: A2222503MLS Logo

    Facts & features

    Interior

    Bedrooms & bathrooms
    • Bedrooms: 2
    • Bathrooms: 2
    • Full bathrooms: 2
    Heating
    • Has Heating (Unspecified Type)
    Features
    • Has fireplace: Yes
    Interior area
    • Total structure area: 1,050
    • Total interior livable area: 1,050 sqft

    Construction

    Type & style
    • Home type: SingleFamily
    • Property subtype: Single Family Residence
    Condition
    • Year built: 2005

    Community & neighborhood

    Location
    • Region: Calgary

    Price history

    Price history is unavailable.

    Public tax history

    Tax history is unavailable.

    Neighborhood: Renfrew

    Nearby schools

    GreatSchools rating

    No schools nearby

    We couldn't find any schools near this home.