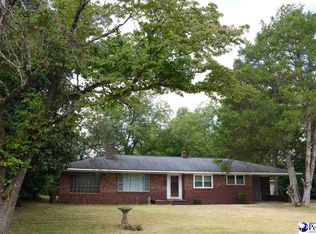
Welcome home to this beautifully remodeled 3-bedroom, 1.5-bath residence that is truly move-in ready. From the moment you step inside, you'll appreciate the fresh, modern finishes and attention to detail found throughout the home. The stunning kitchen features brand-new stainless steel appliances and provides the perfect space for both everyday living and entertaining. Enjoy added peace of mind with a new HVAC system installed in 2026, offering comfort and efficiency for years to come. The thoughtfully designed floorplan provides comfortable living areas, spacious bedrooms, and an open, inviting feel throughout. Outside, a storage shed offers valuable additional space for tools, lawn equipment, hobbies, or seasonal storage. Conveniently located just minutes from downtown Hartsville, Neptune Island Waterpark, and Byerly Park, you'll enjoy easy access to shopping, dining, recreation, and local events. Whether you're a first-time homebuyer, looking to downsize, or simply searching for a home where the major updates have already been completed, this property is one you won't want to miss. Schedule your showing today before this beautifully updated Hartsville home is gone!
Under contract
$174,900
532 Camelot Dr, Hartsville, SC 29550
3beds
1,252sqft
:
Get pre-qualified$1,106/mo
Single Family Residence
Built in 1967
0.34 Acres Lot
$173,700 Zestimate®
$140/sqft
$-- HOA
What's special
Open inviting feel throughoutStunning kitchenFresh modern finishesThoughtfully designed floorplanBrand-new stainless steel appliancesSpacious bedrooms
- 53 days |
- 58 |
- 2 |
Zillow last checked:
Listing updated:
Listed by:
Charles C Whilden 864-991-5561,
Exp Realty Llc
Source: Pee Dee Realtor Association,MLS#: 2602327
Facts & features
Interior
Bedrooms & bathrooms
- Bedrooms: 3
- Bathrooms: 2
- Full bathrooms: 1
- Partial bathrooms: 1
Heating
- Ceiling
Cooling
- Central Air
Appliances
- Included: Dishwasher, Range, Refrigerator
- Laundry: Wash/Dry Cnctn.
Features
- Ceiling Fan(s), Other
- Flooring: Vinyl
- Has fireplace: No
- Fireplace features: None
Interior area
- Total structure area: 1,252
- Total interior livable area: 1,252 sqft
Property
Parking
- Parking features: Carport
- Has carport: Yes
Features
- Fencing: Fenced
Lot
- Size: 0.34 Acres
- Features: Other/See Remarks
Details
- Additional structures: Workshop
- Parcel number: 0570901033
Construction
Type & style
- Home type: SingleFamily
- Architectural style: Ranch
- Property subtype: Single Family Residence
Materials
- Brick Veneer
- Foundation: Crawl Space
- Roof: Shingle
Condition
- Year built: 1967
Utilities & green energy
- Sewer: Public Sewer
- Water: Public
Community & HOA
Community
- Subdivision: Other
Location
- Region: Hartsville
Financial & listing details
- Price per square foot: $140/sqft
- Tax assessed value: $52,600
- Annual tax amount: $1,169
- Date on market: 6/7/2026
Estimated market value
$173,700
$165,000 - $182,000
$1,546/mo
Price history
| Date | Event | Price |
|---|---|---|
| 6/16/2026 | Contingent | $174,900$140/sqft |
Source:  Pee Dee Realtor Association #2602327 Report a problem Pee Dee Realtor Association #2602327 Report a problem | ||
| 6/7/2026 | Listed for sale | $174,900+337.3%$140/sqft |
Source: Pee Dee Realtor Association #2602327 Report a problem | ||
| 3/17/2026 | Sold | $40,000$32/sqft |
Source: Public Record Report a problem | ||
Public tax history
| Year | Property taxes | Tax assessment |
|---|---|---|
| 2024 | $1,166 +4.1% | $3,160 |
| 2023 | $1,120 +1130.9% | $3,160 +50.5% |
| 2022 | $91 +0.9% | $2,100 |
| 2021 | $90 -0.7% | $2,100 |
| 2020 | $91 0% | $2,100 |
| 2019 | $91 +10.2% | $2,100 +6.6% |
| 2018 | $82 -99.8% | $1,970 |
| 2017 | $49,200 +92730.2% | $1,970 |
| 2016 | $53 | $1,970 |
| 2014 | $53 | $1,970 |
| 2011 | -- | -- |
| 2010 | -- | -- |
| 2008 | -- | -- |
Find assessor info on the county website
Monthly payment
Est. payment
Payment breakdown
Explore the cost of this home by adjusting the details. Changes won't be saved.Climate risks
Neighborhood: 29550
Nearby schools
GreatSchools rating
- NASouthside Early Childhood Education CenterGrades: PK-KDistance: 0.3 mi
- 3/10Hartsville Middle SchoolGrades: 6-8Distance: 1 mi
- 3/10Hartsville High SchoolGrades: 9-12Distance: 0.7 mi
Schools provided by the listing agent
- Elementary: Hartsville,West
- Middle: Hartsville
- High: Hartsville
Source: Pee Dee Realtor Association. This data may not be complete. We recommend contacting the local school district to confirm school assignments for this home.
- $120,0003 bd2 ba1.4k sqft530 Camelot Dr, Hartsville, SC 29550Sold

- $8,3003 bd2 ba1.4k sqft534 Camelot Dr, Hartsville, SC 29550Off Market
- $144,8003 bd1 ba2k sqft1417 Shaw Dr, Hartsville, SC 29550Off Market
- $53,7003 bd0 ba1.2k sqft533 Camelot Dr, Hartsville, SC 29550Off Market
- $51,6003 bd2 ba1.3k sqft531 Plainview Dr, Hartsville, SC 29550Off Market
- $5,000-- bd-- ba-- sqft528 Camelot Dr, Hartsville, SC 29550Off Market
- $127,9003 bd2 ba1.4k sqft531 Camelot Dr, Hartsville, SC 29550Off Market
- $91,0003 bd1 ba1.1k sqft1505 Blanding Dr, Hartsville, SC 29550Off Market
A local agent can set up tours, give advice and negotiate with sellers.
A local lender can help you make sure your offer is ready when you are.
Similar homes
- $175,0003 bd2 ba1.6k sqft806 S 8th St, Hartsville, SC 29550For Sale
 MLS ID #20253460, Yadhira Brooks, Re/max Unlimited. Pee Dee Realtor Association
 - $169,5003 bd2 ba1.1k sqft1007 Greenleaf Rd, Hartsville, SC 29550For Sale
 MLS ID #2601724, Lauri Wilkerson, Better Homes & Gardens Segars. Pee Dee Realtor Association
 - $175,0003 bd1 ba902 sqft331 Marion Ave, Hartsville, SC 29550For Sale
 MLS ID #2602403, Ellen Wilkes, Exp Realty Greyfeather Group. Pee Dee Realtor Association
 - $162,4993 bd1 ba1.4k sqft822 W Lydia Hwy, Hartsville, SC 29550For Sale
 MLS ID #2602704, Charles C Whilden, Exp Realty Llc. Pee Dee Realtor Association
 - $175,0002 bd1 ba1.5k sqft2013 Maple Dr, Hartsville, SC 29550For SaleMLS ID #629684, Chauncey Hilliard. Consolidated MLS
- $209,0003 bd2 ba1.6k sqft2204 W Old Camden Rd, Hartsville, SC 29550For Sale By Owner
- $225,2503 bd2 ba1.7k sqft514 Barefoot St, Hartsville, SC 29550For SaleMLS ID #2602731, Marilyn B McDonald, Brown & Coker Realty. Pee Dee Realtor Association
- $259,9003 bd2 ba1.8k sqft430 Haven Dr, Hartsville, SC 29550For SaleMLS ID #2603048, Natalie N Bedenbaugh, Innovate Real Estate. Pee Dee Realtor Association
- $230,0003 bd2 ba1.2k sqft603 Green St, Hartsville, SC 29550For SaleMLS ID #2602214, Jonathan C Lee, Choice Realty, Inc.. Pee Dee Realtor Association
- $149,5002 bd2 ba913 sqft142 W Laurens Ave, Hartsville, SC 29550For SaleMLS ID #2602317, Scott A Gauger, Brown & Coker Realty. Pee Dee Realtor Association
- $198,0003 bd2 ba1.2k sqft127 Branchview Rd, Hartsville, SC 29550For SaleMLS ID #2602185, Natalie N Bedenbaugh, Innovate Real Estate. Pee Dee Realtor Association
- $241,0503 bd2 ba1.6k sqft616 Barefoot St, Hartsville, SC 29550For SaleMLS ID #2602635, Sarah Goodson, Brown & Coker Realty. Pee Dee Realtor Association
- $245,0003 bd2 ba1.7k sqft409 Wilson Dr, Hartsville, SC 29550For SaleMLS ID #2600295, Jennifer Marshall, Keller Williams Palmetto. Pee Dee Realtor Association
- $181,5003 bd2 ba1k sqft1271 Egrets Point, Hartsville, SC 29550New ConstructionMLS ID #2602210, Deborah H Griggs, Better Homes & Gardens Segars. Pee Dee Realtor Association
- $245,7503 bd2 ba1.7k sqft1505 Ousleydale Rd, Hartsville, SC 29550For SaleMLS ID #2602605, Deborah H Griggs, Better Homes & Gardens Segars. Pee Dee Realtor Association
- $100,0003 bd2 ba1.7k sqft352 Bayview Cir, Hartsville, SC 29550For SaleMLS ID #2602821, Denise W Barwick, Pam T Sherrill & Company. Pee Dee Realtor Association
- $188,0003 bd2 ba1.1k sqft1224 Egrets Point, Hartsville, SC 29550For SaleMLS ID #2602581, Graham G Segars, Better Homes & Gardens Segars. Pee Dee Realtor Association
- $259,9003 bd2 ba1.7k sqft1022 Edgewood Dr, Hartsville, SC 29550For SaleMLS ID #2600879, Deborah H Griggs, Better Homes & Gardens Segars. Pee Dee Realtor Association
- $245,0003 bd2 ba1.4k sqft920 Fox Hollow Dr, Hartsville, SC 29550For SaleMLS ID #20254402, Jonathan C Lee, Choice Realty, Inc.. Pee Dee Realtor Association
- $192,5003 bd2 ba1.1k sqft1283 Egrets Point, Hartsville, SC 29550New ConstructionMLS ID #2602215, Deborah H Griggs, Better Homes & Gardens Segars. Pee Dee Realtor Association
