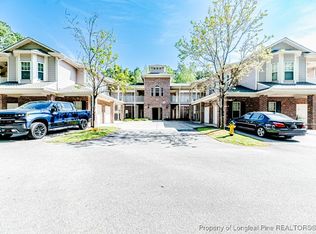
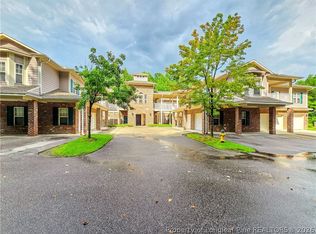
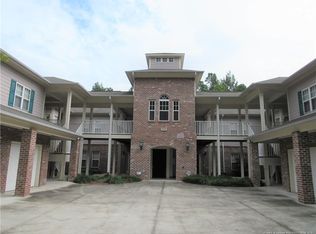
Hard-to-find one-car garage with direct interior access to the condo, private end-of-complex location, and beautifully updated interior Tucked away in a peaceful setting near King’s Grant Golf & Country Club, this 2-bedroom, 2-bath condo offers the perfect blend of comfort, privacy, and low-maintenance living. Enjoy quiet mornings with coffee on the covered porch. Inside, you’ll find new LVP flooring throughout, updated lighting, and a new stainless-steel dishwasher, microwave, and range. The spacious primary suite features a walk-in closet and private bath with jetted tub and separate shower. A community elevator adds everyday convenience. Roof 2023, water heater 2024, HVAC 2015.
Optional membership opportunities are available at nearby King’s Grant Golf & Country Club, offering access to golf, social activities, dining, and club amenities. Conveniently located near Fort Bragg, downtown Fayetteville, shopping, restaurants, and I-295/Fayetteville Outer Loop. Move-in ready with thoughtful updates and a location that feels tucked away from it all.
Agent is a licensed real estate broker.
Pending
$199,000
532 Lionshead Rd Unit 5, Fayetteville, NC 28311
2beds
1,405sqft
Condominium
Built in 2005
-- sqft lot
$-- Zestimate®
$142/sqft
$248/mo HOA
What's special
Private end-of-complex locationBeautifully updated interiorUpdated lightingNew lvp flooring throughoutSpacious primary suiteWalk-in closetCovered porch
- 24 days
- 244
- 33
Zillow last checked:
Listing updated:
Listed by:
MELANIE SATHER,
EMPIRE REALTY AND DESIGN, LLC.,
TIFFANY BIELLI,
EMPIRE REALTY AND DESIGN, LLC.
Source: LPRMLS,MLS#: 769494 Originating MLS: Longleaf Pine Realtors
Originating MLS: Longleaf Pine RealtorsFacts & features
Interior
Bedrooms & bathrooms
- Bedrooms: 2
- Bathrooms: 2
- Full bathrooms: 2
Heating
- Heat Pump
Cooling
- Central Air, Electric
Appliances
- Included: Dishwasher, Free-Standing Range, Disposal, Microwave
- Laundry: Washer Hookup, Dryer Hookup, In Unit
Features
- Breakfast Bar, Ceiling Fan(s), Crown Molding, Cathedral Ceiling(s), Eat-in Kitchen, High Ceilings, Jetted Tub, Kitchen Island, Living/Dining Room, Tub Shower, Vaulted Ceiling(s), Walk-In Closet(s), Walk-In Shower
- Flooring: Luxury Vinyl Plank, Vinyl
- Basement: None
- Number of fireplaces: 1
- Fireplace features: Gas Log
Interior area
- Total interior livable area: 1,405 sqft
Property
Parking
- Total spaces: 1
- Parking features: Attached, Garage
- Attached garage spaces: 1
Features
- Patio & porch: Covered, Porch
Lot
- Features: < 1/4 Acre, Dead End
Details
- Parcel number: 0530258919
- Special conditions: Standard
Construction
Type & style
- Home type: Condo
- Property subtype: Condominium
Materials
- Brick Veneer, Fiber Cement
Condition
- Good Condition
- New construction: No
- Year built: 2005
Utilities & green energy
- Sewer: Public Sewer
- Water: Public
Community & HOA
Community
- Subdivision: Lionshead
HOA
- Has HOA: Yes
- HOA fee: $248 monthly
- HOA name: Lionshead Condos Hoa / Little & Young
Location
- Region: Fayetteville
Financial & listing details
- Price per square foot: $142/sqft
- Tax assessed value: $98,500
- Annual tax amount: $1,351
- Date on market: 9/18/2026
- Cumulative days on market: 25 days
- Listing terms: Cash,New Loan
- Inclusions: None
- Exclusions: None
- Ownership: Agent
Estimated market value
Not available
Estimated sales range
Not available
Not available
Price history
| Date | Event | Price |
|---|---|---|
| 10/11/2026 | Pending sale | $199,000$142/sqft |
Source:  LPRMLS #769494 Report a problem LPRMLS #769494 Report a problem | ||
| 9/18/2026 | Listed for sale | $199,000+15.7%$142/sqft |
Source: LPRMLS #769494 Report a problem | ||
| 8/14/2023 | Sold | $172,000+63.8%$122/sqft |
Source: Agent Provided Report a problem | ||
| 10/9/2018 | Sold | $105,000$75/sqft |
Source: Agent Provided Report a problem | ||
| 6/9/2015 | Listing removed | $950$1/sqft |
Source: Aaims Property Management Inc. Report a problem | ||
| 5/21/2015 | Listed for rent | $950$1/sqft |
Source: Aaims Property Management Inc. Report a problem | ||
| 10/24/2012 | Listing removed | $950$1/sqft |
Source: Listhub #387036 Report a problem | ||
| 6/26/2012 | Listed for rent | $950$1/sqft |
Source: Listhub #387036 Report a problem | ||
| 11/30/2011 | Listing removed | $950$1/sqft |
Source: Aaims Property Management Report a problem | ||
| 11/9/2011 | Listed for rent | $950$1/sqft |
Source: Aaims Property Management Report a problem | ||
Public tax history
| Year | Property taxes | Tax assessment |
|---|---|---|
| 2019 | $1,351 | $98,500 |
| 2018 | $1,351 | $98,500 |
| 2017 | $1,351 -26.5% | $98,500 -31.9% |
| 2016 | $1,837 +1.1% | $144,600 |
| 2015 | $1,818 +0.2% | $144,600 |
| 2014 | $1,815 +2.8% | $144,600 |
| 2013 | $1,765 | $144,600 |
| 2012 | $1,765 | $144,600 |
| 2011 | $1,765 | $144,600 |
| 2010 | -- | $144,600 |
| 2009 | -- | $144,600 +24.5% |
| 2008 | -- | $116,100 |
| 2007 | -- | $116,100 |
| 2006 | -- | $116,100 |
Find assessor info on the county website
Monthly payment
Est. payment
Payment breakdown
Explore the cost of this home by adjusting the details. Changes won't be saved.Climate risks
Neighborhood: 28311
Nearby schools
Schools provided by the listing agent
- Middle: Pine Forest Middle School
- High: Pine Forest Senior High
Source: LPRMLS. This data may not be complete. We recommend contacting the local school district to confirm school assignments for this home.
- $195,0003 bd2 ba1.5k sqft532 Lionshead Rd UNIT 9, Fayetteville, NC 28311Sold
- $205,0003 bd2 ba1.5k sqft532 Lionshead Rd UNIT 1, Fayetteville, NC 28311Sold

- $199,9003 bd2 ba1.4k sqft532 Lionshead Rd UNIT 8, Fayetteville, NC 28311For Sale
- $102,7002 bd2 ba1.3k sqft532 Lionshead Rd UNIT 10, Fayetteville, NC 28311Off Market
Similar homes
- $199,9003 bd2 ba1.4k sqft532 Lionshead Rd Unit 8, Fayetteville, NC 28311For SaleMLS ID #768182, KENNETH BAREFOOT, COLDWELL BANKER ADVANTAGE - FAYETTEVILLE. LPRMLS
- $215,0003 bd2 ba1.2k sqft5313 Hampton Rd, Fayetteville, NC 28311For Sale
 MLS ID #770558, VANCE TOWNSEND, TOWNSEND REAL ESTATE. LPRMLS
 - $159,0003 bd2 ba1.3k sqft370 Bubble Creek Ct Unit 12, Fayetteville, NC 28311For Sale

 MLS ID #10187451, Gary Seeley. Doorify MLS
 - $220,0003 bd2 ba1.4k sqft433 Morningside Dr, Fayetteville, NC 28311For Sale
 MLS ID #770161, JOSHUA PAUL, COLDWELL BANKER ADVANTAGE - FAYETTEVILLE. LPRMLS
 - $184,9004 bd2 ba1.2k sqft836 Durwood Dr, Fayetteville, NC 28311For SaleMLS ID #10189570, Ann Milton. Doorify MLS
- $178,0003 bd2 ba1.1k sqft5314 Westminster Dr, Fayetteville, NC 28311For SaleMLS ID #10181197, Thomas Ladane Shoupe. Doorify MLS
- $210,0003 bd2 ba1.6k sqft3503 Rolls Ave, Fayetteville, NC 28311For SaleMLS ID #10196798, Stirling West. Doorify MLS
- $149,9002 bd2 ba1.2k sqft331 Bubble Creek Court #7, Fayetteville, NC 28311For Sale
 MLS ID #100605450, Gerald Mack, Gerald Mack Realty. Hive MLS
 - $155,0003 bd2 ba1.4k sqft392 Bubble Creek Ct Unit 9, Fayetteville, NC 28311For SaleMLS ID #10157269, Thomas Ladane Shoupe. Doorify MLS
