Yes, this is a townhouse, BUT IT IS ONE LEVEL. It is also an end unit so you actually have views from your windows! From the moment you walk to the front entry, you are welcomed by your home guards, Tommy the turtle and Dolly the dog. Upon entering, note the refinished original hardwood floor in the hallway. The guest bedroom suite is to your left. On the right, enter your large kitchen area which includes a built-in desk and has a large bay window with wooded views. The hallway continues to the spacious Living room/Formal Dining area. The Living room has a gas fireplace with marble hearth. More wooded views from the new windows. The master suite features a walk-in closet and separate bath/toilet areas. From your sheltered porch you are overlooking the green for hole number 12 on Kings Grant golf course. Almost everything inside is new: Stainless steel appliances; granite countertop with deep sinks and disposal; professional interior paint; LVP flooring; door knobs and hinges thru out; full view rear door; door locks; low-e windows; light switches and outlets; matching light bulbs thru out!; vapor barrier and dehumidifier system; ductwork; all plumbing with new bathroom hardware; chair height toilets. WOW!
For sale
$192,000
300 Ayrshire Ct, Fayetteville, NC 28311
2beds
1,296sqft
Townhouse
Built in 1989
-- sqft lot
$-- Zestimate®
$148/sqft
$125/mo HOA
What's special
Chair height toiletsProfessional interior paintNew bathroom hardwareLvp flooringLow-e windowsFull view rear doorStainless steel appliances
- 1 day
- 81
- 6
Zillow last checked:
Listing updated:
Listed by:
GENE COOPER,
GENE COOPER REALTY
Source: LPRMLS,MLS#: 768322 Originating MLS: Longleaf Pine Realtors
Originating MLS: Longleaf Pine RealtorsFacts & features
Interior
Bedrooms & bathrooms
- Bedrooms: 2
- Bathrooms: 2
- Full bathrooms: 2
Heating
- Fireplace(s), Gas
Cooling
- Central Air, Electric
Appliances
- Included: Dishwasher, Free-Standing Electric Range, Free-Standing Refrigerator, Disposal, Gas Water Heater, Ice Maker, Microwave, Refrigerator
- Laundry: Washer Hookup, Dryer Hookup, In Unit
Features
- Ceiling Fan(s), Crown Molding, Dining Area, Separate/Formal Dining Room, Eat-in Kitchen, Granite Counters, Primary Downstairs, Bath in Primary Bedroom, Walk-In Closet(s), Window Treatments
- Flooring: Hardwood, Luxury Vinyl Plank, Tile
- Doors: Storm Door(s)
- Windows: Window Treatments
- Basement: None
- Number of fireplaces: 1
- Fireplace features: Living Room
Interior area
- Total interior livable area: 1,296 sqft
Property
Parking
- Parking features: Golf Cart Garage
Features
- Patio & porch: Rear Porch, Covered, Front Porch, Porch
- Exterior features: Porch, Storage
Lot
- Features: < 1/4 Acre, Level
- Topography: Level
Details
- Parcel number: 0530673850.000
- Zoning description: PND - Planned Neighborhood
- Special conditions: Standard
Construction
Type & style
- Home type: Townhouse
- Property subtype: Townhouse
Materials
- Board & Batten Siding, Brick Veneer, Frame
Condition
- Good Condition
- New construction: No
- Year built: 1989
Utilities & green energy
- Sewer: Public Sewer
- Water: Public
Community & HOA
Community
- Features: Sidewalks
- Security: Smoke Detector(s)
- Subdivision: 12 On 12 At Kings Grant
HOA
- Has HOA: Yes
- HOA fee: $125 monthly
- HOA name: 12 On 12
Location
- Region: Fayetteville
Financial & listing details
- Price per square foot: $148/sqft
- Tax assessed value: $180,500
- Annual tax amount: $1,345
- Date on market: 8/27/2026
- Listing terms: Cash,New Loan
- Inclusions: Refrigerator
- Exclusions: none
- Ownership: Agent
- Road surface type: Paved
Estimated market value
Not available
Estimated sales range
Not available
$1,450/mo
Price history
| Date | Event | Price |
|---|---|---|
| 8/27/2026 | Listed for sale | $192,000+56.9%$148/sqft |
Source:  LPRMLS #768322 Report a problem LPRMLS #768322 Report a problem | ||
| 8/6/2025 | Sold | $122,400-21%$94/sqft |
Source: LPRMLS #745991 Report a problem | ||
| 7/5/2025 | Pending sale | $155,000$120/sqft |
Source: LPRMLS #745991 Report a problem | ||
| 6/26/2025 | Listed for sale | $155,000+27%$120/sqft |
Source: LPRMLS #745991 Report a problem | ||
| 8/24/2006 | Sold | $122,000+38.6%$94/sqft |
Source: Public Record Report a problem | ||
| 7/26/1999 | Sold | $88,000$68/sqft |
Source: Public Record Report a problem | ||
Public tax history
| Year | Property taxes | Tax assessment |
|---|---|---|
| 2025 | $1,345 +8.3% | $180,500 +65.3% |
| 2024 | $1,242 +7% | $109,200 |
| 2023 | $1,161 +9.3% | $109,200 |
| 2022 | $1,062 | $109,200 |
| 2021 | $1,062 | $109,200 -0.9% |
| 2020 | -- | $110,153 +0.9% |
| 2019 | $1,027 | $109,200 |
| 2018 | $1,027 | $109,200 |
| 2017 | $1,027 +21.1% | $109,200 -4.8% |
| 2016 | $848 +0.9% | $114,700 |
| 2015 | $840 +0.8% | $114,700 |
| 2014 | $833 -44.2% | $114,700 |
| 2013 | $1,494 | $114,700 |
| 2012 | $1,494 | $114,700 |
| 2011 | $1,494 | $114,700 |
| 2010 | -- | $114,700 |
| 2009 | -- | $114,700 +28.9% |
| 2008 | -- | $89,000 |
| 2007 | -- | $89,000 |
| 2006 | -- | $89,000 |
| 2005 | -- | -- |
| 2004 | -- | $89,000 |
| 2003 | -- | $89,000 -3.9% |
| 2002 | -- | $92,606 |
| 2001 | -- | $92,606 |
Find assessor info on the county website
Monthly payment
Est. payment
Payment breakdown
Explore the cost of this home by adjusting the details. Changes won't be saved.Climate risks
Neighborhood: 28311
Nearby schools
Schools provided by the listing agent
- Middle: Pine Forest Middle School
- High: Pine Forest Senior High
Source: LPRMLS. This data may not be complete. We recommend contacting the local school district to confirm school assignments for this home.


Similar homes
- $209,0003 bd2 ba1.1k sqft5075 Chesapeake Rd, Fayetteville, NC 28311For Sale
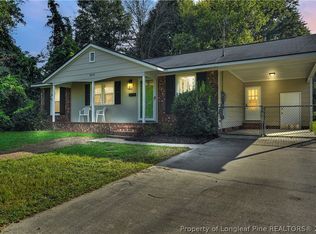 MLS ID #767797, THE YETI HOUSE POWERED BY EXP REALTY LLC, EXP REALTY LLC. LPRMLS
 - $195,0003 bd2 ba1.2k sqft1103 Lake Mont Ct, Fayetteville, NC 28311For Sale
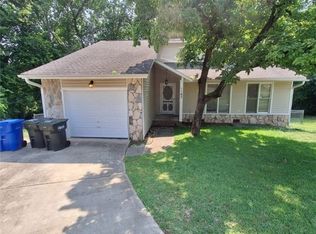 MLS ID #755434, GIL JACOBS, ALOTTA PROPERTIES REAL ESTATE. LPRMLS
 - $215,0003 bd2 ba1.6k sqft405 Southland Dr, Fayetteville, NC 28311For Sale
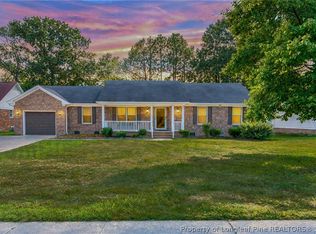 MLS ID #767094, TERRY GAVIN, THE SIGNATURE REALTY GROUP, LLC.. LPRMLS
 - $207,0003 bd2 ba1.2k sqft6603 Radcliff Ct, Fayetteville, NC 28311For Sale
 MLS ID #767151, OLIVIA NOBLES, EXP REALTY LLC. LPRMLS
 - $147,0002 bd3 ba1.4k sqft951 Creek Side Run, Fayetteville, NC 28303For Sale
 MLS ID #100599416, Erica Sasser, RE/MAX Complete. Hive MLS
 - $225,0003 bd2 ba1.8k sqft419 Dunmore Road, Fayetteville, NC 28303For SaleMLS ID #100599310, Allison R Schilling, Navigate Realty. Hive MLS
