Experience refined luxury in this extraordinary estate on nearly one acre in the heart of El Paso. Offering 7,880 sq. ft., this impeccably remodeled residence showcases exceptional craftsmanship, elegant finishes, and thoughtfully designed spaces for everyday living and grand entertaining. The gourmet kitchen features an oversized island, premium stainless appliances, double ovens, cooktop, and a spacious butler's pantry. The luxurious primary suite offers a spa-inspired bath with a Jacuzzi tub, double-entry walk-in shower, bidet, dual vanities, two walk-in closets, and a custom closet island. Additional highlights include a theater room, wet bar, multiple en-suite bedrooms, resort-style pool with pool house, mature pecan trees, irrigation and water rights, horse stables, workshop, and an oversized six-car garage with refrigerated workspace, office, and full bath. A truly rare opportunity combining luxury, privacy, and exceptional versatility.
For sale
$1,295,000
532 Sandy Ln, El Paso, TX 79907
6beds
7,880sqft
Single Family Residence
Built in 1979
0.95 Acres Lot
$1,197,100 Zestimate®
$164/sqft
$-- HOA
What's special
Multiple en-suite bedroomsTheater roomWet barDouble-entry walk-in showerJacuzzi tubCustom closet islandHorse stables
- 63 days
- 770
- 46
Zillow last checked:
Listing updated:
Listed by:
Jackie Stevens 0558884 915-630-4441,
REAL Broker LLC,
Edgar Aguero 0679116 915-630-8391,
REAL Broker LLC
Source: GEPAR,MLS#: 947836
Facts & features
Interior
Bedrooms & bathrooms
- Bedrooms: 6
- Bathrooms: 7
- Full bathrooms: 6
- 1/2 bathrooms: 1
Heating
- Central
Cooling
- Refrigerated, Ceiling Fan(s)
Appliances
- Included: Cooktop, Dishwasher, Disposal, Double Oven, Range Hood
- Laundry: Electric Dryer Hookup, Washer Hookup
Features
- Eat-in Kitchen, Double Vanity, Built-in Features, Ceiling Fan(s), Entrance Foyer, Formal DR LR, Game Hobby Room, Kitchen Island, Master Up, MB Jetted Tub, Pantry, Walk-In Closet(s), Wet Bar
- Flooring: Other, Tile, Laminate, Carpet
- Windows: Shutters, Double Pane Windows
- Number of fireplaces: 1
Interior area
- Total structure area: 7,880
- Total interior livable area: 7,880 sqft
Video & virtual tour
Property
Parking
- Total spaces: 6
- Parking features: Garage
- Garage spaces: 6
Features
- Exterior features: Gazebo, Balcony, Back Yard Access
- Has private pool: Yes
- Pool features: In Ground
- Fencing: Fenced
Lot
- Size: 0.95 Acres
- Features: Horses Allowed, Irrigation, Standard Lot
Details
- Additional structures: Garage(s), Gazebo, Poultry Coop, RV/Boat Storage, Shed(s), Stable(s), Workshop
- Parcel number: Y80599901000301
- Zoning: R4
- Special conditions: None
Construction
Type & style
- Home type: SingleFamily
- Architectural style: 2 Story
- Property subtype: Single Family Residence
Materials
- Stucco
- Roof: Shingle,Flat,Composition
Condition
- Year built: 1979
Utilities & green energy
- Water: City, Irrigation Well
Community & HOA
Community
- Subdivision: Ysleta
HOA
- Has HOA: No
- Amenities included: None
- Services included: None
Location
- Region: El Paso
Financial & listing details
- Price per square foot: $164/sqft
- Tax assessed value: $625,225
- Annual tax amount: $17,517
- Date on market: 7/17/2026
- Cumulative days on market: 65 days
- Listing terms: Cash,Conventional,FHA,VA Loan
Estimated market value
$1,197,100
$1.14M - $1.26M
$4,245/mo
Price history
| Date | Event | Price |
|---|---|---|
| 7/17/2026 | Listed for sale | $1,295,000+223.7%$164/sqft |
Source:  GEPAR #947836 Report a problem GEPAR #947836 Report a problem | ||
| 4/7/2024 | Listing removed | -- |
Source: GEPAR #899146 Report a problem | ||
| 4/5/2024 | Listed for sale | $400,000-18.4%$51/sqft |
Source: GEPAR #899146 Report a problem | ||
| 12/7/2015 | Listing removed | $490,000$62/sqft |
Source: Keller Williams - El Paso #582158 Report a problem | ||
| 11/15/2015 | Price change | $490,000-3.9%$62/sqft |
Source: Keller Williams - El Paso #582158 Report a problem | ||
| 9/21/2015 | Listed for sale | $510,000$65/sqft |
Source: Keller Williams Realty #582158 Report a problem | ||
Public tax history
| Year | Property taxes | Tax assessment |
|---|---|---|
| 2025 | $17,278 +7.6% | $625,225 +7% |
| 2024 | $16,052 +57.6% | $584,446 +67% |
| 2023 | $10,187 -6.3% | $350,000 |
| 2022 | $10,869 +24.4% | $350,000 +32.1% |
| 2021 | $8,738 +9.9% | $265,000 +8.3% |
| 2020 | $7,951 +2.9% | $244,603 |
| 2019 | $7,726 -50% | $244,603 -50.4% |
| 2018 | $15,464 +66.3% | $492,742 +42.8% |
| 2017 | $9,297 -6.3% | $345,129 -7.9% |
| 2016 | $9,925 +61.2% | $374,936 |
| 2015 | $6,157 | $374,936 -20.8% |
| 2014 | $6,157 | $473,272 |
| 2013 | -- | $473,272 |
| 2012 | -- | $473,272 +133.9% |
| 2011 | -- | $202,335 |
| 2010 | -- | $202,335 -1% |
| 2009 | -- | $204,304 |
| 2008 | -- | -- |
| 2007 | -- | -- |
| 2006 | -- | -- |
| 2005 | -- | -- |
| 2004 | -- | -- |
| 2003 | -- | -- |
| 2002 | -- | -- |
| 2001 | -- | -- |
| 2000 | -- | -- |
Find assessor info on the county website
Monthly payment
Est. payment
Payment breakdown
Explore the cost of this home by adjusting the details. Changes won't be saved.Climate risks
Neighborhood: Lower Valley
Nearby schools
Schools provided by the listing agent
- Elementary: Missionv
- Middle: Del Valle
- High: Delvalle
Source: GEPAR. This data may not be complete. We recommend contacting the local school district to confirm school assignments for this home.
Similar homes
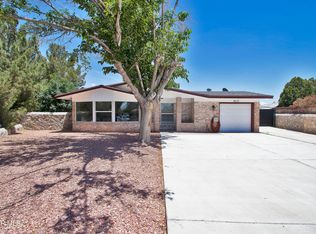
- $1,199,0004 bd6 ba5.3k sqft413 Pendale Rd, El Paso, TX 79907For Sale

 MLS ID #949482, Gonzalo Varillas, Home Pros Real Estate Group. GEPAR
 - $1,250,0005 bd5 ba8k sqft12309 Sugden Rd, Clint, TX 79836For Sale
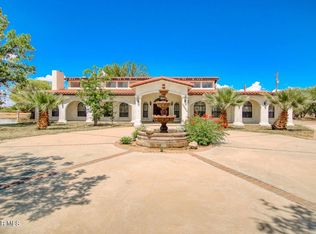 MLS ID #951261, David Bagby Cantu, Alpha Omega Real Estate Group LLC. GEPAR
 - $1,150,0005 bd6 ba4.6k sqft5116 Camino De La Vista Dr, El Paso, TX 79932For Sale
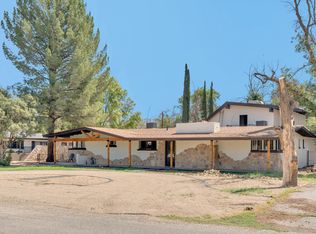 MLS ID #951424, Yolanda Pena-Marquez, Home Pros Real Estate Group. GEPAR
 - $949,9006 bd5 ba4.8k sqft1386 Loma Verde Dr, El Paso, TX 79936For Sale
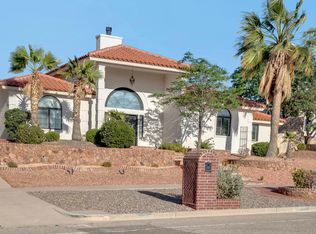 MLS ID #942941, Lisa Wise, Sandy Messer And Associates. GEPAR
 - $750,0006 bd5 ba5.9k sqft9772 Eastridge Dr, El Paso, TX 79925For SaleMLS ID #949841, Matt Rice, ClearView Realty. GEPAR
- $797,0006 bd5 ba5.5k sqft1605 Billy Casper Dr, El Paso, TX 79936For SaleMLS ID #950631, Patrick Tuttle, Coldwell Banker Heritage R E. GEPAR
- $1,270,0004 bd7 ba5.1k sqft3009 Silver Ave, El Paso, TX 79930For SaleMLS ID #947817, Lynn Westbrook, eXp Realty LLC. GEPAR
- $813,5005 bd5 ba4.2k sqft11032 Don January Dr, El Paso, TX 79935For SaleMLS ID #945374, Martha Monticone, eXp Realty LLC. GEPAR
- $1,050,0005 bd4 ba4k sqft615 E Hague Rd, El Paso, TX 79902For SaleMLS ID #951264, Lynn Westbrook, eXp Realty LLC. GEPAR
- $1,389,0005 bd6 ba5.5k sqft4450 Honey Willow Way, El Paso, TX 79922For SaleMLS ID #950679, Nancy Skokan, Home Pros Real Estate Group. GEPAR
- $729,0006 bd4 ba4.7k sqft5466 Desert Willow Dr, El Paso, TX 79938For SaleMLS ID #951189, Kelly Houston, Apple Realty Company. GEPAR
- $1,390,0004 bd5 ba6.8k sqft2304 Red Bluff Rd, El Paso, TX 79930For SaleMLS ID #945633, Jeffrey Brown, Revolve Realty, LLC. GEPAR
- $1,300,0005 bd5 ba4.6k sqft5404 E River Ln, El Paso, TX 79932For SaleMLS ID #945890, Andrea Uribe, Team Juan Uribe. GEPAR
- $1,220,0006 bd4 ba4.5k sqft4713 Cotton Bnd, El Paso, TX 79922For SaleMLS ID #950705, Michael A Lopez, Sandy Messer And Associates. GEPAR
- $1,449,0006 bd6 ba5.4k sqft6528 Calle Placido Dr, El Paso, TX 79912For SaleMLS ID #925582, Saul Frank, The Real Estate Power Houses. GEPAR
- $900,0004 bd5 ba4.6k sqft2033 Paseo Del Prado Dr, El Paso, TX 79936For SaleMLS ID #950224, Isaac Padilla, Home Guide Real Estate LLC. GEPAR
- $1,499,0005 bd5 ba5.5k sqft5315 Montoya Dr, El Paso, TX 79932For SaleMLS ID #947254, Sue Jane Woo, Sandy Messer And Associates. GEPAR
- $1,049,0005 bd5 ba5.3k sqft1200 Cerrito Bello Ln, El Paso, TX 79912For SaleMLS ID #948807, Sandy Messer, Sandy Messer And Associates. GEPAR
- $1,449,0004 bd5 ba4.5k sqft5012 Amen Corner Dr, El Paso, TX 79922For SaleMLS ID #948525, Ron Marcus, Home Pros Real Estate Group. GEPAR
- $925,0006 bd5 ba4.4k sqft5864 Via Cuesta Dr, El Paso, TX 79912For SaleMLS ID #947953, Derek G. Dalition, Keller Williams Realty. GEPAR
