This stunning West El Paso luxury estate at 5864 Via Cuesta Drive. Situated on a spectacular mountainside lot, this elegant two story home offers a quiet mountain setting with the best views in El Paso, featuring mountains to the back and city lights to the front for unparalleled sunrise and sunset viewing. Spanning 4477 square feet of beautifully designed living space, the interior boasts extensive remodels and gorgeous bamboo wood flooring throughout. The floor plan provides multiple living areas including formal living and dining rooms, a massive family room, and a home gym. The spacious kitchen features abundant countertop and storage space. This residence offers 6 oversized bedrooms and 5 bathrooms, including 2 primary suites, a maid room, and a private downstairs guest suite. The backyard oasis features a solar heated pool and grass yard. Complete with a finished epoxy garage, extra storage, RV parking, and nearby hiking trails.
For sale
Price cut: $349K (7/20)
$949,999
5864 Via Cuesta Dr, El Paso, TX 79912
6beds
4,477sqft
Single Family Residence
Built in 1988
0.33 Acres Lot
$900,300 Zestimate®
$212/sqft
$-- HOA
What's special
- 29 days |
- 1,742 |
- 111 |
Zillow last checked:
Listing updated:
Listed by:
Derek G. Dalition 0786946 214-801-8159,
Keller Williams Realty,
DJ Dalition 0786573 940-447-7160,
Keller Williams Realty
Source: GEPAR,MLS#: 947953
Facts & features
Interior
Bedrooms & bathrooms
- Bedrooms: 6
- Bathrooms: 5
- Full bathrooms: 4
- 1/2 bathrooms: 1
Heating
- Natural Gas
Cooling
- Refrigerated, Central Air
Appliances
- Included: Dishwasher, Double Oven, Dryer, Gas Cooktop, Recirculating Water Heater, Refrigerator, Washer, Water Softener Owned
- Laundry: Electric Dryer Hookup
Features
- Double Vanity, 2+ Living Areas, Ceiling Fan(s), Entrance Foyer, Formal DR LR, High Speed Internet, Kitchen Island, Master Up, MB Shower/Tub, Pantry, Walk-In Closet(s)
- Flooring: Tile, Wood, Marble, Hardwood
- Windows: Shutters, Wood Frames
- Number of fireplaces: 3
Interior area
- Total structure area: 4,477
- Total interior livable area: 4,477 sqft
Video & virtual tour
Property
Parking
- Parking features: Garage - Attached
- Has attached garage: Yes
Features
- Patio & porch: Covered
- Exterior features: Walled Backyard, Balcony, Courtyard, Back Yard Access
- Has private pool: Yes
- Pool features: In Ground
- Has spa: Yes
- Spa features: Hot Tub
- Fencing: Back Yard
Lot
- Size: 0.33 Acres
- Features: Subdivided, Views
Details
- Additional structures: Storage
- Parcel number: C81399900101000
- Zoning: PR2
- Special conditions: None
Construction
Type & style
- Home type: SingleFamily
- Architectural style: 2 Story
- Property subtype: Single Family Residence
Materials
- Brick
- Roof: Shingle,Composition
Condition
- Year built: 1988
Utilities & green energy
- Water: City
Community & HOA
Community
- Subdivision: Coronado Crest
HOA
- Has HOA: No
Location
- Region: El Paso
Financial & listing details
- Price per square foot: $212/sqft
- Tax assessed value: $742,470
- Annual tax amount: $19,628
- Date on market: 7/20/2026
- Cumulative days on market: 31 days
- Listing terms: Cash,Conventional,FHA,VA Loan
Estimated market value
$900,300
$855,000 - $945,000
$4,360/mo
Price history
| Date | Event | Price |
|---|---|---|
| 7/20/2026 | Price change | $949,999-26.9%$212/sqft |
Source:  GEPAR #947953 Report a problem GEPAR #947953 Report a problem | ||
| 6/12/2026 | Price change | $1,299,000+44.5%$290/sqft |
Source: Owner Report a problem | ||
| 9/26/2023 | Pending sale | $899,000$201/sqft |
Source: GEPAR #878949 Report a problem | ||
| 6/21/2023 | Listed for sale | $899,000$201/sqft |
Source: GEPAR #878949 Report a problem | ||
| 6/17/2023 | Pending sale | $899,000$201/sqft |
Source: GEPAR #878949 Report a problem | ||
| 3/31/2023 | Listed for sale | $899,000$201/sqft |
Source: GEPAR #878949 Report a problem | ||
Public tax history
| Year | Property taxes | Tax assessment |
|---|---|---|
| 2025 | -- | $742,470 |
| 2024 | $17,821 +79.1% | $742,470 +40.6% |
| 2023 | $9,950 -12.5% | $528,118 +10% |
| 2022 | $11,365 +1.9% | $480,107 +10% |
| 2021 | $11,154 +5.2% | $436,461 +10% |
| 2020 | $10,602 0% | $396,783 |
| 2019 | $10,607 +10% | $396,783 +8.4% |
| 2018 | $9,643 +2.5% | $365,900 +2.2% |
| 2017 | $9,406 +2.4% | $357,980 |
| 2016 | $9,183 -4.6% | $357,980 |
| 2015 | $9,626 | $357,980 -0.7% |
| 2014 | $9,626 | $360,669 |
| 2013 | -- | $360,669 |
| 2012 | -- | $360,669 |
| 2011 | -- | $360,669 |
| 2010 | -- | $360,669 -0.7% |
| 2009 | -- | $363,357 |
| 2008 | -- | -- |
| 2007 | -- | -- |
| 2006 | -- | -- |
| 2005 | -- | -- |
| 2004 | -- | -- |
| 2003 | -- | -- |
| 2002 | -- | -- |
| 2001 | -- | -- |
| 2000 | -- | -- |
Find assessor info on the county website
Monthly payment
Est. payment
Payment breakdown
Explore the cost of this home by adjusting the details. Changes won't be saved.Climate risks
Neighborhood: Northwest
Nearby schools
GreatSchools rating
- 8/10Western Hills Elementary SchoolGrades: PK-5Distance: 2.2 mi
- 8/10Hornedo Middle SchoolGrades: 6-8Distance: 0.8 mi
- 6/10Coronado High SchoolGrades: 9-12Distance: 2.4 mi
Schools provided by the listing agent
- Elementary: Wstrnhill
- Middle: Charles
- High: Coronado
Source: GEPAR. This data may not be complete. We recommend contacting the local school district to confirm school assignments for this home.
- $879,9005 bd3 ba4.3k sqft5866 Via Cuesta Dr, El Paso, TX 79912Off Market
- $789,3004 bd4 ba3.3k sqft5861 Via Cuesta Dr, El Paso, TX 79912Off Market

- $641,5004 bd4 ba3.8k sqft5865 Via Cuesta Dr, El Paso, TX 79912Off Market
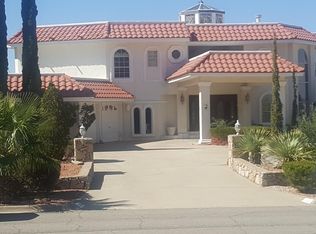
- $860,3005 bd5 ba4k sqft5868 Via Cuesta Dr, El Paso, TX 79912Off Market
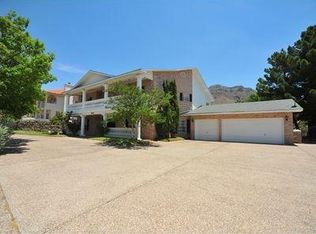
- $604,1005 bd4 ba3.6k sqft5867 Via Cuesta Dr, El Paso, TX 79912Off Market
- $600,0003 bd3 ba3.6k sqft5869 Via Cuesta Dr, El Paso, TX 79912Off Market
- $726,7003 bd3 ba3.2k sqft5853 Via Cuesta Dr, El Paso, TX 79912Off Market
- $789,4004 bd3 ba3.8k sqft5870 Via Cuesta Dr, El Paso, TX 79912Off Market
A local agent can set up tours, give advice and negotiate with sellers.
Similar homes
- $949,8885 bd3 ba3.4k sqft1092 Thunderbird Dr, El Paso, TX 79912For Sale

 MLS ID #945661, Debbi Hester, ERA Sellers & Buyers Real Esta. GEPAR
 - $1,049,0005 bd5 ba5.3k sqft1200 Cerrito Bello Ln, El Paso, TX 79912For Sale
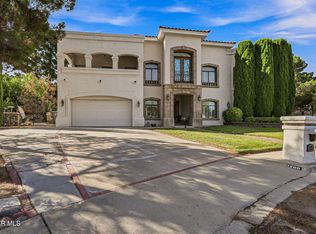 MLS ID #948807, Sandy Messer, Sandy Messer And Associates. GEPAR
 - $950,0004 bd5 ba4.7k sqft6041 Torrey Pines Dr, El Paso, TX 79912For Sale
 MLS ID #941545, Lynn Westbrook, eXp Realty LLC. GEPAR
 - $699,8885 bd4 ba3.2k sqft6388 Calle Placido Dr, El Paso, TX 79912For Sale
 MLS ID #949665, Debbi Hester, ERA Sellers & Buyers Real Esta. GEPAR
 - $699,0005 bd5 ba4.3k sqft871 Via Alegre Ln, El Paso, TX 79912For SaleMLS ID #944476, Yvette Chavez Lascurain, Home Pros Real Estate Group. GEPAR
- $--4 bd3 ba2.7k sqft6250 Franklin Eagle Ct, El Paso, TX 79912AuctionAuction.com 2
- $895,0005 bd6 ba4.8k sqft5806 Diamond Point Cir, El Paso, TX 79912For SaleMLS ID #943476, Sue Jane Woo, Sandy Messer And Associates. GEPAR
- $850,0003 bd4 ba3.8k sqft6192 Los Felinos Cir, El Paso, TX 79912For SaleMLS ID #948375, Humberto Alcazar Jr, Realty One Group Mendez Burk. GEPAR
- $1,150,0005 bd4 ba3.8k sqft849 River Oaks Dr, El Paso, TX 79912For SaleMLS ID #944897, Eva Camarena, ERA Sellers & Buyers Real Esta. GEPAR
- $800,0005 bd5 ba3.9k sqft1255 Franklin Raven Pl, El Paso, TX 79912For SaleMLS ID #947166, Candelaria Garcia, EXIT Southwest Realty. GEPAR
- $619,9005 bd4 ba3.3k sqft900 Via Redonda Ct, El Paso, TX 79912For SaleMLS ID #946067, Manuel Silva, JPAR EP (869). GEPAR
- $789,0004 bd4 ba3k sqft6261 Los Bancos Dr, El Paso, TX 79912For SaleMLS ID #946995, Sergio Villarreal Alvarez, Search Realty, LLC. GEPAR
- $479,0005 bd3 ba2.6k sqft5969 Los Pueblos Dr, El Paso, TX 79912For SaleMLS ID #948322, John David Pena, Home Pros Real Estate Group. GEPAR
- $490,0005 bd4 ba3.5k sqft5809 Via Cuesta Dr, El Paso, TX 79912For SaleMLS ID #935869, Karmin M Strain, Home Pros Real Estate Group. GEPAR
- $677,0004 bd4 ba3.7k sqft6520 Calle Bonita Ln, El Paso, TX 79912For SaleMLS ID #948099, Art Armendariz, Stanton Realty. GEPAR
- $599,0006 bd4 ba3.5k sqft935 Via Linda Ct, El Paso, TX 79912For SaleMLS ID #947657, Brian J Burds, eXp Realty LLC. GEPAR
- $799,9004 bd5 ba3.9k sqft6509 Majestic Ridge Dr, El Paso, TX 79912For SaleMLS ID #942017, Oscar Macias, Brokers Inc Real Estate Group. GEPAR
- $650,0005 bd3 ba3.5k sqft6325 Franklin Red Dr, El Paso, TX 79912For SaleMLS ID #949154, Rachel L Ludeman, Sandy Messer And Associates. GEPAR
- $770,3005 bd5 ba3.9k sqft573 Bluff Canyon Cir, El Paso, TX 79912For SaleMLS ID #942783, Eddie Gonzales, JPAR EP (869). GEPAR
- $575,0004 bd3 ba3.1k sqft851 Via Bonita Ln, El Paso, TX 79912For SaleMLS ID #933150, Patrick Tuttle, Coldwell Banker Heritage R E. GEPAR
