2,663 SF on 0.38 acres in PNGISD!
Never flooded per seller!
This well maintained 3 bedroom, 3 bathroom home features multiple living and dining spaces, and a spacious layout with 2 additional loft style rooms overlooking the living area. The interior also includes an office space, indoor utility room, and foyer. The primary suite has been updated and features large walk-in closets, a seperate shower, and large soaking tub.
Outdoors is where this property truly stands out, with a large covered patio, extra parking, generator, and an approximately 30x60 climate controlled workshop with a bathroom!
Parking will never be a problem again with 2 driveways, 2 car attached garage, detached carport, and a detached climatized workshop. Perfect for extra vehicles, storage, equipment, or workspace needs.
Security system and refrigerator will convey with sale.
Pending
$350,000
5320 Lincoln Ave, Groves, TX 77619
3beds
2,663sqft
:
Get pre-qualified$2,514/mo
Single Family Residence
Built in 1962
0.38 Acres Lot
$343,800 Zestimate®
$131/sqft
$-- HOA
What's special
Office spaceDetached carportExtra parkingLarge covered patioLarge soaking tubLarge walk-in closetsIndoor utility room
- 64 days |
- 243 |
- 8 |
Zillow last checked:
Listing updated:
Listed by:
Arielle Gilstrap TREC #0793110 409-527-0846,
Coldwell Banker Commercial Arnold and Associates
Source: HAR,MLS#: 52513585
Facts & features
Interior
Bedrooms & bathrooms
- Bedrooms: 3
- Bathrooms: 3
- Full bathrooms: 3
Primary bathroom
- Features: Primary Bath: Double Sinks, Primary Bath: Separate Shower, Primary Bath: Shower Only, Primary Bath: Tub/Shower Combo
Kitchen
- Features: Pantry
Heating
- Electric
Cooling
- Electric
Features
- Balcony, All Bedrooms Down, Walk-In Closet(s)
- Windows: Storm Window(s)
Interior area
- Total structure area: 2,663
- Total interior livable area: 2,663 sqft
Property
Parking
- Total spaces: 4
- Parking features: Attached, Detached, Oversized, Additional Parking, Extra Driveway, RV Access/Parking, Workshop in Garage, Detached Carport
- Attached garage spaces: 2
- Carport spaces: 2
- Covered spaces: 4
Features
- Stories: 1
- Patio & porch: Covered, Patio/Deck
- Fencing: Back Yard,Full
Lot
- Size: 0.38 Acres
- Features: Subdivided, 1/4 Up to 1/2 Acre
Details
- Additional structures: Workshop
- Parcel number: 03740000000210000000
Construction
Type & style
- Home type: SingleFamily
- Architectural style: Ranch
- Property subtype: Single Family Residence
Materials
- Wood Siding
- Foundation: Pillar/Post/Pier, Slab
- Roof: Composition
Condition
- New construction: No
- Year built: 1962
Utilities & green energy
- Sewer: Public Sewer
- Water: Public
Community & HOA
Community
- Subdivision: Lincoln Ave Ext
Location
- Region: Groves
Financial & listing details
- Price per square foot: $131/sqft
- Tax assessed value: $215,951
- Annual tax amount: $5,387
- Date on market: 5/22/2026
- Listing terms: Cash,Conventional,FHA
Estimated market value
$343,800
$327,000 - $361,000
$2,784/mo
Price history
| Date | Event | Price |
|---|---|---|
| 7/8/2026 | Pending sale | $350,000$131/sqft |
Source:  BBOR #267748 Report a problem BBOR #267748 Report a problem | ||
| 5/21/2026 | Listed for sale | $350,000$131/sqft |
Source: BBOR #267748 Report a problem | ||
Public tax history
| Year | Property taxes | Tax assessment |
|---|---|---|
| 2025 | $2,074 -1.3% | $215,951 +0.1% |
| 2024 | $2,102 -2.2% | $215,785 |
| 2023 | $2,148 -31.4% | $215,785 +9.1% |
| 2022 | $3,131 +0% | $197,876 +3.7% |
| 2021 | $3,131 +4.5% | $190,781 +10% |
| 2020 | $2,995 -15.1% | $173,437 +10% |
| 2019 | $3,529 +3.3% | $157,670 +3.2% |
| 2018 | $3,417 +3.3% | $152,780 |
| 2017 | $3,307 +1.7% | $152,780 |
| 2016 | $3,253 -4.1% | $152,780 |
| 2015 | $3,391 | $152,780 |
| 2014 | $3,391 | $152,780 +1% |
| 2013 | -- | $151,280 +0% |
| 2012 | -- | $151,210 -3.1% |
| 2011 | -- | $156,030 |
| 2010 | -- | $156,030 +7.1% |
| 2009 | -- | $145,710 |
| 2008 | -- | $145,710 +12.8% |
| 2007 | -- | $129,230 +47.6% |
| 2006 | -- | $87,550 -11.1% |
| 2005 | -- | $98,500 -6.6% |
| 2004 | -- | $105,460 |
| 2003 | -- | $105,460 +27.1% |
| 2002 | -- | $82,950 |
Find assessor info on the county website
Monthly payment
Est. payment
Payment breakdown
Explore the cost of this home by adjusting the details. Changes won't be saved.Climate risks
Neighborhood: 77619
Nearby schools
GreatSchools rating
- NAVan Buren Elementary SchoolGrades: K-3Distance: 0.3 mi
- 6/10Groves Middle SchoolGrades: 6-8Distance: 0.3 mi
- 5/10Port Neches-Groves High SchoolGrades: 9-12Distance: 2.7 mi
Schools provided by the listing agent
- Elementary: Port Neches Elementary School
- Middle: Groves Middle School
- High: Port Neches-Groves High School
Source: HAR. This data may not be complete. We recommend contacting the local school district to confirm school assignments for this home.
- $161,600-- bd-- ba1.1k sqft5350 Lincoln Ave, Groves, TX 77619Off Market
- $189,3003 bd1 ba1.4k sqft5410 Lincoln Ave, Groves, TX 77619Off Market

- $171,000-- bd-- ba1.1k sqft5321 Park Ave, Groves, TX 77619Off Market
- $172,500-- bd-- ba1.2k sqft5339 Park Ave, Groves, TX 77619Off Market
- $114,7002 bd1 ba1k sqft5300 Lincoln Ave, Groves, TX 77619Off Market
- $162,0003 bd1 ba1.4k sqft5315 Park Ave, Groves, TX 77619Off Market
- $18,4735,340 Square Feet5331 Lincoln Ave, Groves, TX 77619Off Market
- $433,600-- bd-- ba2.3k sqft5331 Lincoln Ave, Groves, TX 77619Off Market
A local agent can set up tours, give advice and negotiate with sellers.
A local lender can help you make sure your offer is ready when you are.
Similar homes
- $360,0003 bd2 ba2.5k sqft8030 Holmes Rd, Nederland, TX 77627For Sale
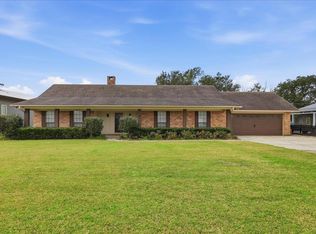
 MLS ID #264353, Nicole Guerrero, Advantage Real Estate. BBOR
 - $357,0003 bd2 ba1.8k sqft4410 Emerlyn Ln, Port Arthur, TX 77642For Sale
 MLS ID #89253379, Jon Carona, Advantage Real Estate. HAR
 - $345,0003 bd2 ba2.9k sqft3890 Kenwood Dr, Beaumont, TX 77706For Sale
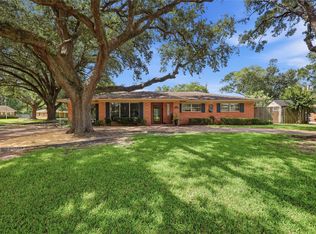 MLS ID #26847720, Denise Hyde, Keller Williams Elite. HAR
 - $350,0005 bd3 ba2.1k sqft3664 Martin Luther King Jr Dr, Port Arthur, TX 77640For Sale
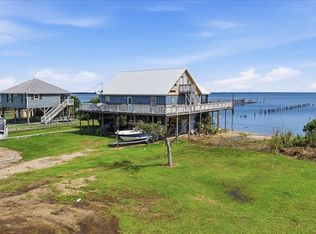 MLS ID #267668, Lisa Marino, Marino Real Estate, LLC. BBOR
 - $190,0004 bd2 ba2.1k sqft3815 Pure Atlantic Rd, Groves, TX 77619For SaleMLS ID #264956, Shawndrika Hardie, Connect Realty. BBOR
- $374,9003 bd2 ba2.3k sqft186 Poinsettia St, Bridge City, TX 77611For SaleMLS ID #32186703, Heather Lange, Lange Realty Group. HAR
- $245,0003 bd1 ba1.4k sqft1111 Elgin Ave, Nederland, TX 77627For SaleMLS ID #269456, Brielle Hicks, Advantage Real Estate. BBOR
- $293,5003 bd2 ba2.4k sqft5595 W Roundbunch Rd, Orange, TX 77630For SaleMLS ID #267829, Dana Johnson, RE/MAX ONE. BBOR
- $345,0004 bd2 ba2k sqft9320 Winzer Rd, Beaumont, TX 77705For SaleMLS ID #268374, Allison Cornett, Full Circle Texas. BBOR
- $350,0005 bd3 ba2.6k sqft210 Greenwood Dr, Beaumont, TX 77705For SaleMLS ID #268578, Chris Harms, Lange Realty Group -- 9014834. BBOR
- $299,9003 bd2 ba1.9k sqft290 Tyler Dr, Orange, TX 77630For SaleMLS ID #25379560, Dana Johnson, RE/MAX ONE. HAR
- $302,0003 bd2 ba1.8k sqft6920 Royal Mdws, Port Arthur, TX 77642For SaleMLS ID #269041, Tania Castelan, Connect Realty. BBOR
- $350,0003 bd2 ba1.9k sqft9767 Winzer Rd, Beaumont, TX 77705For Sale By Owner
- $339,9004 bd2 ba2.7k sqft2201 Tall Oaks Dr, Orange, TX 77632For SaleMLS ID #95461387, Deborah Hughes, American Real Estate Orange. HAR
- $339,9004 bd2 ba2.7k sqft2201 Oak Ln, Orange, TX 77632For SaleMLS ID #267247, Deborah Hughes, American Real Estate - Orange. BBOR
- $330,0003 bd2 ba1.5k sqft8077 Rice Ln, Beaumont, TX 77705For SaleMLS ID #268876, Chelle Blanchard, Coldwell Banker Southern Homes. BBOR
- $314,9003 bd3 ba2.9k sqft775 Belvedere Dr, Beaumont, TX 77706For SaleMLS ID #268980, Julie Edson, JLA Realty. BBOR
- $290,0003 bd3 ba1.8k sqft2756 66th St, Port Arthur, TX 77640For SaleMLS ID #267635, Kristin Hampton, RE/MAX ONE. BBOR
- $394,9004 bd2 ba2.9k sqft8613 E Fox Rd, Orange, TX 77632For SaleMLS ID #268385, Hershel Manley, Hometown Realty. BBOR
- $295,0003 bd2 ba2.1k sqft2851 Johnnie St, Orange, TX 77630For SaleMLS ID #89231266, Crystal Myers, RE/MAX ONE. HAR
