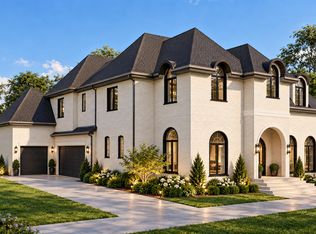
The Hydrangea House-5321 Inglewood Lane-The 2026 Parade of Homes entry from the esteemed, Gold Award-winning Rock Creek Builders, The Hydrangea House is a masterclass in transitional luxury. A covered front porch and stately arched entry set an unforgettable tone. Inside, wide-plank hardwoods and soaring 10-foot ceilings create an airy elegance throughout the main level. The expansive family room, anchored by custom built-ins and a gas fireplace, flows effortlessly through a dramatic four-panel slider to a sprawling screened porch featuring phantom screens and a wood-burning fireplace -- all overlooking your private heated saltwater pool. Designed for both beauty and performance, the chef's kitchen is a showpiece, highlighted by a 48'' dual-fuel Thermador range, paneled refrigerator and dishwasher for a seamless aesthetic, custom cabinetry, quartz countertops, and oversized island. The vaulted breakfast room with a shiplap ceiling is filled with natural light, while a scullery with stainless steel appliances and additional dishwasher enhances prep and entertaining functionality. The first-floor primary suite is a true retreat, featuring a custom walk-in closet with built-in cabinetry, striking 67-inch fluted tub, expansive walk-in shower, and private water closet. A formal dining room and private study offer refined spaces for entertaining or quiet seclusion. Upstairs, the home continues to impress with three additional bedrooms, three full baths, an additional half bath, and thoughtfully designed bonus spaces including a recreation room, exercise room, craft room, and library. This home is loaded with extra cabinetry & built-ins. Electrolux washer/dryer included in the upstairs laundry/craft room and an additional smart stack washer/dryer and steam clean care system in the primary closet for convenience. The home includes Control 4 and speakers throughout, plus frame TV's in the family room, workout room, and primary bedroom. Motorized screened bluestone porch that features flush ceiling heaters, an outdoor kitchen and fireplace. The gunite pool and spa perfectly accentuates the fenced backyard. Situated on a large, flat homesite in the heart of North Hills and complete with a three-car garage with built-in cabinet storage, this exceptional residence blends architectural sophistication with modern livability at every turn.
Coming soon
$3,450,000
5321 Inglewood Ln, Raleigh, NC 27609
4beds
4,958sqft
Single Family Residence
Built in 2026
0.31 Acres Lot
$2,203,100 Zestimate®
$696/sqft
$-- HOA
What's special
- 5 days
- 365
- 33
Likely to sell faster than
Zillow last checked:
Listing updated:
Listed by:
Marshall Rich 919-697-5320,
Rich Realty Group
Source: Doorify MLS,MLS#: 10194394
Facts & features
Interior
Bedrooms & bathrooms
- Bedrooms: 4
- Bathrooms: 6
- Full bathrooms: 4
- 1/2 bathrooms: 2
- Main level bedrooms: 1
Primary bedroom
- Level: Main
- Area: 289.5 Square Feet
- Dimensions: 19.3 x 15.0
Bedroom 2
- Level: Second
- Area: 201.6 Square Feet
- Dimensions: 16.8 x 12.0
Bedroom 3
- Level: Second
- Area: 200.96 Square Feet
- Dimensions: 12.8 x 15.7
Bedroom 4
- Level: Second
- Area: 208 Square Feet
- Dimensions: 16.0 x 13.0
Breakfast room
- Level: Main
- Area: 139.1 Square Feet
- Dimensions: 10.7 x 13.0
Family room
- Level: Main
- Area: 342 Square Feet
- Dimensions: 18.0 x 19.0
Gym
- Level: Second
- Area: 153.75 Square Feet
- Dimensions: 12.5 x 12.3
Kitchen
- Level: Main
- Area: 234 Square Feet
- Dimensions: 18.0 x 13.0
Laundry
- Level: Second
- Area: 162.8 Square Feet
- Dimensions: 14.8 x 11.0
Media room
- Level: Second
- Area: 399 Square Feet
- Dimensions: 21.0 x 19.0
Mud room
- Level: Main
- Area: 84 Square Feet
- Dimensions: 14.0 x 6.0
Office
- Level: Main
- Area: 130 Square Feet
- Dimensions: 10.0 x 13.0
Other
- Description: scullery
- Level: Main
- Area: 138 Square Feet
- Dimensions: 15.0 x 9.2
Other
- Description: walk-in closet
- Level: Main
- Area: 255 Square Feet
- Dimensions: 17.0 x 15.0
Other
- Description: craft room
- Level: Second
- Area: 252.32 Square Feet
- Dimensions: 16.6 x 15.2
Heating
- ENERGY STAR Qualified Equipment, Fireplace(s), Forced Air, Heat Pump, Natural Gas
Cooling
- Central Air, Electric, ENERGY STAR Qualified Equipment, Heat Pump, Multi Units
Appliances
- Included: Bar Fridge, Built-In Freezer, Built-In Gas Range, Built-In Range, Built-In Refrigerator, Dryer, Disposal, Double Oven, Dishwasher, Gas Oven, Gas Range, Gas Water Heater, Ice Maker, Microwave, Refrigerator, Range Hood, Self Cleaning Oven, Stainless Steel Appliance(s), Tankless Water Heater, Vented Exhaust Fan, Washer, Washer/Dryer, Washer/Dryer Stacked, Water Heater
- Laundry: Electric Dryer Hookup, Lower Level, Laundry Room, Multiple Locations, See Remarks, Washer Hookup
Features
- Bar, Built-in Features, Bookcases, Cathedral Ceiling(s), Ceiling Fan(s), Chandelier, Crown Molding, Double Vanity, Entrance Foyer, High Ceilings, His and Hers Closets, High Speed Internet, Kitchen Island, Natural Woodwork, Pantry, Primary Downstairs, Recessed Lighting, Smart Camera(s)/Recording, Smart Thermostat, Soaking Tub, Sound System, Storage, Vaulted Ceiling(s), Walk-In Closet(s), Wired for Data, Wired for Sound, Butler's Pantry, Separate Shower, Walk-In Shower, Water Closet, Quartz Counters, Smooth Ceilings
- Flooring: Carpet, Hardwood, Tile
- Doors: Sliding Doors
- Windows: Double Pane Windows, Insulated Windows
- Number of fireplaces: 2
- Fireplace features: Family Room, Gas Log, Gas Starter, Outside, Wood Burning
- Common walls with other units/homes: No Common Walls
Interior area
- Total structure area: 4,958
- Total interior livable area: 4,958 sqft
- Finished area above ground: 4,958
- Finished area below ground: 0
Property
Parking
- Total spaces: 3
- Parking features: Attached, Concrete, Covered, Driveway, Garage Faces Front, Garage Faces Side, Garage, Garage Door Opener, Inside Entrance, On Street
- Garage spaces: 1
- Covered spaces: 3
- Has uncovered spaces: Yes
Features
- Levels: Two
- Stories: 2
- Patio & porch: Covered, Front Porch, Patio, Porch, Rear Porch, Screened, See Remarks
- Exterior features: Private Yard, Rain Gutters, In Parade of Homes, Fenced Yard
- Has private pool: Yes
- Pool features: Fenced, Gunite, Heated, In Ground, Outdoor Pool, Private, Salt Water
- Has spa: Yes
- Spa features: Gunite, Heated, In Ground
- Fencing: Back Yard,Fenced,Privacy,Wood
Lot
- Size: 0.31 Acres
- Dimensions: 95 x 140 x 106 x 134
- Features: Back Yard, Front Yard, Landscaped
Details
- Parcel number: 1706148798
- Special conditions: Standard
Construction
Type & style
- Home type: SingleFamily
- Architectural style: Traditional,Transitional
- Property subtype: Single Family Residence
Materials
- Board & Batten Siding, Brick, Fiber Cement
- Foundation: Crawlspace
- Roof: Metal,Architectural Shingle
Condition
- New Construction
- New construction: Yes
- Year built: 2026
- Major remodel year: 2026
Details
- Builder name: Rock Creek Builders
Utilities & green energy
- Sewer: Public Sewer
- Water: Public
- Utilities for property: Cable Available, Electricity Connected, Natural Gas Connected, Sewer Connected, Water Connected
Green energy
- Energy efficient items: Construction, HVAC, Insulation, Roof
Community & HOA
Community
- Security: Carbon Monoxide Detector(s), Prewired, Smoke Detector(s)
HOA
- Has HOA: No
Location
- Region: Raleigh
Financial & listing details
- Price per square foot: $696/sqft
- Tax assessed value: $750,031
- Annual tax amount: $5,318
- Date on market: 9/23/2026
- Listing agreement: Exclusive Right To Sell
- Listing terms: Cash,Conventional
- Road surface type: Asphalt
Estimated market value
$2,203,100
$1.96M - $2.47M
$3,014/mo
Price history
| Date | Event | Price |
|---|---|---|
| 5/23/2024 | Sold | $712,500-5%$144/sqft |
Source:  Doorify MLS #10009739 Report a problem Doorify MLS #10009739 Report a problem | ||
| 5/3/2024 | Pending sale | $750,000$151/sqft |
Source: Doorify MLS #10009739 Report a problem | ||
| 2/3/2024 | Listed for sale | $750,000$151/sqft |
Source: Doorify MLS #10009739 Report a problem | ||
| 12/5/2023 | Listing removed | $750,000$151/sqft |
Source:  Berkshire Hathaway HomeServices Carolinas Realty #2536143 Report a problem Berkshire Hathaway HomeServices Carolinas Realty #2536143 Report a problem | ||
| 11/7/2023 | Price change | $750,000-3.2%$151/sqft |
Source: Doorify MLS #2536143 Report a problem | ||
| 10/7/2023 | Listed for sale | $775,000+3.3%$156/sqft |
Source: Doorify MLS #2536143 Report a problem | ||
| 5/26/2023 | Sold | $750,000+9.5%$151/sqft |
Source: Public Record Report a problem | ||
| 5/13/2023 | Contingent | $685,000$138/sqft |
Source: Doorify MLS #2509559 Report a problem | ||
| 5/12/2023 | Listed for sale | $685,000+163.5%$138/sqft |
Source: Doorify MLS #2509559 Report a problem | ||
| 7/1/2005 | Sold | $260,000$52/sqft |
Source: Public Record Report a problem | ||
Public tax history
| Year | Property taxes | Tax assessment |
|---|---|---|
| 2025 | $6,561 +3% | $750,031 |
| 2024 | $6,370 +38.4% | $750,031 +78.4% |
| 2023 | $4,602 +7.6% | $420,322 |
| 2022 | $4,276 +4% | $420,322 |
| 2021 | $4,110 +1.9% | $420,322 |
| 2020 | $4,035 +18.3% | $420,322 +43.7% |
| 2019 | $3,410 | $292,539 |
| 2018 | $3,410 +11.3% | $292,539 |
| 2017 | $3,063 +2.1% | $292,539 |
| 2016 | $3,000 +8% | $292,539 +9.8% |
| 2015 | $2,779 | $266,426 |
| 2014 | -- | $266,426 |
| 2013 | -- | $266,426 |
| 2012 | -- | $266,426 |
| 2011 | -- | $266,426 |
| 2010 | -- | $266,426 |
| 2009 | -- | $266,426 |
| 2008 | -- | -- |
| 2007 | -- | -- |
| 2006 | -- | -- |
| 2005 | -- | -- |
| 2004 | -- | -- |
| 2003 | -- | -- |
| 2002 | -- | -- |
| 2001 | -- | -- |
Find assessor info on the county website
Monthly payment
Est. payment
Payment breakdown
Explore the cost of this home by adjusting the details. Changes won't be saved.Climate risks
Neighborhood: Six Forks
Nearby schools
Schools provided by the listing agent
- Elementary: Wake - Brooks Elementary
- Middle: Wake - Carroll Middle
- High: Wake - Sanderson High
Source: Doorify MLS. This data may not be complete. We recommend contacting the local school district to confirm school assignments for this home.
Similar homes
- $3,800,0005 bd6 ba5.4k sqft742 Wimbleton Dr, Raleigh, NC 27609For Sale

 MLS ID #10194884, Gretchen Coley. Doorify MLS
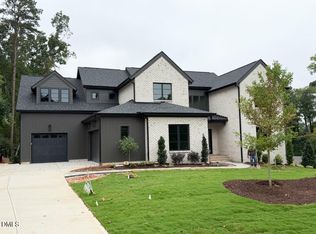
 - $3,450,0005 bd7 ba5.7k sqft1221 Gunnison Pl, Raleigh, NC 27609New Construction
 MLS ID #10166382, Jim Allen. Doorify MLS
 - $3,249,0005 bd6 ba6.3k sqft504 Currituck Dr, Raleigh, NC 27609New Construction
 MLS ID #10195354, Jared Cozart. Doorify MLS
 - $3,500,0004 bd6 ba4.7k sqft2845 Claremont Rd, Raleigh, NC 27608For Sale
 MLS ID #10195228, Joseph L Hodge. Doorify MLS
 - $3,249,0004 bd6 ba5.2k sqft961 Wimbleton Dr, Raleigh, NC 27609New ConstructionMLS ID #10170774, Jim Allen. Doorify MLS
- $3,100,0005 bd5 ba5k sqft4829 Yadkin Dr, Raleigh, NC 27609New ConstructionMLS ID #10153491, Wilson Crow. Doorify MLS
- $3,225,0005 bd7 ba4.8k sqft208 Ellwood Dr, Raleigh, NC 27609New ConstructionMLS ID #10179063, Jim Allen. Doorify MLS
- $3,250,0004 bd6 ba5.3k sqft906 Lake Boone Trl, Raleigh, NC 27607For SaleMLS ID #10192912, Tiffany Clark. Doorify MLS
- $2,500,0005 bd4 ba4.3k sqft315 Dartmouth Rd, Raleigh, NC 27609For SaleMLS ID #10194736, Sylvain Dufour. Doorify MLS
- $2,800,0005 bd7 ba4.8k sqft1104 Kimberly Dr, Raleigh, NC 27609New ConstructionMLS ID #10177103, Ashley Chapman. Doorify MLS
- $3,895,0005 bd7 ba5.6k sqft4907 Yadkin Dr, Raleigh, NC 27609New ConstructionMLS ID #10109276, Jim Allen. Doorify MLS
- $4,250,0005 bd6 ba6.2k sqft842 Manchester Dr, Raleigh, NC 27609New ConstructionMLS ID #10184474, Jim Allen. Doorify MLS
- $4,250,0005 bd8 ba6.1k sqft805 Burke St, Raleigh, NC 27609New ConstructionMLS ID #10193516, Chad Ross. Doorify MLS
- $3,750,0005 bd7 ba5.6k sqft4312 Lambeth Dr, Raleigh, NC 27609New ConstructionMLS ID #10157131, Jim Allen. Doorify MLS
- $3,900,0006 bd7 ba6k sqft4500 Wilkes St, Raleigh, NC 27609New ConstructionMLS ID #10189126, Jim Allen. Doorify MLS
- $3,995,0005 bd7 ba5.7k sqft613 Sampson St, Raleigh, NC 27609New ConstructionMLS ID #10175139, Jared Cozart. Doorify MLS
- $3,999,0004 bd7 ba7k sqft508 Ramblewood Dr, Raleigh, NC 27609For SaleMLS ID #10165768, Jared Cozart. Doorify MLS
- $2,499,9996 bd7 ba5.3k sqft814 Tyrrell Rd, Raleigh, NC 27609For SaleMLS ID #10191474, Courtney LaMotte. Doorify MLS
- $3,990,0005 bd7 ba5.9k sqft4305 Pamlico Dr, Raleigh, NC 27609New ConstructionMLS ID #10148145, Jared Cozart. Doorify MLS
- $2,350,0005 bd7 ba4.5k sqft5304 Dixon Dr, Raleigh, NC 27609New ConstructionMLS ID #10164314, Jim Allen. Doorify MLS
