[Seller offering a NEW W/D Pkg w/ acceptable list price offer!] Introducing the beautifully designed Aven Floor Plan - a Brand-NEW Construction home that blends modern comfort, quality craftsmanship & exceptional value. This inviting residence features 3 spacious bedrooms, 2 full bathrooms, & 1,209 sq ft of living space, along w/ an attached 2 car garage & a large fenced backyard w/ irrigation already installed & plenty of room to add a pool. Step inside to an open concept layout filled w/ natural light & stylish, modern finishes. The kitchen serves as the heart of the home, showcasing Brand New SS appliances, a large center island w/ breakfast bar seating, elegant granite countertops, full overlay cabinetry, recessed lighting, & a convenient pantry for extra storage. The owner's suite offers a private retreat w/ a walk-in closet & an ensuite bathroom featuring a double sink vanity. 2 additional bedrooms & a full bathroom provide flexibility for family, guests, or a home office... Conveniently located on Jacksonville's Westside, this home offers a peaceful residential setting w/ easy access to nearby parks & quick connections to major roadways, along w/ a short drive to downtown Jax for work, dining, & all the exciting entertainment Jacksonville has to offer! *7 YEAR STRUCTURAL WARRANTY INCLUDED!* [ASK ABOUT AVAILABLE LOAN PROGRAM OFFERING UP TO $12,500 IN ASSISTANCE, HELPING MAKE HOMEOWNERSHIP MORE AFFORDABLE FOR QUALIFIED BUYERS]
Active under contract
Price cut: $2.2K (6/23)
$242,700
5327 SHANNON Avenue, Jacksonville, FL 32254
3beds
1,209sqft
:
Get pre-qualified$1,665/mo
Single Family Residence
Built in 2026
-- sqft lot
$242,400 Zestimate®
$201/sqft
$-- HOA
What's special
Elegant granite countertopsStylish modern finishesFull overlay cabinetryRecessed lightingBrand new ss appliancesWalk-in closet
- 62 days |
- 263 |
- 18 |
Zillow last checked:
Listing updated:
Listed by:
MENSUR MOLLA 904-210-9862,
JWB REALTY LLC 904-737-0035,
DANIEL DANYUS 904-502-8401
Source: realMLS,MLS#: 2140340
Facts & features
Interior
Bedrooms & bathrooms
- Bedrooms: 3
- Bathrooms: 2
- Full bathrooms: 2
Heating
- Central, Electric
Cooling
- Central Air, Electric
Appliances
- Included: Dishwasher, Electric Range, Electric Water Heater, Microwave, Refrigerator
- Laundry: Electric Dryer Hookup, Washer Hookup
Features
- Breakfast Bar, Kitchen Island, Open Floorplan, Pantry, Primary Bathroom - Tub with Shower, Split Bedrooms, Walk-In Closet(s)
- Flooring: Vinyl
Interior area
- Total interior livable area: 1,209 sqft
Property
Parking
- Total spaces: 2
- Parking features: Attached, Garage
- Attached garage spaces: 2
Features
- Levels: One
- Stories: 1
- Patio & porch: Patio
- Fencing: Back Yard
Details
- Parcel number: 0836790000
- Zoning description: Residential
Construction
Type & style
- Home type: SingleFamily
- Architectural style: Traditional
- Property subtype: Single Family Residence
Materials
- Fiber Cement, Frame
- Roof: Shingle
Condition
- New construction: Yes
- Year built: 2026
Utilities & green energy
- Sewer: Public Sewer
- Water: Public
- Utilities for property: Electricity Connected, Sewer Connected, Water Connected
Community & HOA
Community
- Security: Smoke Detector(s)
- Subdivision: Curtiss-bright
HOA
- Has HOA: No
Location
- Region: Jacksonville
Financial & listing details
- Price per square foot: $201/sqft
- Tax assessed value: $11,488
- Annual tax amount: $205
- Date on market: 6/2/2026
- Listing terms: Cash,Conventional,FHA,VA Loan
- Road surface type: Asphalt
Estimated market value
$242,400
$230,000 - $255,000
$1,564/mo
Price history
| Date | Event | Price |
|---|---|---|
| 6/23/2026 | Price change | $242,700-0.9%$201/sqft |
Source:  realMLS #2140340 Report a problem realMLS #2140340 Report a problem | ||
| 6/2/2026 | Listed for sale | $244,900$203/sqft |
Source: realMLS #2140340 Report a problem | ||
| 5/15/2026 | Listing removed | $244,900$203/sqft |
Source: realMLS #2140340 Report a problem | ||
| 4/28/2026 | Listed for sale | $244,900+1340.6%$203/sqft |
Source: realMLS #2140340 Report a problem | ||
| 5/31/2024 | Sold | $17,000-43.3%$14/sqft |
Source: realMLS #2009839 Report a problem | ||
| 2/19/2024 | Listed for sale | $30,000+140%$25/sqft |
Source: realMLS #2009839 Report a problem | ||
| 7/18/2023 | Sold | $12,500-10.7%$10/sqft |
Source: Public Record Report a problem | ||
| 6/19/2023 | Pending sale | $14,000$12/sqft |
Source:  Stellar MLS #C7476653 Report a problem Stellar MLS #C7476653 Report a problem | ||
| 6/9/2023 | Listed for sale | $14,000+174.5%$12/sqft |
Source: Stellar MLS #C7476653 Report a problem | ||
| 5/31/2023 | Sold | $5,100-69.1%$4/sqft |
Source: Public Record Report a problem | ||
| 6/5/2007 | Sold | $16,500+50%$14/sqft |
Source: Public Record Report a problem | ||
| 3/13/2003 | Sold | $11,000$9/sqft |
Source: Public Record Report a problem | ||
Public tax history
| Year | Property taxes | Tax assessment |
|---|---|---|
| 2024 | $205 +149.4% | $11,488 +231.9% |
| 2023 | $82 +36.5% | $3,461 +10% |
| 2022 | $60 +9.7% | $3,147 +10% |
| 2021 | $55 +10.7% | $2,861 +10% |
| 2020 | $50 +17.5% | $2,601 +10% |
| 2019 | $42 -0.9% | $2,365 |
| 2018 | $43 | $2,365 |
| 2017 | $43 -1.1% | $2,365 |
| 2016 | $43 -1.8% | $2,365 |
| 2015 | $44 -82.1% | $2,365 -68.1% |
| 2014 | $245 | $7,418 -56.2% |
| 2013 | -- | $16,922 -1.2% |
| 2012 | -- | $17,132 -1% |
| 2011 | -- | $17,307 -7.4% |
| 2010 | -- | $18,681 -2.5% |
| 2009 | -- | $19,162 -55.2% |
| 2006 | -- | $42,770 +10% |
| 2005 | $722 | $38,880 +68.8% |
| 2004 | -- | $23,040 +3.1% |
| 2003 | $433 | $22,340 +1.8% |
| 2002 | -- | $21,940 +1.4% |
| 2001 | -- | $21,640 +6.4% |
| 2000 | -- | $20,340 +26.1% |
| 1999 | -- | $16,133 |
Find assessor info on the county website
Monthly payment
Est. payment
Payment breakdown
Explore the cost of this home by adjusting the details. Changes won't be saved.Climate risks
Neighborhood: Biltmore
Nearby schools
GreatSchools rating
- 8/10Pickett Elementary SchoolGrades: K-5Distance: 1 mi
- 3/10Jean Ribault Middle SchoolGrades: 6-8Distance: 2.7 mi
- 4/10Jean Ribault High SchoolGrades: 9-12Distance: 2.7 mi
Schools provided by the listing agent
- Middle: Select One
Source: realMLS. This data may not be complete. We recommend contacting the local school district to confirm school assignments for this home.
- $83,9002 bd1 ba616 sqft5315 Shannon Ave, Jacksonville, FL 32254Off Market
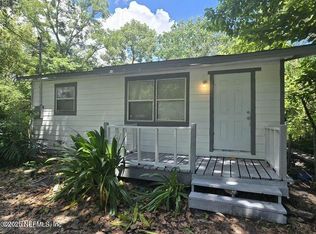
- $70,0002 bd-- ba770 sqft5337 Shannon Ave, Jacksonville, FL 32254Sold
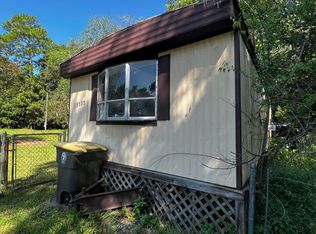
- $49,7503 bd2 ba1k sqft5336 Wabash Blvd, Jacksonville, FL 32254Sold
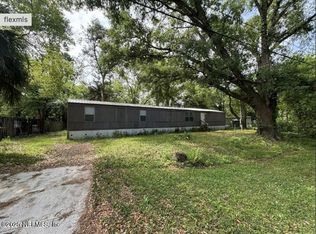
- $114,0003 bd2 ba1.7k sqft5316 Wabash Blvd, Jacksonville, FL 32254Off Market
- $138,3003 bd1 ba1k sqft5334 Shannon Ave, Jacksonville, FL 32254Off Market
- $135,2005 bd2 ba1.6k sqft5309 Shannon Ave, Jacksonville, FL 32254Off Market
- $104,9002 bd2 ba1.3k sqft5342 Wabash Blvd, Jacksonville, FL 32254Off Market
- $65,3002 bd1 ba832 sqft5308 Wabash Blvd, Jacksonville, FL 32254Off Market
A local agent can set up tours, give advice and negotiate with sellers.
Similar homes
- $242,9043 bd2 ba1.2k sqft3026 LOWELL Avenue, Jacksonville, FL 32254New Construction
 MLS ID #2153162, DANIEL DANYUS. realMLS
 - $239,9903 bd3 ba1.2k sqft147 43RD Street E, Jacksonville, FL 32208New Construction
 MLS ID #2158152, KELLY IDELLA BREWIN. realMLS
 - $237,9043 bd2 ba1.2k sqft2954 THOMAS Street, Jacksonville, FL 32254New Construction
 MLS ID #2144904, MENSUR MOLLA. realMLS
 - $259,0003 bd2 ba1.4k sqft5948 COPPER CREEK Drive, Jacksonville, FL 32218For Sale
 MLS ID #2157791, ATIFA ROSTAYEE. realMLS
 - $292,7303 bd2 ba1.4k sqft3427 MILDRED Way, Jacksonville, FL 32254New ConstructionMLS ID #2147264, OCTAVIA P VALENCIA. realMLS
- $254,9903 bd3 ba1.2k sqft716 LOCUST Street, Jacksonville, FL 32205New ConstructionMLS ID #2158161, ALEXANDRIA CHIASSON. realMLS
- $239,9903 bd2 ba1.2k sqft3630 MCMILLAN Avenue, Jacksonville, FL 32208New ConstructionMLS ID #2154148, JACQUELYN SCOTT. realMLS
- $242,0003 bd2 ba1.2k sqft2356 BROOKLYN Road, Jacksonville, FL 32209New ConstructionMLS ID #2149354, DANIEL DANYUS. realMLS
- $240,7003 bd1 ba1.2k sqft3021 PHYLLIS Street, Jacksonville, FL 32205For SaleMLS ID #2154035, STEVEN KOLENO. realMLS
- $209,9903 bd2 ba1.2k sqft8033 MATTOX Avenue, Jacksonville, FL 32219New ConstructionMLS ID #2155327, SAMANTHA MORTON. realMLS
- $235,0003 bd2 ba1k sqft7015 MISS MUFFET Lane N, Jacksonville, FL 32210For SaleMLS ID #2156718, Tony Magana. realMLS
- $259,0003 bd3 ba1.5k sqft1308 MULL Street, Jacksonville, FL 32205For SaleMLS ID #2157034, BENJAMAN BLISS. realMLS
- $199,9003 bd3 ba1.2k sqft5704 BENEDICT Road, Jacksonville, FL 32209New ConstructionMLS ID #2158155, KELLY IDELLA BREWIN. realMLS
- $224,9993 bd2 ba1.1k sqft5758 OPREY Street, Jacksonville, FL 32208New ConstructionMLS ID #2150522, JULIANA BAHRI. realMLS
- $209,9903 bd2 ba1.2k sqft8040 SISKIN Avenue, Jacksonville, FL 32219New ConstructionMLS ID #2155658, JACQUELYN SCOTT. realMLS
- $231,9903 bd3 ba1.3k sqft9179 TENDER Lane, Jacksonville, FL 32220New ConstructionMLS ID #2135804, NANCY PRUITT. realMLS
- $234,9003 bd2 ba1.2k sqft926 KENMORE Street, Jacksonville, FL 32208New ConstructionMLS ID #2139860, MENSUR MOLLA. realMLS
- $231,9903 bd3 ba1.3k sqft9154 TENDER Lane, Jacksonville, FL 32220New ConstructionMLS ID #2127577, NANCY PRUITT. realMLS
- $222,5003 bd3 ba1.2k sqft7972 PIPIT Avenue, Jacksonville, FL 32219New ConstructionMLS ID #2151222, JACQUELYN SCOTT. realMLS
- $234,9003 bd2 ba1.2k sqft9221 8TH Avenue, Jacksonville, FL 32208New ConstructionMLS ID #2141029, DANIEL DANYUS. realMLS
