Enjoy a lower monthly mortgage payment during your first year in this home-courtesy of a 1-year rate buy-down provided by our qualified lender. Welcome home to 533 Condor Way, a beautifully appointed, low-maintenance townhome built in 2023 that seamlessly blends modern convenience with a bright, airy aesthetic. As a highly coveted end unit, this exceptional 2-bedroom, 2-bathroom residence benefits from extra windows that flood the interior with natural light, while dramatic vaulted ceilings amplify the spatial volume to create an open, sophisticated atmosphere. Every corner of this turn-key residence has been thoughtfully curated, offering a stylish, functional sanctuary that is entirely move-in ready from day one. Beyond the front door, you are perfectly situated to enjoy a vibrant Colorado lifestyle. Health and wellness are right at your doorstep, with the local YMCA within short walking distance for easy access to fitness facilities, swimming, and community activities. Additionally, you are positioned just minutes from Johnstown's best local shops, dining options, and daily conveniences. Because the low-cost HOA handles exterior upkeep, this home provides ultimate lock-and-leave ease, making it a perfect match for first-time buyers, busy professionals, downsizers, or real estate investors searching for a low-overhead portfolio asset. Between the high-demand end-unit layout, minimal monthly maintenance fees, strong tenant appeal, and location in a rapidly expanding market, 533 Condor Way represents an outstanding investment opportunity with strong rental yield potential and long-term equity growth. Don't miss your chance to secure this sun-lit, versatile retreat!
For sale
$315,000
533 Condor Way, Johnstown, CO 80534
2beds
836sqft
Townhouse
Built in 2023
1,174 Square Feet Lot
$-- Zestimate®
$377/sqft
$100/mo HOA
What's special
Highly coveted end unitBeautifully appointed low-maintenance townhomeOpen sophisticated atmosphereSun-lit versatile retreat
- 19 days
- 276
- 35
Likely to sell faster than
Zillow last checked:
Listing updated:
Listed by:
Laura Baer 281-475-7156,
Coldwell Banker Realty-N Metro
Source: IRES as distributed by MLS GRID,MLS#: 1069120
Facts & features
Interior
Bedrooms & bathrooms
- Bedrooms: 2
- Bathrooms: 2
- Full bathrooms: 1
- 3/4 bathrooms: 1
Primary bedroom
- Description: Carpet
- Features: 3/4 Primary Bath
- Level: Upper
- Area: 100 Square Feet
- Dimensions: 10 x 10
Bedroom 2
- Description: Carpet
- Level: Upper
- Area: 100 Square Feet
- Dimensions: 10 x 10
Kitchen
- Description: Luxury Vinyl
- Level: Upper
- Area: 100 Square Feet
- Dimensions: 10 x 10
Living room
- Description: Luxury Vinyl
- Level: Upper
- Area: 120 Square Feet
- Dimensions: 10 x 12
Heating
- Forced Air
Cooling
- Central Air
Appliances
- Included: Electric Range, Dishwasher, Refrigerator, Washer, Dryer, Microwave, Disposal
Features
- Cathedral Ceiling(s), Open Floorplan
- Windows: Window Coverings
- Basement: None
- Has fireplace: No
- Fireplace features: None
- Common walls with other units/homes: End Unit
Interior area
- Total structure area: 836
- Total interior livable area: 836 sqft
- Finished area above ground: 836
Property
Parking
- Total spaces: 2
- Parking features: Garage Door Opener, Attached
- Attached garage spaces: 2
- Details: Attached
Features
- Levels: Two
- Stories: 2
- Fencing: Fenced
- Has view: Yes
- View description: Hills
Lot
- Size: 1,174 Square Feet
Details
- Parcel number: R8982099
- Zoning: R-3
- Special conditions: Private Owner
Construction
Type & style
- Home type: Townhouse
- Property subtype: Townhouse
- Attached to another structure: Yes
Materials
- Frame, Stone, Wood Siding
- Roof: Composition
Condition
- New construction: No
- Year built: 2023
Utilities & green energy
- Utilities for property: Electricity Available, High Speed Avail
Community & HOA
Community
- Features: Park
- Security: Fire Alarm
- Subdivision: Mountain View West 3rd Rplt
HOA
- Has HOA: Yes
- Services included: Snow Removal, Exterior Maintenance
- HOA fee: $100 monthly
- HOA name: Mountain View West Townhome
- HOA phone: 970-484-0101
Location
- Region: Johnstown
Financial & listing details
- Price per square foot: $377/sqft
- Tax assessed value: $325,755
- Annual tax amount: $2,101
- Date on market: 9/21/2026
- Listing terms: Cash,Conventional,FHA,VA Loan
- Exclusions: Staging furniture.
- Electric utility on property: Yes
Estimated market value
Not available
Estimated sales range
Not available
Not available
Price history
| Date | Event | Price |
|---|---|---|
| 9/21/2026 | Listed for sale | $315,000-0.6%$377/sqft |
Source:  IRES as distributed by MLS GRID #1069120 Report a problem IRES as distributed by MLS GRID #1069120 Report a problem | ||
| 3/25/2024 | Sold | $316,800$379/sqft |
Source:  REcolorado as distributed by MLS GRID #IR1001185 Report a problem REcolorado as distributed by MLS GRID #IR1001185 Report a problem | ||
| 2/13/2024 | Pending sale | $316,800+1%$379/sqft |
Source: IRES as distributed by MLS GRID #1001185 Report a problem | ||
| 1/30/2024 | Price change | $313,800-0.9%$375/sqft |
Source:  Baessler Homes Report a problem Baessler Homes Report a problem | ||
| 1/5/2024 | Listed for sale | $316,800$379/sqft |
Source: IRES as distributed by MLS GRID #1001185 Report a problem | ||
Public tax history
| Year | Property taxes | Tax assessment |
|---|---|---|
| 2026 | $2,101 +781.2% | $19,930 -2.1% |
| 2025 | $238 +140.8% | $20,360 +233.8% |
| 2024 | $99 | $6,100 |
Find assessor info on the county website
Monthly payment
Est. payment
Payment breakdown
Explore the cost of this home by adjusting the details. Changes won't be saved.Climate risks
Neighborhood: 80534
Nearby schools
Schools provided by the listing agent
- Elementary: Pioneer Ridge
- Middle: Milliken
- High: Roosevelt
Source: IRES as distributed by MLS GRID. This data may not be complete. We recommend contacting the local school district to confirm school assignments for this home.
Similar homes
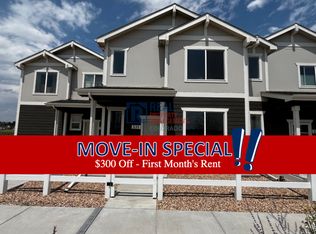
- $322,0002 bd2 ba836 sqft515 Condor Way, Johnstown, CO 80534For Sale

 MLS ID #1063169, Cynthia Christensen, Cynthia & Co. Homes. IRES as distributed by MLS GRID
 - $329,5002 bd1 ba768 sqft366 Maestes St, Johnstown, CO 80534For Sale
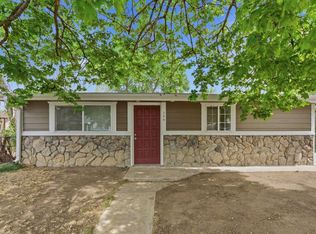 MLS ID #1058408, Gabriela Perez, KW Realty Downtown, LLC. IRES as distributed by MLS GRID
 - $299,9002 bd1 ba756 sqft511 W South 1st St, Johnstown, CO 80534For Sale
 MLS ID #1068703, Stephanie Zambo, Coldwell Banker Realty- Fort Collins. IRES as distributed by MLS GRID
 - $320,0001 bd1 ba820 sqft202 E South 1st St, Johnstown, CO 80534For SaleMLS ID #1065699, Edward Zamarripa, Resident Realty. IRES as distributed by MLS GRID
- $280,0003 bd1 ba825 sqft205 S 2nd St, Johnstown, CO 80534For SaleMLS ID #1053856, Vanessa Carreon, Sears Real Estate. IRES as distributed by MLS GRID
- $390,0002 bd1 ba1.1k sqft217 N 1st St, Johnstown, CO 80534For SaleMLS ID #1069897, Sam Moes, Roots Real Estate. IRES as distributed by MLS GRID
- $300,0002 bd2 ba973 sqft4955 Hahns Peak Dr #204, Loveland, CO 80538For SaleMLS ID #1070060, Sarah Bobo, Coldwell Banker Realty-N Metro. IRES as distributed by MLS GRID
- $349,9902 bd3 ba1.1k sqft2338 Bufflehead Way, Johnstown, CO 80534New ConstructionIRES as distributed by MLS GRID
- $339,0002 bd3 ba1.1k sqft2391 Harlequin Pl, Johnstown, CO 80534For SaleMLS ID #1061788, Landin Gentry, Grey Rock Realty. IRES as distributed by MLS GRID
- $339,9902 bd2 ba1k sqft3429 Arklow Street, Johnstown, CO 80534New Construction
 REcolorado as distributed by MLS GRID
 - $280,0002 bd2 ba973 sqft4705 Hahns Peak Dr #11-104, Loveland, CO 80538For SaleMLS ID #1070093, Lestel Meade, CENTURY 21 Elevated. IRES as distributed by MLS GRID
- $310,0002 bd2 ba1k sqftWest Fork Village, Greeley, CO 80634For SaleMLS ID #4646411, Douglas Hauck, RE/MAX Professionals. REcolorado as distributed by MLS GRID
- $349,9992 bd2 ba1k sqft3420 Baltin Road, Johnstown, CO 80534New ConstructionREcolorado as distributed by MLS GRID
- $285,0002 bd2 ba1k sqft4655 Hahns Peak Drive #202, Loveland, CO 80538For SaleMLS ID #9182831, Alese Wordley, The Resource Group LLC. REcolorado as distributed by MLS GRID
- $319,0002 bd1 ba682 sqft1004 35th Avenue, Greeley, CO 80634For SaleMLS ID #6149689, Arrio Camarena, LoKation. REcolorado as distributed by MLS GRID
- $250,0002 bd2 ba1k sqft4612 Hahns Peak Drive #208, Loveland, CO 80538For SaleMLS ID #9890376, Nicholas Monge, eXp Realty, LLC. REcolorado as distributed by MLS GRID
- $415,0003 bd2 ba1.1k sqft767 Longhorn St, Johnstown, CO 80534New ConstructionIRES as distributed by MLS GRID
