5-bedroom, 3-bath rambler in Draper with a large primary bedroom, main-floor living, and finished walk-out basement. Panoramic valley views from the deck and patio. Indoor heated saltwater swimming pool. The lower level includes a wet bar, a second primary bedroom, a large home theater, and a family room. Updates include a new roof in 2020, a new furnace, AC, and heat pump in 2023, a new pool heater in 2025, a Tesla charger in 2025, and a water heater in 2026. This entertainer's paradise on a quiet street in the Corner Canyon High School district offers privacy and spectacular views. Square footage figures are provided as a courtesy estimate only and were obtained from previous MLS. Buyer is advised to obtain an independent measurement.
For sale
Price cut: $30K (7/7)
$950,000
533 E Jade Park Ln S, Draper, UT 84020
5beds
4,742sqft
Single Family Residence
Built in 1998
8,276 Square Feet Lot
$935,700 Zestimate®
$200/sqft
$-- HOA
What's special
Spectacular viewsQuiet streetMain-floor livingFinished walk-out basementLarge primary bedroomFamily roomLarge home theater
- 40 days |
- 664 |
- 34 |
Zillow last checked:
Listing updated:
Listed by:
Aaron Lionel Peters 801-243-8900,
Netlogix Realty
Source: UtahRealEstate.com,MLS#: 2162453
Loading...
Facts & features
Interior
Bedrooms & bathrooms
- Bedrooms: 5
- Bathrooms: 3
- Full bathrooms: 3
- Main level bedrooms: 3
Rooms
- Room types: Master Bathroom, Den/Office, Great Room, Updated Kitchen, Theater Room
Primary bedroom
- Level: First
Heating
- Forced Air, Central
Cooling
- Central Air
Appliances
- Included: Portable Dishwasher, Refrigerator, Disposal, Gas Oven, Gas Range
- Laundry: Electric Dryer Hookup, Gas Dryer Hookup
Features
- Dry Bar, Wet Bar, Walk-In Closet(s), Vaulted Ceiling(s), Granite Counters
- Flooring: Carpet, Hardwood, Tile
- Doors: French Doors, Sliding Doors, Storm Door(s)
- Windows: Plantation Shutters
- Basement: Daylight,Basement Entrance,Walk-Out Access
- Number of fireplaces: 2
- Fireplace features: Gas Log
Interior area
- Total structure area: 4,742
- Total interior livable area: 4,742 sqft
- Finished area above ground: 1,978
- Finished area below ground: 2,764
Property
Parking
- Total spaces: 8
- Parking features: Garage - Attached
- Attached garage spaces: 3
- Uncovered spaces: 5
Features
- Stories: 2
- Patio & porch: Porch, Open Porch
- Exterior features: Atrium, Attic Fan, Balcony
- Has private pool: Yes
- Pool features: Heated, In Ground, Indoor
- Has spa: Yes
- Spa features: Jetted Tub
- Fencing: Full
- Has view: Yes
- View description: Mountain(s), Valley
Lot
- Size: 8,276 Square Feet
- Features: Secluded, Sprinkler: Auto-Full, Terrain: Hilly, Near Golf Course, Drip Irrigation: Auto-Full, Waterfall
- Topography: Terrain Hilly
- Residential vegetation: Landscaping: Full, Mature Trees, Pines
Details
- Parcel number: 3407277003
- Zoning: 5515
- Zoning description: Single-Family
- Other equipment: Intercom
Construction
Type & style
- Home type: SingleFamily
- Architectural style: Rambler/Ranch
- Property subtype: Single Family Residence
Materials
- Brick, Stone, Stucco
- Roof: Asphalt,Pitched
Condition
- Blt./Standing
- New construction: No
- Year built: 1998
- Major remodel year: 2008
Utilities & green energy
- Sewer: Public Sewer, Sewer: Public
- Water: Culinary
- Utilities for property: Natural Gas Connected, Electricity Connected, Sewer Connected, Water Connected
Community & HOA
Community
- Features: Sidewalks
- Security: Fire Alarm, Security Alarm, Security System
- Subdivision: South Mountain
HOA
- Has HOA: No
Location
- Region: Draper
Financial & listing details
- Price per square foot: $200/sqft
- Annual tax amount: $4,320
- Date on market: 6/3/2026
- Listing terms: Cash,Conventional,FHA,VA Loan
- Inclusions: Dishwasher: Portable, Range, Refrigerator
- Exclusions: Dryer, Hot Tub, Washer
- Acres allowed for irrigation: 0
- Electric utility on property: Yes
- Road surface type: Paved
Estimated market value
$935,700
$889,000 - $982,000
$3,790/mo
Price history
| Date | Event | Price |
|---|---|---|
| 7/7/2026 | Price change | $950,000-3.1%$200/sqft |
Source:  UtahRealEstate.com #2162453 Report a problem UtahRealEstate.com #2162453 Report a problem | ||
| 6/18/2026 | Price change | $980,000-2%$207/sqft |
Source: UtahRealEstate.com #2162453 Report a problem | ||
| 6/3/2026 | Listed for sale | $1,000,000$211/sqft |
Source: UtahRealEstate.com #2162453 Report a problem | ||
Public tax history
Tax history is unavailable.
Monthly payment
Est. payment
Payment breakdown
Explore the cost of this home by adjusting the details. Changes won't be saved.Climate risks
Neighborhood: 84020
Nearby schools
GreatSchools rating
- 8/10Oak Hollow SchoolGrades: K-5Distance: 0.6 mi
- 8/10Corner Canyon HighGrades: 8-12Distance: 2 mi
- 6/10Draper Park Middle SchoolGrades: 6-8Distance: 2.1 mi
Schools provided by the listing agent
- Elementary: Oak Hollow
- Middle: Draper Park
- High: Corner Canyon
- District: Canyons
Source: UtahRealEstate.com. This data may not be complete. We recommend contacting the local school district to confirm school assignments for this home.
- $957,0005 bd3 ba4.1k sqft533 E Jade Park Ln, Draper, UT 84020Off Market
- $772,1004 bd2 ba3.6k sqft541 E Jade Park Lane, Draper, UT 84020Off Market
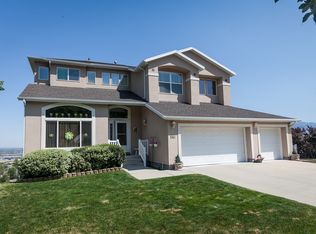
- $768,3004 bd3 ba3.4k sqft525 E Jade Park Ln, Draper, UT 84020Off Market

- $--4 bd2 ba2.4k sqft541 E Jade Park Ln, Draper, UT 84020Sold
- $640,4003 bd2 ba1.8k sqft515 E Rocky Mouth Ln, Draper, UT 84020Off Market
- $798,1001 bd1 ba900 sqft553 E Jade Park Ln, Draper, UT 84020Off Market
- $752,6004 bd3 ba3.4k sqft538 E Rocky Mouth Ln, Draper, UT 84020Off Market
- $811,1003 bd2 ba1.9k sqft503 E Rocky Mouth Ln, Draper, UT 84020Off Market
A local agent can set up tours, give advice and negotiate with sellers.
Similar homes
- $974,9006 bd4 ba3.6k sqft14883 S Tooele Ln, Draper, UT 84020For Sale
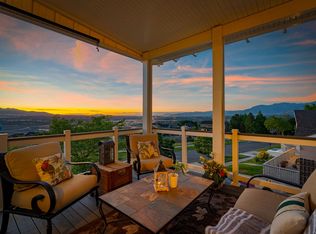
 MLS ID #2169265, Kathleen Chaplin, Coldwell Banker Realty (Union Heights). UtahRealEstate.com
 - $1,089,0005 bd4 ba4k sqft314 E Brown Farm Ln, Draper, UT 84020For Sale
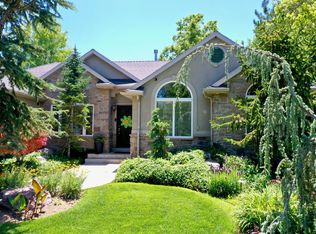 MLS ID #2170938, Matthew Nordell, Newmark Mountain West. UtahRealEstate.com
 - $1,350,0006 bd5 ba4.9k sqft598 E Hollow Rd, Draper, UT 84020For SaleMLS ID #2171575, Chandler J Rogers, Signature Group Real Estate (Vernal). UtahRealEstate.com
- $890,0004 bd3 ba4.9k sqft258 E Red Leaf Dr, Draper, UT 84020For Sale
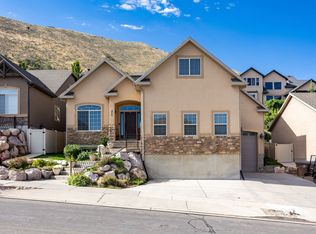 MLS ID #2168296, Brett R Sellick, Summit Sotheby's International Realty. UtahRealEstate.com
 - $949,0004 bd3 ba3k sqft13308 Cherry Crest Dr, Draper, UT 84020For SaleMLS ID #2162441, Bradley Byington, Skyline Real Estate Group. UtahRealEstate.com
- $875,0004 bd4 ba3.2k sqft14873 S Steep Mountain Dr, Draper, UT 84020For SaleMLS ID #2165181, Brandon Fajardo, Assist 2 Sell Buyer & Seller Advantage. UtahRealEstate.com
- $1,000,0005 bd4 ba4k sqft13101 Roylance Dr, Draper, UT 84020For SaleMLS ID #2163612, Danielle Pope, Bickmore & Associates Realty, LLC. UtahRealEstate.com
- $865,0006 bd4 ba3.6k sqft14757 S Brewster Dr, Draper, UT 84020For SaleMLS ID #2150840, Lindsey Kraatz, KW Utah Realtors Keller Williams. UtahRealEstate.com
- $899,9006 bd4 ba3.1k sqft13443 S Bridle Cv, Draper, UT 84020For SaleMLS ID #2160457, Chris Butterfield, Butterfield Realty. UtahRealEstate.com
- $850,0004 bd4 ba3.8k sqft169 Manilla Dr, Draper, UT 84020For SaleMLS ID #2168241, Scott Steadman, Windermere Real Estate (Draper). UtahRealEstate.com
- $1,095,0006 bd4 ba4.6k sqft13920 S Cromwell Ln, Draper, UT 84020For SaleMLS ID #2149747, Tricia J Ashby, MOVE UTAH REAL ESTATE. UtahRealEstate.com
- $698,9995 bd3 ba2.8k sqft14344 S Debrian Way, Draper, UT 84020For SaleMLS ID #2163109, Joshua Bingham, RE/MAX Associates. UtahRealEstate.com
- $1,099,9995 bd4 ba4.5k sqft13278 S Trail Rider Cir, Draper, UT 84020For SaleMLS ID #2163929, Kenny Parcell, Equity Real Estate (Utah). UtahRealEstate.com
- $949,9005 bd3 ba4.1k sqft14596 S Sunset Dunes Way #63, Draper, UT 84020For SaleMLS ID #2156616, Brian R Wilkin, Perry Realty, Inc.. UtahRealEstate.com
- $799,9996 bd5 ba3.7k sqft14098 S Candy Pull Dr, Draper, UT 84020For SaleMLS ID #2162513, Valeri D Simpson, Berkshire Hathaway HomeServices Elite Real Estate. UtahRealEstate.com
- $1,056,0006 bd4 ba4.8k sqft316 Azure Cir, Draper, UT 84020For SaleMLS ID #2156632, Sabra Hopkins, Distinction Real Estate. UtahRealEstate.com
- $1,150,0005 bd4 ba3.9k sqft13223 S Cherry Crest Dr, Draper, UT 84020For SaleMLS ID #2163084, Dash Longe, Windermere Real Estate (Park City). UtahRealEstate.com
- $999,0004 bd4 ba4.1k sqft14133 S Spyglass Hill Dr, Draper, UT 84020For SaleMLS ID #2129536, Anita Hoffman, Equity Real Estate (Premier Elite). UtahRealEstate.com
- $999,9954 bd4 ba3.7k sqft987 E Deer Arch Ln, Draper, UT 84020For SaleMLS ID #2149544, Kerry Phillips, Equity Real Estate (Advantage). UtahRealEstate.com
- $1,099,7005 bd4 ba4.1k sqft14121 Deer Arch Ln Unit 212, Draper, UT 84020For SaleMLS ID #2153886, Geoff Dearing, Return Real Estate, Inc. UtahRealEstate.com
