PRICE REDUCTION! STUNNING Mountain Views & an Incredible Draper Location! Get ready to fall in love with this beautifully upgraded home perched on one of Draper's most desirable benches, offering breathtaking, unobstructed mountain views from the moment you arrive. Step inside to enjoy true mainfloor living, featuring a spacious primary bedroom with a generous walkin closet. The home is filled with thoughtful upgrades, including a cozy fireplace and convenient deck-to-patio stairs that make indooroutdoor living effortless. The fully finished basement is a standout feature-complete with a private apartment and full kitchen. It's perfect for guests, multigenerational living, or generating rental income. Additional highlights include: 3car tandem garage with abundant storage Upgraded flooring and extensive interior enhancements, Automatic Roman shades and shutters, Fully landscaped yard with Rachio smart sprinklers, Garden boxes, a shed, and so much more. This home truly has it all-comfort, style, flexibility, and views that will stop you in your tracks!
For sale
Price cut: $100 (7/7)
$1,099,700
14121 Deer Arch Ln Unit 212, Draper, UT 84020
5beds
4,114sqft
Single Family Residence
Built in 2018
6,969 Square Feet Lot
$1,085,900 Zestimate®
$267/sqft
$100/mo HOA
What's special
Fully landscaped yardGarden boxesStunning mountain viewsPrivate apartmentUpgraded flooringConvenient deck-to-patio stairsExtensive interior enhancements
- 81 days |
- 205 |
- 8 |
Zillow last checked:
Listing updated:
Listed by:
Geoff Dearing 801-232-9500,
Return Real Estate, Inc
Source: UtahRealEstate.com,MLS#: 2153886
Loading...
Facts & features
Interior
Bedrooms & bathrooms
- Bedrooms: 5
- Bathrooms: 4
- Full bathrooms: 3
- 1/2 bathrooms: 1
- Partial bathrooms: 1
- Main level bedrooms: 1
Rooms
- Room types: Master Bathroom, Den/Office, Great Room, Second Kitchen
Primary bedroom
- Level: First
Heating
- Forced Air, Central, >= 95% efficiency
Cooling
- Central Air, Ceiling Fan(s)
Appliances
- Included: Trash Compactor, Dryer, Microwave, Range Hood, Refrigerator, Washer, Disposal, Double Oven, Gas Oven, Gas Range, Built-In Range
- Laundry: Electric Dryer Hookup
Features
- Accessory Apt, Basement Apartment, Walk-In Closet(s), In-Law Floorplan, Vaulted Ceiling(s), Granite Counters, Smart Thermostat
- Flooring: Carpet, Hardwood, Laminate, Tile
- Doors: French Doors
- Windows: Blinds, Full, None, Plantation Shutters, Shades, Window Coverings, Double Pane Windows
- Basement: Daylight,Full,Walk-Out Access,Basement Entrance
- Has fireplace: No
Interior area
- Total structure area: 4,114
- Total interior livable area: 4,114 sqft
- Finished area above ground: 2,469
- Finished area below ground: 1,562
Property
Parking
- Total spaces: 3
- Parking features: Garage - Attached
- Attached garage spaces: 3
Accessibility
- Accessibility features: Accessible Doors
Features
- Levels: Two
- Stories: 3
- Patio & porch: Covered, Porch, Covered Deck, Covered Patio, Open Porch
- Exterior features: Balcony, Entry (Foyer)
- Fencing: Full
- Has view: Yes
- View description: Mountain(s), Valley
- Frontage length: 60
Lot
- Size: 6,969 Square Feet
- Dimensions: 60.0 x 135.0 x 44.0
- Features: Secluded, Sprinkler: Auto-Full, Gentle Sloping
- Topography: Terrain Grad Slope
- Residential vegetation: Landscaping: Full, Vegetable Garden
Details
- Additional structures: Storage Shed(s)
- Parcel number: 3405384077
- Zoning: R1
- Zoning description: Single-Family
Construction
Type & style
- Home type: SingleFamily
- Property subtype: Single Family Residence
Materials
- Stone, Stucco, Cement Siding
- Roof: Asphalt
Condition
- Blt./Standing
- New construction: No
- Year built: 2018
- Major remodel year: 2024
Details
- Warranty included: Yes
Utilities & green energy
- Water: Culinary
- Utilities for property: Natural Gas Connected, Electricity Connected, Sewer Connected, Water Connected
Green energy
- Green verification: ENERGY STAR Certified Homes, Home Energy Score
Community & HOA
Community
- Features: Sidewalks
- Security: Fire Alarm, Security Alarm, Video Camera(s), Alarm System, Security System
- Subdivision: Deer Run
HOA
- Has HOA: Yes
- Amenities included: Barbecue, Biking Trails, Trail(s), Picnic Area, Playground, Snow Removal, Storage
- HOA fee: $100 monthly
- HOA name: Property Managt Systems
- HOA phone: 801-262-3900
Location
- Region: Draper
Financial & listing details
- Price per square foot: $267/sqft
- Annual tax amount: $5,400
- Date on market: 4/27/2026
- Listing terms: Cash,Conventional,FHA,VA Loan
- Inclusions: Alarm System, Ceiling Fan, Compactor, Dryer, Microwave, Range, Range Hood, Refrigerator, Storage Shed(s), Washer, Window Coverings
- Acres allowed for irrigation: 0
- Electric utility on property: Yes
Estimated market value
$1,085,900
$1.03M - $1.14M
$4,125/mo
Price history
| Date | Event | Price |
|---|---|---|
| 7/7/2026 | Price change | $1,099,7000%$267/sqft |
Source:  UtahRealEstate.com #2153886 Report a problem UtahRealEstate.com #2153886 Report a problem | ||
| 6/23/2026 | Price change | $1,099,8000%$267/sqft |
Source: UtahRealEstate.com #2153886 Report a problem | ||
| 5/29/2026 | Price change | $1,099,900-4.3%$267/sqft |
Source: UtahRealEstate.com #2153886 Report a problem | ||
| 5/5/2026 | Price change | $1,149,900-4.2%$280/sqft |
Source: UtahRealEstate.com #2153886 Report a problem | ||
| 4/28/2026 | Listed for sale | $1,199,900$292/sqft |
Source: UtahRealEstate.com #2153886 Report a problem | ||
Public tax history
Tax history is unavailable.
Monthly payment
Est. payment
Payment breakdown
Explore the cost of this home by adjusting the details. Changes won't be saved.Climate risks
Neighborhood: 84020
Nearby schools
GreatSchools rating
- 8/10Oak Hollow SchoolGrades: K-5Distance: 0.2 mi
- 6/10Draper Park Middle SchoolGrades: 6-8Distance: 1.4 mi
- 8/10Corner Canyon HighGrades: 8-12Distance: 1.5 mi
Schools provided by the listing agent
- Elementary: Oak Hollow
- Middle: Draper Park
- High: Corner Canyon
- District: Canyons
Source: UtahRealEstate.com. This data may not be complete. We recommend contacting the local school district to confirm school assignments for this home.
- $944,9003 bd2 ba2.6k sqft14121 S Deer Arch Ln, Draper, UT 84020Off Market
- $1,060,3005 bd4 ba3.9k sqft14117 S Deer Arch Ln, Draper, UT 84020Off Market
- $917,7004 bd3 ba1.8k sqft14127 S Deer Arch Ln, Draper, UT 84020Off Market
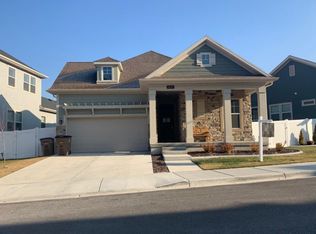
- $711,6004 bd3 ba2.2k sqft14122 S Deer Arch Ln, Draper, UT 84020Off Market
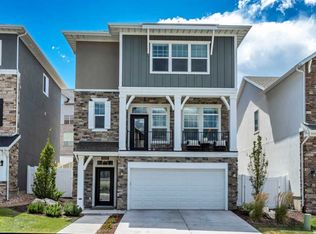
- $823,7004 bd3 ba2.1k sqft14118 S Deer Arch Ln, Draper, UT 84020Off Market
- $999,3005 bd3 ba1.8k sqft947 E Deer Arch Ln, Draper, UT 84020Off Market
- $748,4004 bd4 ba2k sqft14114 S Deer Arch Ln, Draper, UT 84020Off Market
- $702,1004 bd3 ba1.7k sqft14124 S Deer Arch Ln, Draper, UT 84020Off Market
A local agent can set up tours, give advice and negotiate with sellers.
Similar homes
- $1,179,0005 bd3 ba4.4k sqft1332 W Salmon Caddis Dr, Bluffdale, UT 84065For Sale
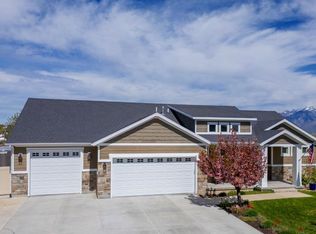
 MLS ID #2160290, Charles D Medalie, Reeve Real Estate. UtahRealEstate.com
 - $669,9005 bd3 ba2.8k sqft14301 S Elsbrook Cir, Draper, UT 84020For Sale
 MLS ID #2146881, Haley Hales, Jordan Real Estate LLC. UtahRealEstate.com
 - $899,0005 bd4 ba3.8k sqft882 W Spring Dew Ln N, Lehi, UT 84043For Sale
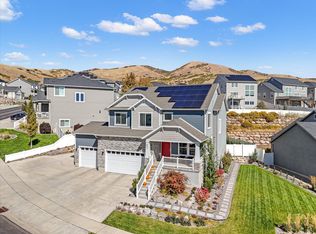 MLS ID #2152432, Bradley Byington, Skyline Real Estate Group. UtahRealEstate.com
 - $1,175,0006 bd5 ba4k sqft12692 S Merryvale Cir, Riverton, UT 84065For Sale
 MLS ID #2166077, Malarie Hill, Six Star Real Estate LLC. UtahRealEstate.com
 - $979,0006 bd3 ba3.6k sqft11566 Sunburn Ln, Sandy, UT 84094For SaleMLS ID #2161522, Lisa I. Montoya, Equity Real Estate (Advantage). UtahRealEstate.com
- $920,0006 bd4 ba3.8k sqft1079 Stone Fly Dr, Bluffdale, UT 84065For SaleMLS ID #2166750, Sabra Hopkins, Distinction Real Estate. UtahRealEstate.com
- $964,0005 bd4 ba4.3k sqft3712 E Butterfield Rd, Eagle Mountain, UT 84005For SaleMLS ID #2170635, Mike S Anderson, Real Broker, LLC. UtahRealEstate.com
- $1,199,9997 bd4 ba4.2k sqft1301 N 2350th St W, Lehi, UT 84043For SaleMLS ID #2167373, Lucy Filizola, Equity Real Estate (Results). UtahRealEstate.com
- $1,298,9004 bd4 ba3.5k sqft1795 W Chaco Cir #103, Lehi, UT 84048For SaleMLS ID #2166630, Joshua J Lee, Fieldstone Realty LLC. UtahRealEstate.com
- $1,495,0007 bd4 ba5.1k sqft11694 S Engelmann Dr, Draper, UT 84020For SaleMLS ID #2149301, Joel Carson, Utah Real Estate PC. UtahRealEstate.com
- $1,039,0006 bd4 ba4.4k sqft1195 W 2980 N, Lehi, UT 84043For SaleMLS ID #2143277, Kristy Owens, Bravo Realty Services, LLC. UtahRealEstate.com
- $1,064,9005 bd4 ba4.3k sqft8043 S Ambrosia Ln, West Jordan, UT 84081For SaleMLS ID #2152959, Wesley Jackson, Bravo Realty Services, LLC. UtahRealEstate.com
- $1,075,0006 bd4 ba4.5k sqft7917 S Ambrosia Ln, West Jordan, UT 84081For SaleMLS ID #2161214, David Wiser, Wiser Real Estate, LLC. UtahRealEstate.com
- $1,199,0005 bd4 ba4.6k sqft8228 S Set Point Cir E, Sandy, UT 84093For SaleMLS ID #2156429, Rachel Wray Eliason, KW Utah Realtors Keller Williams. UtahRealEstate.com
- $799,0005 bd4 ba3.5k sqft822 W Star Spangled Dr, Bluffdale, UT 84065For SaleMLS ID #2163658, Bryce Anderson, Intermountain Properties. UtahRealEstate.com
- $1,425,0005 bd4 ba4.4k sqft2497 W 1350 N, Lehi, UT 84043For SaleMLS ID #2167101, Alitzel Torres Garza, Top Hill Realty, LLC. UtahRealEstate.com
- $1,295,0006 bd4 ba5.9k sqft292 E Clubview Ln, Lehi, UT 84043For SaleMLS ID #2166759, Ellie Smith Beckstrand, Lancaster & Co Realty LLC. UtahRealEstate.com
- $950,0005 bd5 ba4.5k sqft1184 W Michaelsen Way, West Jordan, UT 84088For SaleMLS ID #2120088, Micah Mangrum, Windermere Real Estate. UtahRealEstate.com
- $1,295,0006 bd6 ba4.8k sqft3704 W 12125 S, Riverton, UT 84065For SaleMLS ID #2157366, Tony Reece, 4You Real Estate, LLC. UtahRealEstate.com
- $1,349,9996 bd4 ba4k sqft11597 N Sunset Hills Dr, Highland, UT 84003For SaleMLS ID #2139075, Jill Rustad, Mountainland Realty, Inc. UtahRealEstate.com
