PRIVATE SECOND HOME + SHORT-TERM RENTAL OPPORTUNITY near Pigeon Forge! This well-maintained 2-bedroom, 1.5-bath townhome has been enjoyed exclusively as a second home by its owner and has never been operated as a short-term rental. That means buyers can enjoy a property that has been privately maintained while still having the flexibility to use it as a Smoky Mountain getaway or pursue rental opportunities, with short- and long-term rentals permitted.
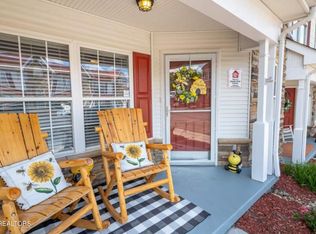
Inside, you'll find 1,076 square feet of comfortable living space with an open living/dining area, fireplace, fully equipped kitchen, built-in shelving, abundant natural light and two bedrooms upstairs. The screened-in back porch provides a relaxing spot for morning coffee or unwinding after a day in the mountains.
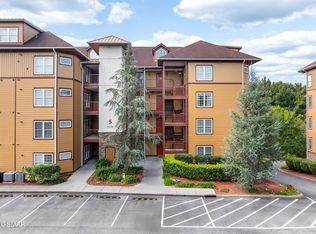
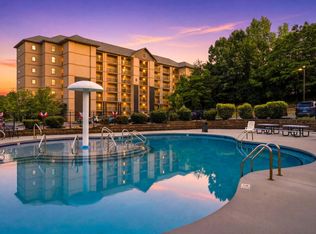
Located in the desirable Apple View Orchards and Villas community, residents enjoy resort-style amenities including an outdoor pool, hot tub, clubhouse, fitness center, sauna, game room and picnic/gathering areas. You're tucked away in a peaceful setting while remaining just minutes from the Pigeon Forge Parkway, Dollywood, The Island, the Apple Barn, restaurants, shopping and Great Smoky Mountain attractions.
Whether you're looking for a private second home, a vacation retreat, or a property with rental potential, this is an opportunity to own in one of the most convenient areas of the Smokies without the history of short-term rental wear and tear. Estimated rental projections are approximately $33,000-$42,900 annually. Rental projections are estimates only, are not guaranteed, and should be independently verified.
Schedule your showing today!
For sale
Price cut: $1K (9/13)
$323,900
533 Orchard Valley Way #332, Sevierville, TN 37862
2beds
1,076sqft
Condominium, Residential
Built in 2000
-- sqft lot
$313,700 Zestimate®
$301/sqft
$250/mo HOA
What's special
Peaceful settingScreened-in back porchTwo bedrooms upstairsFully equipped kitchenAbundant natural lightBuilt-in shelving
- 55 days
- 55
- 1
Zillow last checked:
Listing updated:
Listed by:
Debbie Edwards 865-801-5262,
EXIT Realty of the Smokies 865-465-8361
Source: Lakeway Area AOR,MLS#: 712692
Facts & features
Interior
Bedrooms & bathrooms
- Bedrooms: 2
- Bathrooms: 2
- Full bathrooms: 1
- 1/2 bathrooms: 1
- Main level bathrooms: 1
Heating
- Central
Cooling
- Ceiling Fan(s), Central Air
Appliances
- Included: Dishwasher, Disposal, Gas Oven, Gas Water Heater, Microwave, Refrigerator, Washer/Dryer Stacked
- Laundry: Laundry Closet
Features
- Eat-in Kitchen, Bookcases, Built-in Features, Ceiling Fan(s), Laminate Counters, Recessed Lighting
- Flooring: Carpet, Linoleum, Luxury Vinyl
- Windows: Blinds, Vinyl Frames
- Has basement: No
- Number of fireplaces: 1
- Fireplace features: Gas Log, Living Room
Interior area
- Total structure area: 1,076
- Total interior livable area: 1,076 sqft
- Finished area above ground: 1,076
- Finished area below ground: 0
Property
Features
- Levels: Two
- Stories: 2
- Patio & porch: Covered, Patio, Porch, Screened
- Exterior features: Rain Gutters
- Pool features: Association, In Ground, Outdoor Pool
Lot
- Features: Level, Paved
Details
- Parcel number: 072P C 00200C003
Construction
Type & style
- Home type: Condo
- Architectural style: Traditional
- Property subtype: Condominium, Residential
Materials
- Stone, Vinyl Siding
- Foundation: Slab
- Roof: Shingle
Condition
- New construction: No
- Year built: 2000
- Major remodel year: 2000
Utilities & green energy
- Electric: 220 Volts in Laundry, Circuit Breakers
- Sewer: Public Sewer
- Water: Public
- Utilities for property: Cable Available, Electricity Connected, Natural Gas Connected, Sewer Connected, Water Connected
Community & HOA
HOA
- Has HOA: Yes
- Amenities included: Clubhouse, Fitness Center, Gated, Landscaping, Maintenance Grounds, Pool, Recreation Room
- Services included: Maintenance Grounds, Trash
- HOA fee: $250 monthly
- HOA name: All Pro 865-325-1444
Location
- Region: Sevierville
Financial & listing details
- Price per square foot: $301/sqft
- Tax assessed value: $150,700
- Annual tax amount: $717
- Date on market: 8/21/2026
- Electric utility on property: Yes
- Road surface type: Paved
Estimated market value
$313,700
$298,000 - $329,000
$2,185/mo
Price history
| Date | Event | Price |
|---|---|---|
| 9/13/2026 | Price change | $323,900-0.3%$301/sqft |
Source:  East Tennessee Realtors #1352575 Report a problem East Tennessee Realtors #1352575 Report a problem | ||
| 8/21/2026 | Listed for sale | $324,900+5.8%$302/sqft |
Source: East Tennessee Realtors #1352575 Report a problem | ||
| 8/18/2006 | Sold | $307,000+174.4%$285/sqft |
Source: Public Record Report a problem | ||
| 11/26/2001 | Sold | $111,900$104/sqft |
Source: Public Record Report a problem | ||
Public tax history
| Year | Property taxes | Tax assessment |
|---|---|---|
| 2025 | $718 | $37,675 |
| 2024 | $718 | $37,675 |
| 2023 | $718 | $37,675 |
| 2022 | $718 | $37,675 |
| 2021 | -- | $37,675 +28.3% |
| 2020 | $692 +26.7% | $29,375 |
| 2019 | $546 -21.1% | $29,375 |
| 2018 | $692 +0.1% | $29,375 |
| 2017 | $692 | $29,375 |
| 2016 | $692 | $29,375 -7.4% |
| 2015 | -- | $31,725 +0% |
| 2014 | $615 | $31,719 |
| 2013 | $615 | $31,719 |
| 2012 | $615 | $31,719 |
| 2011 | $615 | $31,719 |
| 2010 | -- | $31,719 +2.3% |
| 2009 | $574 | $31,020 |
| 2008 | $574 | $31,020 |
| 2007 | $574 +12.1% | $31,020 |
| 2006 | $512 -19.1% | $31,020 |
| 2005 | $633 +8.3% | $31,020 +8.3% |
| 2004 | $584 +11.5% | $28,638 |
| 2002 | $524 | $28,638 |
| 2001 | -- | $28,638 -75% |
| 2000 | -- | $114,550 |
Find assessor info on the county website
Monthly payment
Est. payment
Payment breakdown
Explore the cost of this home by adjusting the details. Changes won't be saved.Climate risks
Neighborhood: 37862
- $320,0002 bd2 ba1k sqft535 Orchard Valley Way #342, Sevierville, TN 37862For Sale
- $358,200-- bd2 ba1.1k sqft505 Orchard Valley Way UNIT 41, Sevierville, TN 37862Off Market
- $329,700-- bd1 ba1.1k sqft503 Orchard Valley Way UNIT 32, Sevierville, TN 37862Off Market
- $---- bd-- ba-- sqft521 Orchard Valley Way, Sevierville, TN 37862Off Market
Similar homes
- $315,9002 bd2 ba1k sqft538 Orchard Valley Way, Sevierville, TN 37862Active

 MLS ID #1352797, Amber Ferrell, Mountain Home Realty. East Tennessee Realtors
 - $350,0002 bd2 ba1k sqft527 River Place Way Unit 516, Sevierville, TN 37862For Sale
 MLS ID #3548448, Ryan Coleman. RealTracs MLS as distributed by MLS GRID
 - $319,0001 bd2 ba932 sqft124 Plaza Dr #3205, Pigeon Forge, TN 37863For Sale
 MLS ID #3541275, Rasa Baldino. RealTracs MLS as distributed by MLS GRID
 - $329,9001 bd2 ba932 sqft124 Plaza Dr #3105, Pigeon Forge, TN 37863For Sale
 MLS ID #3610432, Rasa Baldino. RealTracs MLS as distributed by MLS GRID
 - $459,0003 bd2 ba1.4k sqft527 River Place Way Unit 518, Sevierville, TN 37862ActiveMLS ID #1351037, Colette Palmer, Keller Williams Realty. East Tennessee Realtors
- $315,0002 bd2 ba932 sqft3215 N River Rd #503, Pigeon Forge, TN 37863For SaleMLS ID #3536090, Amber Ferrell. RealTracs MLS as distributed by MLS GRID
- $339,0001 bd2 ba932 sqft124 Plaza Dr #5605, Pigeon Forge, TN 37863For SaleMLS ID #3304018, Jared Drager. RealTracs MLS as distributed by MLS GRID
- $279,9002 bd3 ba1.3k sqft1426 William Holt Blvd, Pigeon Forge, TN 37862ActiveMLS ID #1336915, Lisa Vineyard, Realty Executives Associates. East Tennessee Realtors
- $299,9001 bd1 ba734 sqft442 Big Bear Way, Pigeon Forge, TN 37863ActiveMLS ID #1358953, Derek Maples, Compass Ventures, LLC. East Tennessee Realtors
- $259,0002 bd2 ba1k sqft625 S Asbury Dr APT 11, Pigeon Forge, TN 37863For SaleMLS ID #3302603, Lisa Marie Maples. RealTracs MLS as distributed by MLS GRID
- $409,0002 bd2 ba1.1k sqft410 Big Bear Way #3004, Pigeon Forge, TN 37863For SaleMLS ID #3611336, Rasa Baldino. RealTracs MLS as distributed by MLS GRID
- $249,9002 bd2 ba1k sqft1315 Mountain Meadows Way #8, Sevierville, TN 37862For SaleMLS ID #3592650, Gracie Mayfield. RealTracs MLS as distributed by MLS GRID
- $434,0002 bd2 ba960 sqft3226 Priscilla Heights Ln, Sevierville, TN 37862For SaleMLS ID #3591690, Jeana Maddux. RealTracs MLS as distributed by MLS GRID
- $309,9002 bd1 ba768 sqft1380 Ski View Dr #3204, Gatlinburg, TN 37738For SaleMLS ID #3619122, Ralph Harvey. RealTracs MLS as distributed by MLS GRID
- $374,9092 bd2 ba1.1k sqft526 Briarcliff Way APT 102, Pigeon Forge, TN 37863For SaleMLS ID #3278284, Bart Smith. RealTracs MLS as distributed by MLS GRID
- $339,9993 bd2 ba1.3k sqft2319 Pittman Center Rd, Sevierville, TN 37876For Sale
 MLS ID #712962, Alicia Paige Duncan, eXp Realty, LLC. Lakeway Area AOR
 - $325,0003 bd2 ba1.2k sqft253 Dumplin Ln, Kodak, TN 37764For SaleMLS ID #3597673, Jeff Grebe. RealTracs MLS as distributed by MLS GRID
- $419,9002 bd2 ba1.2k sqft205 Ogle Dr #552, Pigeon Forge, TN 37863For SaleMLS ID #3530033, Charity Brown. RealTracs MLS as distributed by MLS GRID
- $385,0002 bd2 ba1.1k sqft820 Golf View Blvd Unit 2202, Pigeon Forge, TN 37863For SaleMLS ID #3516321, David Everett. RealTracs MLS as distributed by MLS GRID
