You will fall in love as soon as you step inside this well maintained, loved, and turn-key ready condo! Beginning in the living room with the built-in bookshelves and custom mantle fireplace with gas log(s) to the eat-in kitchen that supplies a generous number of cabinets, counterspace, comfort, and access to the patio. Up the stairs you are sure to appreciate both pristine and king-sized bedrooms, convenient laundry nook as well as another full bathroom. The lovely crown molding throughout, and high-end sustainable furniture is the icing on the cake! Your new home is in a highly desirable and gated resort within walking distance of the Apple Barn & Cider Mill, Applewood Farmhouse Restaurant, and Iron Forge Brewing Co. A short drive down the road will allow access to the Parkway in Pigeon Forge, Dollywood, The Island and the Great Smoky Mountains along with so much more shopping, entertainment, and restaurants! The amenities for the resort include an outdoor pool complex, fitness room, game room, riverwalk with trails, picnic area, and plenty of room to roam. The clubhouse also offers a reservable space for private events and use of a full kitchen. This would be perfect for parties, showers, and weddings! The HOA fee covers landscaping, common area, roof, & road maintenance, and trash service. The upkeep ensures long-term value and enjoyment! Whether you decide to call this your permanent home, vacation home or utilize it as an investment property on a rental program, you won't be disappointed with 538 Orchard Valley Way! Come See it Today!
Active
$324,900
538 Orchard Valley Way, Sevierville, TN 37862
2beds
1,076sqft
Condominium
Built in 2003
-- sqft lot
$-- Zestimate®
$302/sqft
$210/mo HOA
What's special
Pristine and king-sized bedroomsOutdoor pool complexHigh-end sustainable furnitureAccess to the patioGenerous number of cabinetsRiverwalk with trailsConvenient laundry nook
- 49 days
- 110
- 2
Zillow last checked:
Listing updated:
Listed by:
Amber Ferrell,
Mountain Home Realty 865-366-4600
Source: East Tennessee Realtors,MLS#: 1352797
Facts & features
Interior
Bedrooms & bathrooms
- Bedrooms: 2
- Bathrooms: 2
- Full bathrooms: 2
Heating
- Central, Heat Pump, Natural Gas, Electric
Cooling
- Central Air, Ceiling Fan(s)
Appliances
- Included: Dishwasher, Disposal, Dryer, Microwave, Range, Refrigerator, Washer
Features
- Eat-in Kitchen
- Flooring: Laminate, Carpet
- Windows: Windows - Vinyl
- Basement: Slab
- Number of fireplaces: 1
- Fireplace features: Gas Log
Interior area
- Total structure area: 1,076
- Total interior livable area: 1,076 sqft
Property
Parking
- Parking features: Designated Parking
Features
- Exterior features: Gas Grill, Prof Landscaped
Lot
- Size: 435 Square Feet
- Features: Level
Details
- Parcel number: 072P C 00200
Construction
Type & style
- Home type: Condo
- Architectural style: Other
- Property subtype: Condominium
- Attached to another structure: Yes
Materials
- Stone, Vinyl Siding, Frame
Condition
- Year built: 2003
Utilities & green energy
- Sewer: Public Sewer
- Water: Public
Community & HOA
Community
- Security: Gated Community, Smoke Detector(s)
- Subdivision: Appleview Villas & Condos
HOA
- Has HOA: Yes
- Amenities included: Other
- Services included: Maintenance Structure, All Amenities, Trash, Maintenance Grounds
- HOA fee: $210 monthly
Location
- Region: Sevierville
Financial & listing details
- Price per square foot: $302/sqft
- Date on market: 8/22/2026
Estimated market value
Not available
Estimated sales range
Not available
Not available
Price history
| Date | Event | Price |
|---|---|---|
| 8/22/2026 | Listed for sale | $324,900$302/sqft |
Source:  East Tennessee Realtors #1352797 Report a problem East Tennessee Realtors #1352797 Report a problem | ||
Public tax history
Tax history is unavailable.
Monthly payment
Est. payment
Payment breakdown
Explore the cost of this home by adjusting the details. Changes won't be saved.Climate risks
Neighborhood: 37862
Nearby schools
Schools provided by the listing agent
- Elementary: Sevierville Primary
- Middle: Pigeon Forge
- High: Pigeon Forge
Source: East Tennessee Realtors. This data may not be complete. We recommend contacting the local school district to confirm school assignments for this home.
- $362,400-- bd2 ba1.1k sqft505 Orchard Valley Way UNIT 41, Sevierville, TN 37862Off Market
- $330,700-- bd1 ba1.1k sqft503 Orchard Valley Way UNIT 32, Sevierville, TN 37862Off Market
- $---- bd-- ba-- sqft521 Orchard Valley Way, Sevierville, TN 37862Off Market
- $---- bd-- ba-- sqft505 Orchard Valley Way, Sevierville, TN 37862Off Market
Similar homes
- $323,9002 bd2 ba1k sqft533 Orchard Valley Way #332, Sevierville, TN 37862For Sale
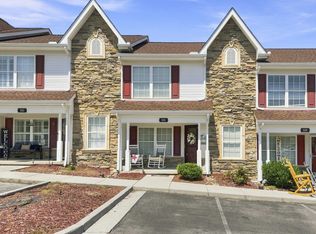
 MLS ID #712692, Debbie Edwards, EXIT Realty of the Smokies. Lakeway Area AOR
 - $350,0002 bd2 ba1k sqft527 River Place Way Unit 516, Sevierville, TN 37862For Sale
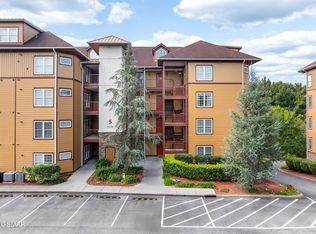
 MLS ID #3548448, Ryan Coleman. RealTracs MLS as distributed by MLS GRID
 - $337,5002 bd2 ba1k sqft1410 Hurley Dr #502, Sevierville, TN 37862For Sale
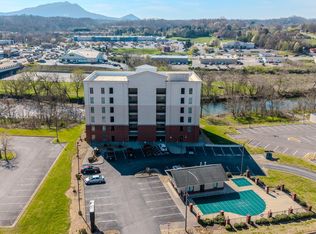 MLS ID #3302133, Max Kilic. RealTracs MLS as distributed by MLS GRID
 - $329,9001 bd2 ba932 sqft124 Plaza Dr #3105, Pigeon Forge, TN 37863For Sale
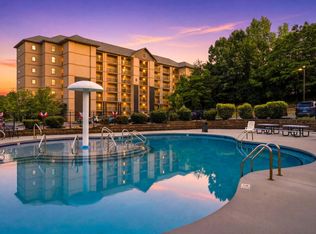 MLS ID #3610432, Rasa Baldino. RealTracs MLS as distributed by MLS GRID
 - $459,0003 bd2 ba1.4k sqft527 River Place Way Unit 518, Sevierville, TN 37862Active
 MLS ID #1351037, Colette Palmer, Keller Williams Realty. East Tennessee Realtors
 - $319,0001 bd2 ba932 sqft124 Plaza Dr #3205, Pigeon Forge, TN 37863For SaleMLS ID #3541275, Rasa Baldino. RealTracs MLS as distributed by MLS GRID
- $279,9002 bd3 ba1.3k sqft1426 William Holt Blvd, Pigeon Forge, TN 37862ActiveMLS ID #1336915, Lisa Vineyard, Realty Executives Associates. East Tennessee Realtors
- $315,0002 bd2 ba932 sqft3215 N River Rd #503, Pigeon Forge, TN 37863For SaleMLS ID #3536090, Amber Ferrell. RealTracs MLS as distributed by MLS GRID
- $339,0001 bd2 ba932 sqft124 Plaza Dr #5605, Pigeon Forge, TN 37863For SaleMLS ID #3304018, Jared Drager. RealTracs MLS as distributed by MLS GRID
- $419,9902 bd2 ba1.3k sqft332 Meriwether Way, Pigeon Forge, TN 37863For SaleMLS ID #3545633, Jessica Hargrave. RealTracs MLS as distributed by MLS GRID
- $419,9002 bd2 ba1.2k sqft205 Ogle Dr #552, Pigeon Forge, TN 37863For SaleMLS ID #3530033, Charity Brown. RealTracs MLS as distributed by MLS GRID
- $324,9002 bd2 ba1.1k sqft1523 Mayberry Ln, Sevierville, TN 37862For SaleMLS ID #711651, Deanna Workman, Century 21 Legacy GP. Lakeway Area AOR
- $325,0003 bd2 ba1.2k sqft253 Dumplin Ln, Kodak, TN 37764For SaleMLS ID #3597673, Jeff Grebe. RealTracs MLS as distributed by MLS GRID
- $259,0002 bd2 ba1k sqft625 S Asbury Dr APT 11, Pigeon Forge, TN 37863For SaleMLS ID #3302603, Lisa Marie Maples. RealTracs MLS as distributed by MLS GRID
- $375,0002 bd2 ba1.1k sqft820 Golf View Blvd Unit 2103, Pigeon Forge, TN 37863For SaleMLS ID #3302113, Jon Dempersmier. RealTracs MLS as distributed by MLS GRID
- $434,0002 bd2 ba960 sqft3226 Priscilla Heights Ln, Sevierville, TN 37862For SaleMLS ID #3591690, Jeana Maddux. RealTracs MLS as distributed by MLS GRID
- $374,9092 bd2 ba1.1k sqft526 Briarcliff Way APT 102, Pigeon Forge, TN 37863For SaleMLS ID #3278284, Bart Smith. RealTracs MLS as distributed by MLS GRID
- $249,9002 bd2 ba1k sqft1315 Mountain Meadows Way #8, Sevierville, TN 37862For SaleMLS ID #3592650, Gracie Mayfield. RealTracs MLS as distributed by MLS GRID
- $339,9993 bd2 ba1.3k sqft2319 Pittman Center Rd, Sevierville, TN 37876For SaleMLS ID #712962, Alicia Paige Duncan, eXp Realty, LLC. Lakeway Area AOR
