In the quest for the perfect home, the ideal combination of luxury, comfort, and lifestyle often feels elusive. However, an extraordinary new construction within the designer-inspired Freshwater Woods community presents an opportunity that transcends traditional living. With 315 feet of shared waterfront, this development redefines what it means to live in harmony with nature while enjoying the finest in modern design and craftsmanship. Envision a visually stunning home that not only meets but exceeds your expectations. Tall ceilings and doorways with an open-concept layout create a sense of spaciousness that invites light and air into every corner At the heart of the home lies a kitchen that is nothing short of extraordinary. Impeccably designed with a focus on detail, it features a convenient, light-infused pantry and an abundance of cabinets that cater to all your storage needs. The breathtaking Taj Mahal Quartzite countertops and the expansive center island serve as a focal point, blending aesthetics with practicality. The spacious screened porch seamlessly bridges indoor and outdoor living, allowing for year-round enjoyment. The upstairs living area is a serene retreat, complete with a wet bar that enhances the entertaining experience. The second floor living space and all bedrooms have balconies. Two bedrooms are suites and all three full bathrooms are beautifully tiled and each bedroom closet custom. The second floor laundry is well appointed, spacious, and conveniently located. The community's deeded right of way and shared beach rights elevate this property from mere residence to a lifestyle. Imagine leisurely mornings spent swimming, kayaking, fishing, or head to a nearby golf course. Spend winter days indulging in snowmobiling, cross-country skiing, or enjoy an easy day trip to a mountain ski resort. Endless adventures await at Freshwater Woods! Tax shown is for entire subdivision of 73 acres. Tax amount will adjust at sale.
Active
$1,360,000
533 Route 135 Route Lot 2, Monmouth, ME 04259
3beds
2,737sqft
:
Get pre-qualified$8,665/mo
Single Family Residence
Built in 2026
2.97 Acres Lot
$-- Zestimate®
$497/sqft
$117/mo HOA
What's special
Expansive center islandLight-infused pantryEach bedroom closet customSpacious screened porchTall ceilings and doorwaysOpen-concept layoutTwo bedrooms are suites
- 107 days |
- 558 |
- 19 |
Zillow last checked:
Listing updated:
Listed by:
Lakehome Group Real Estate info@lakehomegroup.com
Source: Maine Listings,MLS#: 1657244
Facts & features
Interior
Bedrooms & bathrooms
- Bedrooms: 3
- Bathrooms: 4
- Full bathrooms: 3
- 1/2 bathrooms: 1
Primary bedroom
- Features: Balcony/Deck, Closet, Double Vanity, Full Bath, Suite
- Level: Second
Bedroom 2
- Features: Balcony/Deck, Closet, Full Bath, Suite
- Level: Second
Bedroom 3
- Features: Balcony/Deck, Closet
- Level: Second
Dining room
- Level: First
Great room
- Features: Built-in Features
- Level: Second
Kitchen
- Features: Kitchen Island, Pantry
- Level: First
Living room
- Features: Gas Fireplace
- Level: First
Mud room
- Features: Built-in Features, Closet
- Level: First
Heating
- Direct Vent Furnace, Forced Air, Zoned
Cooling
- Central Air
Appliances
- Included: Dishwasher, Dryer, Gas Range, Refrigerator, Washer
Features
- Bathtub, Pantry, Shower, Walk-In Closet(s), Primary Bedroom w/Bath
- Flooring: Tile, Engineered Hardwood
- Windows: Triple Pane Windows
- Basement: Interior Entry,Daylight,Full,Unfinished
- Number of fireplaces: 1
Interior area
- Total structure area: 2,737
- Total interior livable area: 2,737 sqft
- Finished area above ground: 2,737
- Finished area below ground: 0
Property
Parking
- Total spaces: 2
- Parking features: Gravel, 1 - 4 Spaces
- Attached garage spaces: 2
Features
- Levels: Multi/Split
- Patio & porch: Porch, Screened
- Has view: Yes
- View description: Scenic, Trees/Woods
- Body of water: Annabessacook Lake
- Frontage length: Waterfrontage: 315,Waterfrontage Shared: 315
Lot
- Size: 2.97 Acres
- Features: Near Golf Course, Near Town, Level, Rolling Slope, Wooded
Details
- Zoning: None
Construction
Type & style
- Home type: SingleFamily
- Architectural style: Colonial,Contemporary
- Property subtype: Single Family Residence
Materials
- Wood Frame, Composition
- Foundation: Poured Concrete
- Roof: Shingle
Condition
- New construction: Yes
- Year built: 2026
Utilities & green energy
- Electric: Circuit Breakers
- Sewer: Private Sewer
- Water: Private, Well
Community & HOA
Community
- Subdivision: Freshwater Woods Assoc.& Road Assoc. for Birchwood
HOA
- Has HOA: Yes
- HOA fee: $1,400 annually
Location
- Region: Monmouth
Financial & listing details
- Price per square foot: $497/sqft
- Annual tax amount: $14,910
- Date on market: 4/10/2026
- Road surface type: Gravel
Estimated market value
Not available
Estimated sales range
Not available
Not available
Price history
| Date | Event | Price |
|---|---|---|
| 4/10/2026 | Listed for sale | $1,360,000$497/sqft |
Source:  Maine Listings #1657244 Report a problem Maine Listings #1657244 Report a problem | ||
Public tax history
Tax history is unavailable.
Monthly payment
Est. payment
Payment breakdown
Explore the cost of this home by adjusting the details. Changes won't be saved.Climate risks
Neighborhood: 04259
Nearby schools
GreatSchools rating
- 6/10Monmouth Memorial SchoolGrades: PK-8Distance: 2.7 mi
- 6/10Monmouth AcademyGrades: 9-12Distance: 2.6 mi
- $467,9003 bd2 ba2k sqft42 Whispering Pines Ln, Monmouth, ME 04259Off Market
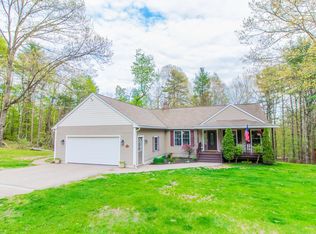
- $37,200-- bd-- ba-- sqft42 Whispering Pines Ln, Monmouth, ME 04259Off Market
- $451,8005 bd3 ba2.2k sqft12 Whispering Pines Ln, Monmouth, ME 04259Off Market
- $417,5003 bd3 ba2.4k sqft26 Whispering Pines Ln, Monmouth, ME 04259Sold
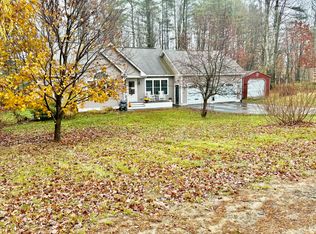
- $355,7003 bd1 ba1.5k sqft33 Whispering Pines Ln, Monmouth, ME 04259Off Market
- $342,3003 bd2 ba1.1k sqft25 Whispering Pines Ln, Monmouth, ME 04259Off Market
- $391,7003 bd2 ba1.7k sqft41 Whispering Pines Ln, Monmouth, ME 04259Off Market
- $389,8003 bd2 ba1.5k sqft15 Whispering Pines Ln, Monmouth, ME 04259Off Market
A local agent can set up tours, give advice and negotiate with sellers.
Similar homes
- $1,380,0004 bd4 ba3.4k sqft533 Route 135 Route, Monmouth, ME 04259Active
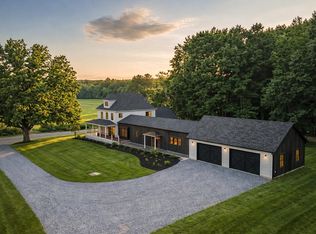
 MLS ID #1657337, Legacy Properties Sotheby's International Realty. Maine Listings
 - $875,0003 bd3 ba3k sqft43 Hoyt Drive, Monmouth, ME 04259Active
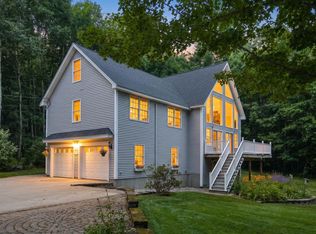 MLS ID #1671497, Real Broker. Maine Listings
 - $759,0002 bd2 ba1.7k sqft87 Maple Ridge Drive, Monmouth, ME 04259Active
 MLS ID #1655381, NextHome Northern Lights Realty. Maine Listings
 - $754,9003 bd2 ba1.9k sqft19 Rocky Point Road, Monmouth, ME 04259Active
 MLS ID #1658980, Meservier & Associates. Maine Listings
 - $879,0003 bd2 ba2.6k sqft69 Scott Drive, Monmouth, ME 04259ActiveMLS ID #1664896, Kre Brokerage Group. Maine Listings
- $1,495,0004 bd3 ba3.3k sqft90 Macomber Road, Readfield, ME 04355ActiveMLS ID #1653151, Landmark Realty. Maine Listings
- $995,0003 bd3 ba2.6k sqft556 Main Street, Wayne, ME 04284ActiveMLS ID #1659297, Sprague & Curtis Real Estate. Maine Listings
- $1,250,0005 bd3 ba3.9k sqft3 Pond Road, Wayne, ME 04284ActiveMLS ID #1667392, Portside Real Estate Group. Maine Listings
- $680,0004 bd3 ba3k sqft498 General Turner Hill Road, Turner, ME 04282ActiveMLS ID #1672975, Home At Last Realty. Maine Listings
- $739,0003 bd2 ba2.2k sqft410 Dennis Hill Road, Litchfield, ME 04350ActiveMLS ID #1670168, Fontaine Family-The Real Estate Leader. Maine Listings
- $1,295,0003 bd2 ba3.2k sqft208 Main Road, Chesterville, ME 04938ActiveMLS ID #1657827, Lakehome Group Real Estate. Maine Listings
- $1,495,0004 bd3 ba1.9k sqft147 Dolloff Woods Road, Fayette, ME 04349ActiveMLS ID #1664680, Portside Real Estate Group. Maine Listings
- $1,175,0005 bd3 ba3.1k sqft21 Jones Drive, Hartford, ME 04220ActiveMLS ID #1660601, Legacy Properties Sotheby's International Realty. Maine Listings
- $1,150,0003 bd3 ba2.2k sqft787 River Road, Dresden, ME 04342ActiveMLS ID #1665060, Sharon Drake Real Estate, Inc.. Maine Listings
- $928,0002 bd3 ba2.6k sqft19 & 28 Lintonia Drive #10-13, Litchfield, ME 04350ActiveMLS ID #1654585, LAER. Maine Listings
- $1,500,0003 bd2 ba3.3k sqft45 Freedom Road, Belgrade, ME 04917ActiveMLS ID #1662014, Portside Real Estate Group. Maine Listings
- $950,0004 bd3 ba2.8k sqft290 Leighton Road, Augusta, ME 04330ActiveMLS ID #1666882, Brookewood Realty. Maine Listings
- $799,9002 bd2 ba2.3k sqft38 S Upper Narrows Lane, Winthrop, ME 04364ActiveMLS ID #1663823, Better Homes & Gardens Real Estate/The Masiello Group. Maine Listings
- $809,9993 bd4 ba2.4k sqft5 Lake Shore Drive, Greene, ME 04236ActiveMLS ID #1643377, Legacy Realty. Maine Listings
- $825,0003 bd3 ba3.4k sqft85 Highland Avenue, Turner, ME 04282ActiveMLS ID #1666092, Meservier & Associates. Maine Listings
