Welcome to 43 Hoyt Drive, tucked into Cobbossee Ledges Estates with DEEDED waterfront access on Cobbosseecontee Lake- one of the cleanest lakes in the area! This 3-bedroom, 3-bath contemporary chalet is the kind of house that makes you stop in the concrete driveway and just look at it for a second before you even go in.
Step inside and the great room does all the talking - soaring cathedral ceilings, a wall of windows pulling in the woods and light, and warm Australian cypress and pine floors underfoot. The woodstove insert adds instant warmth and character, and the open layout flows easily from living to dining, perfect for hosting or just spreading out. A loft overlooking it all makes a dreamy office, reading nook, or quiet retreat.
The primary suite offers a private bath and large walk-in closet, and downstairs the finished basement adds serious bonus space, complete with a second woodstove, radiant floor heat, and daylight access straight out to the beautiful patio and garden.
Practical perks are everywhere here: a whole-house generator, heat pumps (heat & AC!), radiant floor heat extending into the garage, and an automatic lawn irrigation system, all adding up to three heat sources and true year-round comfort.
Then there's the lake. Head down to the shared waterfront for summer swimming, boating (dock & moorings, deep water), paddling, or just watching the water - and when winter rolls around, it's ready for ice fishing too! Cobbossee Ledges Estates is one of the area's most sought-after lake communities, and it's easy to see why once you're standing on that dock. A true four-season Maine retreat, inside and out.
Active
$875,000
43 Hoyt Drive, Monmouth, ME 04259
3beds
3,089sqft
:
Get pre-qualified$5,757/mo
Single Family Residence
Built in 2004
2.98 Acres Lot
$-- Zestimate®
$283/sqft
$83/mo HOA
What's special
Soaring cathedral ceilingsAutomatic lawn irrigation systemRadiant floor heatBeautiful patio and gardenGreat room
- 21 days |
- 1,647 |
- 93 |
Likely to sell faster than
Zillow last checked:
Listing updated:
Listed by:
Real Broker
Source: Maine Listings,MLS#: 1671497
Facts & features
Interior
Bedrooms & bathrooms
- Bedrooms: 3
- Bathrooms: 3
- Full bathrooms: 3
Primary bedroom
- Features: Full Bath, Suite, Walk-In Closet(s)
- Level: Second
- Area: 325 Square Feet
- Dimensions: 13 x 25
Bedroom 2
- Level: Third
- Area: 187.5 Square Feet
- Dimensions: 15 x 12.5
Bedroom 3
- Level: Basement
- Area: 143 Square Feet
- Dimensions: 13 x 11
Dining room
- Features: Dining Area, Informal
- Level: First
- Area: 181.25 Square Feet
- Dimensions: 14.5 x 12.5
Family room
- Features: Heat Stove, Heat Stove Hookup
- Level: Basement
- Area: 480 Square Feet
- Dimensions: 20 x 24
Kitchen
- Features: Eat-in Kitchen, Kitchen Island
- Level: First
- Area: 187.5 Square Feet
- Dimensions: 15 x 12.5
Living room
- Features: Informal, Vaulted Ceiling(s), Wood Burning Fireplace
- Level: First
- Area: 480 Square Feet
- Dimensions: 20 x 24
Loft
- Level: Third
- Area: 277.5 Square Feet
- Dimensions: 18.5 x 15
Heating
- Heat Pump, Hot Water, Radiant, Wood Stove
Cooling
- Heat Pump
Appliances
- Included: Dishwasher, Microwave, Electric Range, Refrigerator
Features
- Bathtub, Shower, Storage, Walk-In Closet(s), Primary Bedroom w/Bath
- Flooring: Concrete, Tile, Wood
- Basement: Interior Entry,Walk-Out Access,Daylight,Finished,Full
- Number of fireplaces: 1
Interior area
- Total structure area: 3,089
- Total interior livable area: 3,089 sqft
- Finished area above ground: 2,621
- Finished area below ground: 468
Property
Parking
- Total spaces: 2
- Parking features: Concrete, 5 - 10 Spaces, Heated Garage
- Attached garage spaces: 2
Features
- Patio & porch: Deck, Patio
- On waterfront: Yes
- Body of water: Cobbosseecontee Lake
- Frontage length: Waterfrontage: 69,Waterfrontage Shared: 69
Lot
- Size: 2.98 Acres
- Features: Rural, Landscaped
Details
- Additional structures: Shed(s)
- Parcel number: MONMM37L176
- Zoning: Residential
- Other equipment: Central Vacuum, Generator, Internet Access Available
Construction
Type & style
- Home type: SingleFamily
- Architectural style: Contemporary
- Property subtype: Single Family Residence
Materials
- Wood Frame, Vinyl Siding
- Foundation: Poured Concrete
- Roof: Shingle
Condition
- Year built: 2004
Utilities & green energy
- Electric: Circuit Breakers, Generator Hookup
- Sewer: Private Sewer, Septic Tank
- Water: Private, Well
Community & HOA
Community
- Subdivision: Cobbossee Ledges Estates
HOA
- Has HOA: Yes
- HOA fee: $1,000 annually
Location
- Region: Monmouth
Financial & listing details
- Price per square foot: $283/sqft
- Tax assessed value: $383,400
- Annual tax amount: $7,841
- Date on market: 7/13/2026
- Road surface type: Gravel, Paved
Estimated market value
Not available
Estimated sales range
Not available
Not available
Price history
| Date | Event | Price |
|---|---|---|
| 7/13/2026 | Listed for sale | $875,000$283/sqft |
Source:  Maine Listings #1671497 Report a problem Maine Listings #1671497 Report a problem | ||
| 7/6/2026 | Listing removed | $875,000$283/sqft |
Source: Maine Listings #1661076 Report a problem | ||
| 5/7/2026 | Listed for sale | $875,000$283/sqft |
Source: Maine Listings #1661076 Report a problem | ||
Public tax history
| Year | Property taxes | Tax assessment |
|---|---|---|
| 2024 | $7,841 +13% | $383,400 |
| 2023 | $6,940 +6.8% | $383,400 +15% |
| 2022 | $6,501 +7.4% | $333,400 |
| 2021 | $6,051 | $333,400 |
| 2020 | $6,051 +3.4% | $333,400 |
| 2018 | $5,851 | $333,400 |
| 2017 | $5,851 -6.9% | $333,400 -12.2% |
| 2016 | $6,286 +6.1% | $379,800 |
| 2015 | $5,925 +7.2% | $379,800 |
| 2013 | $5,526 +9.4% | $379,800 |
| 2012 | $5,051 | $379,800 |
| 2010 | -- | $379,800 +160.5% |
| 2005 | $3,499 | $145,800 |
Find assessor info on the county website
Monthly payment
Est. payment
Payment breakdown
Explore the cost of this home by adjusting the details. Changes won't be saved.Climate risks
Neighborhood: 04259
Nearby schools
GreatSchools rating
- 6/10Monmouth Memorial SchoolGrades: PK-8Distance: 3.5 mi
- 6/10Monmouth AcademyGrades: 9-12Distance: 3.5 mi
- $39,300-- bd-- ba-- sqft44 Hoyt Dr, Monmouth, ME 04259Off Market
- $697,4005 bd3 ba3.9k sqft63 Hoyt Dr, Monmouth, ME 04259Off Market
- $993,0005 bd5 ba4k sqft83 Hoyt Dr, Monmouth, ME 04259Sold

- $455,4004 bd2 ba2.1k sqft778 Route 135, Monmouth, ME 04259Off Market
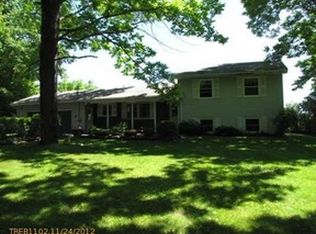
- $660,1003 bd2 ba3.2k sqft29 Hoyt Dr, Monmouth, ME 04259Off Market
- $575,3003 bd2 ba2.2k sqft22 Hoyt Dr, Monmouth, ME 04259Off Market
- $553,9003 bd2 ba1.9k sqft766 Route 135, Monmouth, ME 04259Off Market
- $379,0003 bd3 ba3.2k sqft9 Hoyt Dr, Monmouth, ME 04259Sold
A local agent can set up tours, give advice and negotiate with sellers.
Similar homes
- $725,0004 bd3 ba2.2k sqft323 Ridge Road, Monmouth, ME 04259Active
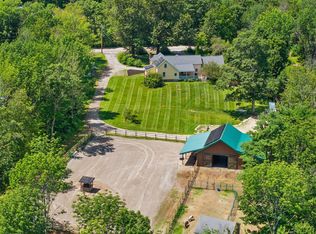
 MLS ID #1673683, Real Broker. Maine Listings
 - $879,0003 bd2 ba2.6k sqft69 Scott Drive, Monmouth, ME 04259Active
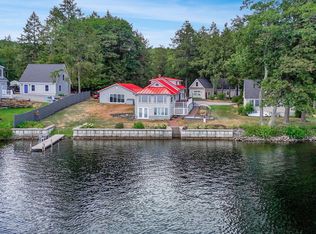 MLS ID #1664896, Kre Brokerage Group. Maine Listings
 - $754,9003 bd2 ba1.9k sqft19 Rocky Point Road, Monmouth, ME 04259Active
 MLS ID #1658980, Meservier & Associates. Maine Listings
 - $759,0002 bd2 ba1.7k sqft87 Maple Ridge Drive, Monmouth, ME 04259Active
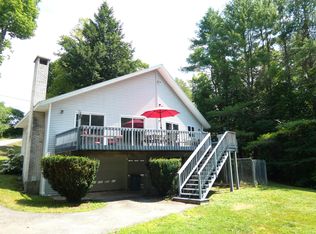 MLS ID #1655381, NextHome Northern Lights Realty. Maine Listings
 - $725,0004 bd2 ba2.9k sqft6 Oak Leaf Drive, Litchfield, ME 04350ActiveMLS ID #1674419, EXP Realty. Maine Listings
- $689,0003 bd3 ba2.9k sqft1 Benjamin Drive, Hallowell, ME 04347ActiveMLS ID #1674239, Rizzo Mattson. Maine Listings
- $725,0003 bd2 ba1.8k sqft85 Woods Grove Lane, Winthrop, ME 04364ActiveMLS ID #1673596, EXP Realty. Maine Listings
- $595,0003 bd3 ba2.8k sqft77 Wedgewood Drive, Winthrop, ME 04364ActiveMLS ID #1674236, Sprague & Curtis Real Estate. Maine Listings
- $695,0003 bd3 ba1.6k sqft633 Bishop Hill Road, Leeds, ME 04263ActiveMLS ID #1674322, Fontaine Family-The Real Estate Leader. Maine Listings
- $665,0003 bd3 ba2.5k sqft31 School House Drive, Farmingdale, ME 04344ActiveMLS ID #1673936, Sprague & Curtis Real Estate. Maine Listings
- $629,0004 bd3 ba2k sqft89 Boot Cove Lane, Winthrop, ME 04364ActiveMLS ID #1671306, Amnet Realty. Maine Listings
- $995,0003 bd3 ba2.6k sqft556 Main Street, Wayne, ME 04284ActiveMLS ID #1659297, Sprague & Curtis Real Estate. Maine Listings
- $875,0004 bd3 ba2.8k sqft290 Leighton Road, Augusta, ME 04330ActiveMLS ID #1666882, Brookewood Realty. Maine Listings
- $739,0003 bd2 ba2.2k sqft410 Dennis Hill Road, Litchfield, ME 04350ActiveMLS ID #1670168, Fontaine Family-The Real Estate Leader. Maine Listings
- $669,0005 bd2 ba2.7k sqft337 Route 133, Winthrop, ME 04364ActiveMLS ID #1668825, Signature Homes Real Estate Group. Maine Listings
- $799,9002 bd2 ba2.3k sqft38 S Upper Narrows Lane, Winthrop, ME 04364ActiveMLS ID #1663823, Better Homes & Gardens Real Estate/The Masiello Group. Maine Listings
- $799,9003 bd3 ba3.4k sqft85 Highland Avenue, Turner, ME 04282ActiveMLS ID #1666092, Meservier & Associates. Maine Listings
- $575,0003 bd3 ba2.1k sqft148 Academy Road, Bowdoin, ME 04287ActiveMLS ID #1674452, Scott Sanford Realty. Maine Listings
- $928,0002 bd3 ba2.6k sqft19 & 28 Lintonia Drive #10-13, Litchfield, ME 04350ActiveMLS ID #1654585, LAER. Maine Listings
- $895,0003 bd2 ba3k sqft251 Cedar Grove Road, Dresden, ME 04342ActiveMLS ID #1662515, Rizzo Mattson. Maine Listings
