Welcome to 533 Washington Avenue! This charming Cape-style single-family home offers 3 bedrooms, 2 full bathrooms, and 1,471 square feet of living space, PLUS additional partially finished basement space! Filled with character and potential, this home features beautiful hardwood floors throughout much of the interior, a bright and inviting atmosphere, and an open kitchen and dining area ideal for everyday living and entertaining. The sun-filled sunroom provides the perfect spot to enjoy your morning coffee or unwind at the end of the day. The partially finished basement offers flexible space for recreation, hobbies, or storage. Step outside to a spacious, fully fenced backyard, perfect for outdoor gatherings, gardening, or simply relaxing. Three off-street parking spaces add even more convenience! Additional highlights include newer roof/siding/windows and updated electric panel. Ideally situated directly across from a park and close to major highway access, this home offers a wonderful combination of charm, convenience, and opportunity. With room for cosmetic updates and personal touches, this Chelsea gem is ready for its next chapter. Don’t miss your chance to make it Home Sweet Home!
For sale
$699,000
533 Washington Ave, Chelsea, MA 02150
3beds
1,471sqft
Single Family Residence
Built in 1956
7,908 Square Feet Lot
$689,900 Zestimate®
$475/sqft
$-- HOA
What's special
Sun-filled sunroomBright and inviting atmosphereThree off-street parking spacesSpacious fully fenced backyard
- 9 days
- 671
- 37
Likely to sell faster than
Zillow last checked:
Listing updated:
Listed by:
Haley Thomeczek 978-476-6124,
Keller Williams Realty Evolution 978-927-8700
Source: MLS PIN,MLS#: 73600905
Facts & features
Interior
Bedrooms & bathrooms
- Bedrooms: 3
- Bathrooms: 2
- Full bathrooms: 2
Primary bedroom
- Features: Flooring - Hardwood
- Level: First
Bedroom 2
- Features: Flooring - Hardwood
- Level: Second
Bedroom 3
- Features: Flooring - Hardwood
- Level: Second
Primary bathroom
- Features: No
Bathroom 1
- Level: First
Bathroom 2
- Level: Second
Dining room
- Features: Flooring - Hardwood, Open Floorplan
- Level: First
Kitchen
- Features: Flooring - Stone/Ceramic Tile, Open Floorplan, Stainless Steel Appliances, Lighting - Overhead
- Level: First
Living room
- Features: Flooring - Hardwood, Window(s) - Bay/Bow/Box, Lighting - Overhead
- Level: First
Heating
- Forced Air, Oil
Cooling
- Window Unit(s)
Appliances
- Included: Water Heater, Range, Refrigerator, Freezer
- Laundry: Electric Dryer Hookup, Washer Hookup
Features
- Slider, Lighting - Overhead, Cedar Closet(s), Sun Room
- Flooring: Wood, Tile, Flooring - Stone/Ceramic Tile
- Basement: Full,Partially Finished,Bulkhead
- Number of fireplaces: 1
- Fireplace features: Wood / Coal / Pellet Stove
Interior area
- Total structure area: 1,471
- Total interior livable area: 1,471 sqft
- Finished area above ground: 1,471
Property
Parking
- Total spaces: 3
- Parking features: Paved Drive, Off Street, Paved
- Uncovered spaces: 3
Features
- Patio & porch: Deck - Wood
- Exterior features: Deck - Wood, Storage, Fenced Yard
- Fencing: Fenced
Lot
- Size: 7,908 Square Feet
Details
- Parcel number: M:0089 B:0000 L:0094,1290855
- Zoning: R1
Construction
Type & style
- Home type: SingleFamily
- Architectural style: Cape
- Property subtype: Single Family Residence
Materials
- Frame
- Foundation: Concrete Perimeter
- Roof: Shingle
Condition
- Year built: 1956
Utilities & green energy
- Electric: 100 Amp Service
- Sewer: Public Sewer
- Water: Public
- Utilities for property: for Electric Range, for Electric Dryer, Washer Hookup
Community & HOA
Community
- Features: Public Transportation, Park, Highway Access, Public School
HOA
- Has HOA: No
Location
- Region: Chelsea
Financial & listing details
- Price per square foot: $475/sqft
- Tax assessed value: $622,800
- Annual tax amount: $7,150
- Date on market: 11/11/2026
Estimated market value
$689,900
$655,000 - $724,000
$3,638/mo
Price history
| Date | Event | Price |
|---|---|---|
| 11/11/2026 | Listed for sale | $699,000+86.4%$475/sqft |
Source: MLS PIN #73600905 Report a problem | ||
| 9/1/2004 | Sold | $375,000$255/sqft |
Source: Public Record Report a problem | ||
Public tax history
| Year | Property taxes | Tax assessment |
|---|---|---|
| 2025 | $6,291 -3.2% | $546,600 +0.1% |
| 2024 | $6,501 +6% | $546,300 +10.3% |
| 2023 | $6,132 -0.3% | $495,300 +6.7% |
| 2022 | $6,152 +3.8% | $464,300 +6.7% |
| 2021 | $5,927 +77% | $435,200 +2.8% |
| 2020 | $3,348 -28.4% | $423,300 +28.9% |
| 2019 | $4,678 +8.2% | $328,300 +7% |
| 2018 | $4,324 +47.1% | $306,700 +2.5% |
| 2017 | $2,939 -27.7% | $299,200 +4.9% |
| 2016 | $4,063 +14.9% | $285,100 +16.1% |
| 2015 | $3,537 +18.1% | $245,600 +15.9% |
| 2013 | $2,994 +3.3% | $211,900 +1% |
| 2012 | $2,897 +2.8% | $209,800 -3.8% |
| 2011 | $2,817 +6.9% | $218,000 |
| 2010 | $2,636 -12.3% | $218,000 -21.7% |
| 2009 | $3,006 -5.3% | $278,300 -12.8% |
| 2008 | $3,175 +0.8% | $319,100 -5.5% |
| 2007 | $3,150 +3.1% | $337,600 +6.3% |
| 2006 | $3,056 +14.4% | $317,700 +13.4% |
| 2005 | $2,672 +10.4% | $280,100 +7.4% |
| 2004 | $2,421 -7.8% | $260,900 -0.2% |
| 2003 | $2,625 +5.9% | $261,500 +53.2% |
| 2002 | $2,479 +34.3% | $170,700 +35.5% |
| 2000 | $1,846 | $126,000 |
Find assessor info on the county website
Monthly payment
Est. payment
Payment breakdown
Explore the cost of this home by adjusting the details. Changes won't be saved.Climate risks
Neighborhood: 02150


Similar homes
- $749,9004 bd2 ba1.7k sqft28 Orange St, Chelsea, MA 02150For Sale
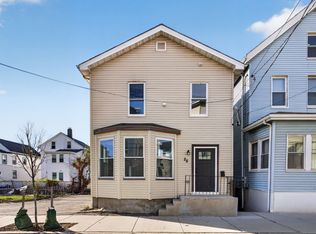 MLS ID #73600187, The J. Pavao Team, Keller Williams South Watuppa. MLS PIN
- $719,9004 bd2 ba1.8k sqft415 Crescent Ave, Chelsea, MA 02150For Sale
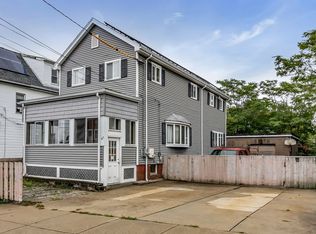 MLS ID #73585378, Fermin Group, Century 21 North East. MLS PIN
- $609,9004 bd2 ba1.3k sqft99 Parker St, Chelsea, MA 02150For Sale
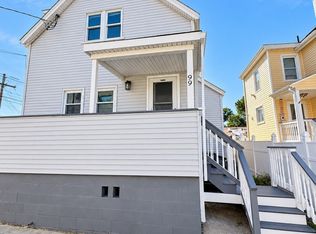 MLS ID #73587688, Maria Escobar, Dell Realty Inc.. MLS PIN
- $659,7212 bd2 ba1.6k sqft275 Fenno St, Revere, MA 02151For Sale
 MLS ID #73598615, Albeiro Lopera, United Brokers. MLS PIN
