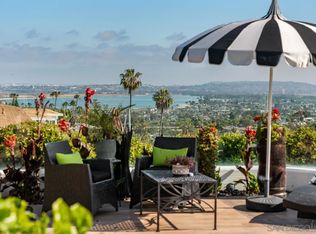
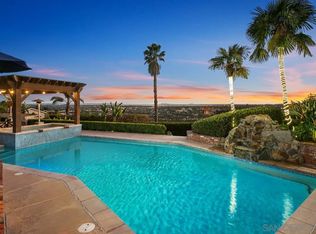
Sited on an acre in the prestigious Alvarado Estates, this historically designated Mills Act residence captures the enduring appeal of mid-century architecture with a thoughtfully updated interior. Embodying the Organic Geometric philosophy of design, the single-story home features a dramatic sunken living room anchored by a substantial brick fireplace, vaulted ceilings, expansive windows, and generous living spaces that open naturally to the surrounding grounds. A refined kitchen pairs timeless detailing with contemporary function, creating an inviting setting for both intimate gatherings and everyday living. Spacious ensuite primary offers a private retreat with a distinctly resort-like feel. Mature landscaping frames the private backyard complete with pool, spa, built-in barbecue, fireplace, spacious lawn, and multiple areas for outdoor dining and entertaining. Distinguished by its architectural character, exceptional scale, and seamless indoor-outdoor living, the residence offers a sophisticated expression of mid-century living in one of San Diego’s most coveted communities.
Pending
$3,480,000
5330 Le Barron Rd, San Diego, CA 92115
4beds
4,860sqft
Single Family Residence
Built in 1968
1.01 Acres Lot
$3,407,100 Zestimate®
$716/sqft
$222/mo HOA
What's special
Substantial brick fireplaceExpansive windowsSpacious lawnBuilt-in barbecueVaulted ceilings
- 25 days
- 1,193
- 153
Zillow last checked:
Listing updated:
Listed by:
Janna Hernholm DRE #00841932 janna@hernholmgroup.com,
Pacific Sotheby's International Realty
Source: SDMLS,MLS#: 260022016 Originating MLS: SDMLS
Originating MLS: SDMLSFacts & features
Interior
Bedrooms & bathrooms
- Bedrooms: 4
- Bathrooms: 6
- Full bathrooms: 6
Heating
- Forced Air Unit
Cooling
- Central Forced Air, Zoned Area(s)
Appliances
- Included: Dishwasher, Disposal, Pool/Spa/Equipment, Range/Oven, Refrigerator, Freezer, Barbecue
- Laundry: Electric, Gas
Features
- Flooring: Tile, Wood
- Number of fireplaces: 2
- Fireplace features: FP in Living Room, Outdoors
Interior area
- Total structure area: 4,860
- Total interior livable area: 4,860 sqft
Video & virtual tour
Property
Parking
- Total spaces: 6
- Parking features: None Known
Features
- Levels: 1 Story
- Patio & porch: Patio, Slab, Terrace
- Pool features: Below Ground, Private
- Has spa: Yes
- Spa features: Private w/Pool
- Fencing: Partial
Lot
- Size: 1.01 Acres
Details
- Parcel number: 4612900300
- Zoning: SPECIAL AN
- Zoning description: SPECIAL AN
Construction
Type & style
- Home type: SingleFamily
- Architectural style: Other
- Property subtype: Single Family Residence
Materials
- Wood/Stucco
- Roof: Other/Remarks
Condition
- Year built: 1968
Utilities & green energy
- Sewer: Sewer Connected
- Water: Meter on Property
Community & HOA
Community
- Subdivision: SAN DIEGO
HOA
- Services included: Gated Community, Other/Remarks, Security, Trash Pickup
- HOA fee: $2,665 annually
- HOA name: Alvarado Community Assoc
Location
- Region: San Diego
Financial & listing details
- Price per square foot: $716/sqft
- Tax assessed value: $572,598
- Date on market: 9/8/2026
- Listing terms: Cash,Conventional
Estimated market value
$3,407,100
$3.24M - $3.58M
Not available
Price history
| Date | Event | Price |
|---|---|---|
| 9/21/2026 | Pending sale | $3,480,000$716/sqft |
Source:  SDMLS #260022016 Report a problem SDMLS #260022016 Report a problem | ||
| 9/9/2026 | Listed for sale | $3,480,000+117.2%$716/sqft |
Source: SDMLS #260022016 Report a problem | ||
| 4/9/2015 | Sold | $1,602,000$330/sqft |
Source: Public Record Report a problem | ||
Public tax history
| Year | Property taxes | Tax assessment |
|---|---|---|
| 2026 | -- | $572,598 -2.1% |
| 2025 | $7,263 +5.8% | $584,583 +3.8% |
| 2024 | $6,863 +6.5% | $562,983 +6.2% |
| 2023 | $6,443 -14% | $530,152 -14.5% |
| 2022 | $7,491 +2.8% | $620,167 +4.1% |
| 2021 | $7,288 +2.6% | $595,807 +2.4% |
| 2020 | $7,105 -0.4% | $582,038 -0.7% |
| 2019 | $7,132 +8.3% | $585,931 +3.7% |
| 2018 | $6,586 -2% | $564,974 -2.4% |
| 2017 | $6,721 -66.3% | $578,941 -65.9% |
| 2016 | $19,951 +26.2% | $1,696,430 +25.7% |
| 2015 | $15,804 +4.4% | $1,350,000 +4.7% |
| 2014 | $15,145 | $1,289,000 |
| 2013 | -- | $1,289,000 +9.7% |
| 2012 | -- | $1,175,000 -7.8% |
| 2011 | -- | $1,275,000 |
| 2010 | -- | $1,275,000 -5.6% |
| 2009 | -- | $1,350,000 -12.5% |
| 2008 | -- | $1,543,694 +2% |
| 2007 | -- | $1,513,426 +2% |
| 2006 | -- | $1,483,752 +2% |
| 2005 | -- | $1,454,660 +2% |
| 2004 | -- | $1,426,138 +443.5% |
| 2003 | -- | $262,388 +2% |
| 2002 | -- | $257,244 +2% |
| 2001 | -- | $252,201 |
Find assessor info on the county website
Monthly payment
Est. payment
Payment breakdown
Explore the cost of this home by adjusting the details. Changes won't be saved.Climate risks
Neighborhood: College West
Similar homes
- $3,499,9994 bd4 ba2.8k sqft4930 September St, San Diego, CA 92110For Sale
 MLS ID #260020968, Max Folkers, RE/MAX Pacific. SDMLS
 - $2,998,0004 bd4 ba4k sqft6387 Dwane Ave, San Diego, CA 92120For Sale
 MLS ID #260010384, Maxine Gellens, Berkshire Hathaway HomeServices California Properties. SDMLS
 - $3,495,0004 bd4 ba3.6k sqft2402 Alto Cerro Cir, San Diego, CA 92109For Sale
 MLS ID #260020943, Craig Lotzof, The Agency. SDMLS
 - $4,448,0005 bd5 ba5.5k sqft6525 Crystalaire Dr, San Diego, CA 92120For Sale
 MLS ID #260008703, Maxine Gellens, Berkshire Hathaway HomeServices California Properties. SDMLS
Local buyer's agents are ready to help
