Rarely Available, Fabulous Standalone Detached Ranch Landominium Featuring Extensive Modern Cosmetic Updates, APPROX 2,800 SQ FT of Finished Living Space, and a Unique Condo Ownership Structure in Fairfield Township! Offering 4 BDRMS, 3 Full Baths, and an Oversized 2-Car Garage. The Main Level Features a 1ST Floor Primary Suite, Two Additional Bedrooms, Convenient Laundry, Soaring Vaulted Ceilings, Great Room with Fireplace, and Morning Room Filled with Natural Light. The Updated Kitchen Offers White Cabinetry, Breakfast Bar, and Stainless Steel Appliances. The Walkout Daylight Lower Level Features a Huge Recreation Room, Fourth Bedroom, Full Bath, Egress Window, and Separate Storage Room, with Direct Access to a Custom Pavered Patio. Enjoy Incredible Wooded Views from the Upper Deck and the Privacy of No Shared Walls. A New Hot Water Heater and Extensive Updates Add Peace of Mind. Enjoy Standalone Living with the Convenience of Condo Ownership. Turn-Key and Ready to Enjoy! Owner/Agent
For sale
Price cut: $24.8K (11/19)
$425,000
5333 River Ridge Dr, Hamilton, OH 45011
4beds
2,560sqft
Single Family Residence, Landom./Patio Home
Built in 2006
5,264 Square Feet Lot
$-- Zestimate®
$166/sqft
$382/mo HOA
What's special
- 2 days
- 277
- 8
Zillow last checked:
Listing updated:
Listed by:
Jane Ashcraft-West 859-630-2222,
RE/MAX Victory + Affiliates 513-813-4098
Source: Cincy MLS,MLS#: 1900782 Originating MLS: Cincinnati Area Multiple Listing Service
Facts & features
Interior
Bedrooms & bathrooms
- Bedrooms: 4
- Bathrooms: 3
- Full bathrooms: 3
Primary bedroom
- Features: Bath Adjoins, Vaulted Ceiling(s), Walk-In Closet(s), Wall-to-Wall Carpet
- Level: First
- Area: 182
- Dimensions: 14 x 13
Bedroom 2
- Level: First
- Area: 130
- Dimensions: 13 x 10
Bedroom 3
- Level: First
- Area: 108
- Dimensions: 12 x 9
Bedroom 4
- Level: Lower
- Area: 150
- Dimensions: 15 x 10
Bedroom 5
- Area: 0
- Dimensions: 0 x 0
Primary bathroom
- Features: Built-In Shower Seat, Shower, LVF Luxury Vinyl Floor
Bathroom 1
- Features: Full
- Level: First
Bathroom 2
- Features: Full
- Level: First
Bathroom 3
- Features: Full
- Level: Lower
Dining room
- Area: 0
- Dimensions: 0 x 0
Family room
- Area: 0
- Dimensions: 0 x 0
Great room
- Features: Open Concept, Fireplace, Wall-to-Wall Carpet
- Level: First
- Area: 224
- Dimensions: 16 x 14
Kitchen
- Features: Pantry, Counter Bar, Eat-in Kitchen, Walkout, Wood Cabinets, LVF Luxury Vinyl Floor
- Area: 165
- Dimensions: 15 x 11
Living room
- Area: 0
- Dimensions: 0 x 0
Office
- Area: 0
- Dimensions: 0 x 0
Heating
- Natural Gas, Forced Air, Gas
Cooling
- Ceiling Fan(s), Central Air
Appliances
- Included: Microwave, Oven/Range, Dishwasher, Refrigerator, Gas Water Heater
Features
- High Ceilings, Cathedral Ceiling(s), Vaulted Ceiling(s)
- Doors: Multi Panel Doors
- Windows: Insulated Windows, Transom/Sidelit, Double Pane Windows, Vinyl
- Basement: Full,Storage Room,Finished,Walk-Out Access,Wall to Wall Carpet
- Number of fireplaces: 1
- Fireplace features: Gas, Great Room
Interior area
- Total structure area: 2,560
- Total interior livable area: 2,560 sqft
Property
Parking
- Total spaces: 2
- Parking features: Off Street, Driveway
- Attached garage spaces: 2
- Has uncovered spaces: Yes
Features
- Levels: One
- Stories: 1
- Has view: Yes
- View description: Trees/Woods
Lot
- Size: 5,264 Square Feet
- Dimensions: 56 x 94
- Features: Less than .5 Acre
Details
- Parcel number: A0300165000020
Construction
Type & style
- Home type: SingleFamily
- Architectural style: Ranch
- Property subtype: Single Family Residence, Landom./Patio Home
Materials
- Brick, Stone, Vinyl Siding
- Foundation: Concrete Perimeter
- Roof: Shingle,Composition
Condition
- New construction: No
- Year built: 2006
Utilities & green energy
- Gas: Natural
- Sewer: Public Sewer
- Water: Public
Community & HOA
HOA
- Has HOA: Yes
- HOA fee: $340 monthly
- HOA name: Eclipse
- Second HOA fee: $500 annually
Location
- Region: Hamilton
Financial & listing details
- Price per square foot: $166/sqft
- Tax assessed value: $3,140
- Annual tax amount: $3,859
- Date on market: 11/19/2026
- Listing terms: No Special Financing
Estimated market value
Not available
Estimated sales range
Not available
Not available
Price history
| Date | Event | Price |
|---|---|---|
| 11/19/2026 | Price change | $425,000-5.5%$166/sqft |
Source:  Cincy MLS #1900782 Report a problem | ||
| 11/2/2026 | Listed for sale | $449,800+31.6%$176/sqft |
Source: Cincy MLS #1897931 Report a problem | ||
| 6/22/2026 | Sold | $341,800+74.7%$134/sqft |
Source: Public Record Report a problem | ||
| 1/26/2010 | Sold | $195,625$76/sqft |
Source: Public Record Report a problem | ||
Public tax history
| Year | Property taxes | Tax assessment |
|---|---|---|
| 2025 | $3,859 +0.9% | $1,100 |
| 2024 | $3,824 +1.7% | $1,100 |
| 2023 | $3,760 -4.1% | $1,100 |
| 2022 | $3,922 +6.2% | $1,100 |
| 2021 | $3,692 | $1,100 |
| 2020 | -- | $1,100 |
| 2019 | $3,882 +1.7% | $1,100 |
| 2018 | $3,819 -0.9% | $1,100 |
| 2017 | $3,853 +2% | $1,100 |
| 2016 | $3,778 +100% | $1,100 |
| 2015 | $1,888 -47.6% | $1,100 |
| 2014 | $3,604 | $1,100 |
| 2013 | $3,604 +5936.2% | $1,100 |
| 2012 | $60 | $1,100 -98.5% |
| 2011 | $60 +14.7% | $75,051 -10.9% |
| 2010 | $52 -99.3% | $84,200 |
| 2009 | $7,254 +127.1% | $84,200 +9.1% |
| 2008 | $3,194 +6.2% | $77,151 +6920.1% |
| 2007 | $3,009 +483.6% | $1,099 -89.9% |
| 2006 | $516 | $10,878 |
Find assessor info on the county website
Monthly payment
Est. payment
Payment breakdown
Explore the cost of this home by adjusting the details. Changes won't be saved.Climate risks
Neighborhood: 45011
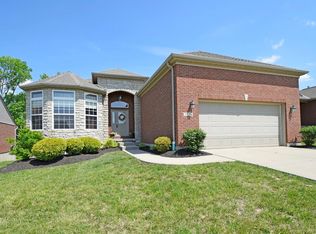

Similar homes
- $--4 bd2 ba1.8k sqft3769 Stockbridge Ln, Hamilton, OH 45011Auction
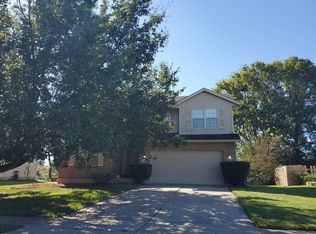 ServiceLink Auction
- $375,0004 bd4 ba2.9k sqft2201 Pine Valley Dr, Hamilton, OH 45013For Sale
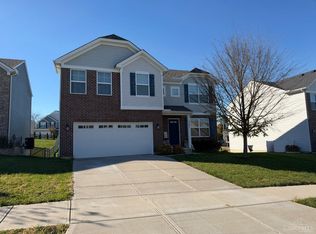
 MLS ID #1900505, Gayle A. Willis, Comey & Shepherd. Cincy MLS
- $389,0003 bd3 ba2.1k sqft3573 Taylor School Rd, Hamilton, OH 45011For Sale
 MLS ID #1892992, David L. Fields, Martha Baker Realty, Inc. Cincy MLS
- $--2 bd2 ba1.4k sqft2101 Jackson Rd, Hamilton, OH 45011Auction
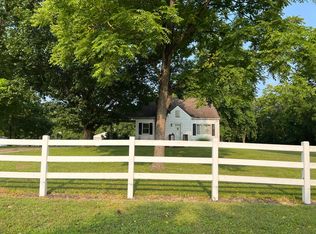 Auction.com 1
- $433,9004 bd3 ba2.2k sqft1021 Golden Oak Dr, Hamilton, OH 45013For SaleMLS ID #1893791, Shawnda Partin, Hand In Hand Realty, LLC. Cincy MLS
- $399,0004 bd3 ba2.2k sqft9650 Richard Dr, Fairfield, OH 45014For SaleMLS ID #1894779, Cynthia H Beuerlein, Group, REALTORS. Cincy MLS
- $290,0004 bd3 ba1.9k sqft3580 Millikin Rd, Hamilton, OH 45011For SaleMLS ID #1896028, Kurt W Marchlewski II, Keller Williams Seven Hills Re. Cincy MLS
- $595,0004 bd4 ba2.7k sqft5340 Snow Valley Ln, Liberty Township, OH 45011For SaleMLS ID #1895651, Natasha Frasher, Plum Tree Realty. Cincy MLS
- $315,0003 bd2 ba1.9k sqft3145 Eric Ln, Hamilton, OH 45011For SaleMLS ID #1896627, William S Huff, eXp Realty. Cincy MLS
- $420,0003 bd4 ba2.5k sqft8200 Vadith Ct, West Chester, OH 45069For SaleMLS ID #1894314, Vi Huynh, Howard Hanna Real Estate Serv. Cincy MLS
- $424,9003 bd4 ba2.8k sqft1297 Garden Gate Ln, Lebanon, OH 45036For Sale
 MLS ID #963385, Ronald Faulkner, Faulkner Four Percent. DABR MLS
- $398,5003 bd3 ba1.9k sqft5014 Airymeadows Dr, Cincinnati, OH 45252For SaleMLS ID #1894983, Daniel J Morena, Huff Realty. Cincy MLS
- $430,0005 bd4 ba2.3k sqft8262 Springleaf Lake Dr, Cincinnati, OH 45247For SaleMLS ID #1898937, Brian Brockman, Bang Realty, Inc.. Cincy MLS
- $400,0004 bd4 ba2.9k sqft7809 View Place Dr, Cincinnati, OH 45224For SaleMLS ID #1871076, Daniel J. Beirne, Opendoor Brokerage LLC. Cincy MLS
- $324,9002 bd3 ba1.9k sqft531 Leo Dr, Hamilton, OH 45013For SaleMLS ID #1897680, Roxane Leitsch, Martha Baker Realty, Inc. Cincy MLS
- $384,5003 bd2 ba1.8k sqft8268 Taffy Dr, West Chester, OH 45069For SaleMLS ID #972880, Lynn Schwarber, Comey & Shepherd REALTORS. DABR MLS
- $375,0004 bd3 ba1.5k sqft7861 Ravenwood Ln, Maineville, OH 45039For SaleMLS ID #973128, Janelle Sprandel, Comey & Shepherd REALTORS. DABR MLS
