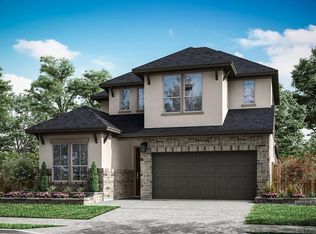
The Martin Plan - A thoughtfully designed fifth bedroom and full bath take the place of the front flex room and powder room, creating a private and welcoming retreat for overnight guests. Beyond the foyer, the beautifully connected kitchen and Great Room provide an inviting backdrop for effortless everyday living and memorable gatherings. The first-floor primary suite offers a serene escape with exceptional privacy, while three secondary bedrooms and a spacious upstairs loft provide versatile accommodations for family, visitors and relaxed leisure.
New construction
Price cut: $2K (10/28)
$596,779
5334 Maple Stream Dr, Richmond, TX 77406
5beds
2,725sqft
Single Family Residence
Built in 2027
6,503 Square Feet Lot
$586,100 Zestimate®
$219/sqft
$104/mo HOA
What's special
Three secondary bedrooms
- 7 days
- 16
- 1
Zillow last checked:
Listing updated:
Listed by:
Jared Turner 346-266-0958,
Tri Pointe Homes
Source: HAR,MLS#: 79945185
Facts & features
Interior
Bedrooms & bathrooms
- Bedrooms: 5
- Bathrooms: 4
- Full bathrooms: 4
Primary bedroom
- Level: First
- Area: 211.5
- Dimensions: 14.1x15
Bedroom
- Level: Second
- Area: 133.2
- Dimensions: 11.1x12
Bedroom
- Level: Second
- Area: 122.1
- Dimensions: 11.1x11
Bedroom
- Level: First
- Area: 99.36
- Dimensions: 9.2x10.8
Bedroom
- Level: First
- Area: 143.84
- Dimensions: 11.6x12.4
Breakfast
- Level: First
- Area: 132
- Dimensions: 11x12
Family room
- Level: First
- Area: 219
- Dimensions: 14.6x15
Game room
- Level: Second
- Area: 198.36
- Dimensions: 11.6x17.10
Heating
- Natural Gas
Cooling
- Electric
Appliances
- Included: Disposal, Gas Oven, Microwave, Gas Cooktop, Dishwasher
- Laundry: Electric Dryer Hookup, Gas Dryer Hookup, Washer Hookup
Features
- High Ceilings, 2 Bedrooms Up, Primary Bed - 1st Floor, Split Plan, Walk-In Closet(s)
- Windows: Insulated/Low-E windows
- Number of fireplaces: 1
- Fireplace features: Gas Log
Interior area
- Total structure area: 2,725
- Total interior livable area: 2,725 sqft
Property
Parking
- Total spaces: 2
- Parking features: Attached
- Attached garage spaces: 2
Features
- Stories: 2
- Patio & porch: Covered
Lot
- Size: 6,503 Square Feet
- Features: Back Yard, Subdivided, 0 Up To 1/4 Acre
Construction
Type & style
- Home type: SingleFamily
- Architectural style: Traditional
- Property subtype: Single Family Residence
Materials
- Brick, Other
- Foundation: Slab
- Roof: Composition,Energy Star/Reflective Roof
Condition
- New construction: Yes
- Year built: 2027
Details
- Builder name: Tri Pointe Homes
Utilities & green energy
- Water: Water District
Green energy
- Energy efficient items: HVAC, HVAC>13 SEER, Other Energy Features
Community & HOA
Community
- Subdivision: Evergrove
HOA
- Has HOA: Yes
- HOA fee: $1,250 annually
Location
- Region: Richmond
Financial & listing details
- Price per square foot: $219/sqft
- Date on market: 10/26/2026
- Listing terms: Cash,Conventional
- Road surface type: Concrete, Curbs
Estimated market value
$586,100
$557,000 - $615,000
Not available
Price history
| Date | Event | Price |
|---|---|---|
| 10/28/2026 | Price change | $596,779-0.3%$219/sqft |
Source:  HAR #79945185 Report a problem | ||
| 10/26/2026 | Listed for sale | $598,780$220/sqft |
Source: HAR #79945185 Report a problem | ||
Public tax history
Tax history is unavailable.
Monthly payment
Est. payment
Payment breakdown
Explore the cost of this home by adjusting the details. Changes won't be saved.Climate risks
Neighborhood: 77406
Nearby schools
Schools provided by the listing agent
- Elementary: Frost Elementary School (Lamar)
- Middle: Briscoe Junior High School
- High: Foster High School
Source: HAR. This data may not be complete. We recommend contacting the local school district to confirm school assignments for this home.
- $639,9994 bd3 ba3.1k sqft5330 Maple Stream Dr, Richmond, TX 77406New Construction

- $629,9994 bd3 ba3.2k sqft5326 Maple Stream Dr, Richmond, TX 77406New Construction
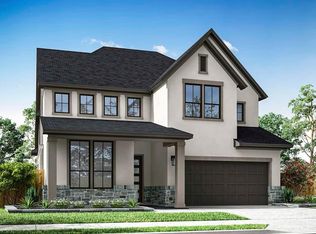
- $659,9994 bd3 ba3.2k sqft3422 Everbend Ln, Richmond, TX 77406New Construction

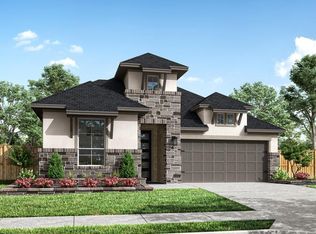
- $600,6714 bd3 ba2.5k sqft3418 Everbend Ln, Richmond, TX 77406New Construction
Similar homes
- $600,6714 bd3 ba2.5k sqft3418 Everbend Ln, Richmond, TX 77406New ConstructionMLS ID #38021562, Jared Turner, Tri Pointe Homes. HAR
- $589,0004 bd3 ba2.4k sqft5315 Gless Park Dr, Richmond, TX 77406New Construction
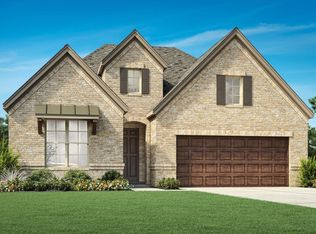 HAR
- $549,9995 bd3 ba2.7k sqft5219 Juniper Trail Ln, Richmond, TX 77406New Construction
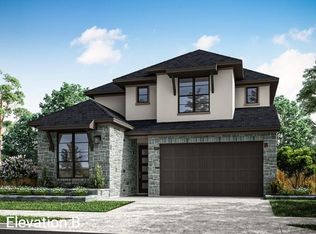 MLS ID #75004860, Jared Turner, Tri Pointe Homes. HAR
- $559,9994 bd3 ba2.8k sqft5314 Juniper Trail Ln, Richmond, TX 77406New Construction
 MLS ID #92019679, Jared Turner, Tri Pointe Homes. HAR
