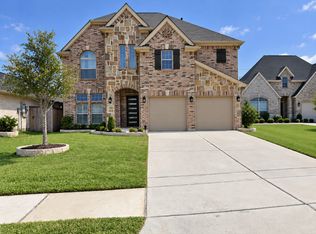
Welcome to your dream home in the sought-after community of McCrary Meadows! This stunning two-story home offers beautiful curb appeal with a brick & stone façade, front porch, & an incredible backyard designed for entertaining. The spacious tandem garage provides added flexibility for a third vehicle, workshop, or extra storage. Inside, you'll find ceramic tile flooring throughout the downstairs living areas & carpet in the upstairs bedrooms. The kitchen & primary bathroom feature beautiful quartz countertops, while the utility room, secondary bathroom, & half bath offer granite countertops. The real showstopper awaits in the backyard! Enjoy your own private oasis featuring a gorgeous custom pool, heated hot tub, & extended covered patio—perfect for relaxing & making memories year-round. With thoughtful upgrades & exceptional outdoor living space, this home truly has it all. Don't miss your opportunity to make this McCrary Meadows gem your own—schedule your private showing today!
For sale
$570,000
2907 Cooper Hawk Ln, Richmond, TX 77406
4beds
3,410sqft
Single Family Residence
Built in 2020
7,501 Square Feet Lot
$552,300 Zestimate®
$167/sqft
$52/mo HOA
What's special
Heated hot tubExceptional outdoor living spaceExtended covered patioFront porchGorgeous custom poolSpacious tandem garage
- 34 days
- 248
- 22
Zillow last checked:
Listing updated:
Listed by:
Cecilly West TREC #0721863 713-249-4387,
C.R.Realty
Source: HAR,MLS#: 9913425
Facts & features
Interior
Bedrooms & bathrooms
- Bedrooms: 4
- Bathrooms: 4
- Full bathrooms: 3
- 1/2 bathrooms: 1
Primary bedroom
- Level: First
- Area: 252
- Dimensions: 18x14
Bedroom
- Level: Second
- Area: 120
- Dimensions: 12x10
Bedroom
- Level: Second
- Area: 121
- Dimensions: 11x11
Bedroom
- Level: Second
- Area: 156
- Dimensions: 12x13
Other
- Level: First
- Area: 130
- Dimensions: 10x13
Dining room
- Level: First
- Area: 143
- Dimensions: 11x13
Family room
- Level: First
- Area: 324
- Dimensions: 18x18
Game room
- Level: Second
- Area: 272
- Dimensions: 16x17
Heating
- Natural Gas
Cooling
- Electric
Appliances
- Included: Disposal, Gas Oven, Microwave, Gas Range, Dishwasher
Features
- Formal Entry/Foyer, High Ceilings, 3 Bedrooms Up, En-Suite Bath, Primary Bed - 1st Floor, Walk-In Closet(s)
- Flooring: Carpet, Tile
- Number of fireplaces: 1
- Fireplace features: Gas Log
Interior area
- Total structure area: 3,410
- Total interior livable area: 3,410 sqft
Property
Parking
- Total spaces: 3
- Parking features: Attached, Oversized, Tandem
- Attached garage spaces: 3
Features
- Stories: 2
- Patio & porch: Covered, Patio/Deck, Porch
- Exterior features: Sprinkler System
- Has private pool: Yes
- Pool features: Gunite, Heated, In Ground, Pool/Spa Combo
- Has spa: Yes
- Spa features: Spa/Hot Tub, Private
- Fencing: Back Yard
Lot
- Size: 7,501 Square Feet
- Features: Subdivided, 0 Up To 1/4 Acre
Details
- Parcel number: 5296920060130901
Construction
Type & style
- Home type: SingleFamily
- Architectural style: Traditional
- Property subtype: Single Family Residence
Materials
- Brick, Stone
- Foundation: Slab
- Roof: Composition
Condition
- New construction: No
- Year built: 2020
Utilities & green energy
- Sewer: Public Sewer
- Water: Public
Community & HOA
Community
- Features: Subdivision Tennis Court
- Subdivision: Mccrary Meadows Sec 2 Pt Rep 1 & Ext
HOA
- Has HOA: Yes
- Amenities included: Basketball Court, Jogging Path, Park, Picnic Area, Playground, Pond, Pool, Splash Pad, Sport Court, Tennis Court(s), Trail(s)
- HOA fee: $625 annually
Location
- Region: Richmond
Financial & listing details
- Price per square foot: $167/sqft
- Tax assessed value: $530,885
- Annual tax amount: $15,212
- Date on market: 9/30/2026
- Listing terms: Cash,Conventional,FHA,VA Loan
- Road surface type: Concrete
Estimated market value
$552,300
$525,000 - $580,000
$3,335/mo
Price history
| Date | Event | Price |
|---|---|---|
| 9/30/2026 | Listed for sale | $570,000+2.3%$167/sqft |
Source:  HAR #9913425 Report a problem | ||
| 11/5/2022 | Listing removed | -- |
Source: HAR #29733019 Report a problem | ||
| 10/5/2022 | Price change | $557,000-5.1%$163/sqft |
Source: HAR #29733019 Report a problem | ||
| 9/23/2022 | Listed for sale | $587,000$172/sqft |
Source: HAR #29733019 Report a problem | ||
Public tax history
| Year | Property taxes | Tax assessment |
|---|---|---|
| 2025 | $6,275 -3.8% | $530,885 +2.7% |
| 2024 | $6,524 -4.4% | $516,732 -2.8% |
| 2023 | $6,823 -9.2% | $531,347 +6.3% |
| 2022 | $7,518 +317.9% | $499,980 +371.1% |
| 2021 | $1,799 +335.2% | $106,140 +342.3% |
| 2020 | $413 | $24,000 |
Find assessor info on the county website
Monthly payment
Est. payment
Payment breakdown
Explore the cost of this home by adjusting the details. Changes won't be saved.Climate risks
Neighborhood: 77406
Nearby schools
Schools provided by the listing agent
- Elementary: Frost Elementary School (Lamar)
- Middle: Briscoe Junior High School
- High: Foster High School
Source: HAR. This data may not be complete. We recommend contacting the local school district to confirm school assignments for this home.
Similar homes
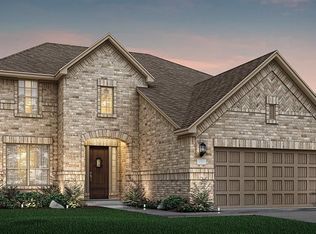
- $588,9004 bd4 ba3.4k sqft3003 Olive Meadow Ct, Richmond, TX 77406For SaleMLS ID #87354605, Kingsley Obaseki, Texasure Properties Inc. HAR
- $599,9004 bd4 ba3.4k sqft3219 Marlene Meadow Way, Richmond, TX 77406For Sale
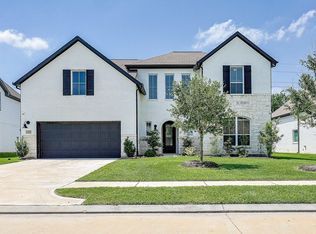 MLS ID #35957366, Jennifer Clark, Prestige Properties Texas. HAR
- $624,9005 bd5 ba3.7k sqft3422 Willow Fin Way, Richmond, TX 77406For Sale
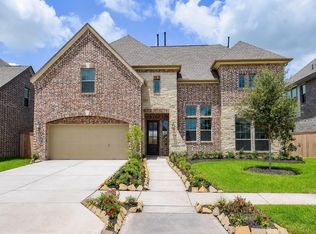 MLS ID #42646521, Aaron Erturk, Ann/Max Real Estate INC. HAR
- $559,5004 bd4 ba3.2k sqft26314 Polaris Rise Ln, Richmond, TX 77406For Sale By Owner