Welcome to this remodeled condo with over 40K in upgrades in the desirable gated community of Bent Tree Forest Condos. This prime location offers exceptional convenience just minutes from the North Dallas Tollway, I635 and the George Bush Tollway placing shopping, dining and entertainment options within easy reach. Residents enjoy amenities including a swimming pool with heated spa, clubhouse, tennis courts and landscaped grounds with mature trees providing a tranquil setting to relax and enjoy the outdoors. The HOA maintains the landscaping and amenities creating a low maintenance lifestyle. Step inside this freshly painted and renovated condominium featuring luxury vinyl plank flooring throughout the main living areas and kitchen. The formal dining area provides a welcoming space for entertaining family and friends. The spacious living room is highlighted by a cozy wood burning fireplace and built in wet bar area with quartz countertop perfect for hosting gatherings or relaxing at the end of the day. The remodeled kitchen features painted cabinetry, quartz countertops and a functional layout designed for everyday living. A door with storm door opens to the private balcony where you can enjoy peaceful views overlooking the surrounding green space. The guest bedroom offers comfort and privacy with a walk in closet and ceiling fan. The remodeled guest bathroom features quartz countertops, built in cabinetry, tub shower combination and linen closet for additional storage. The primary bedroom is generously sized and includes two walk in closets. The remodeled en suite bath offers built in cabinetry including a makeup vanity area with quartz countertops and tub shower combination. Two assigned parking spaces included with the property space 388 covered and space 391 uncovered. HOA also includes water, trash, heating and sewer.
Sold
Price Unknown
5335 Bent Tree Forest Dr APT 286, Dallas, TX 75248
2beds
1,157sqft
Condominium
Built in 1981
-- sqft lot
$209,200 Zestimate®
$--/sqft
$1,717 Estimated rent
Home value
$209,200
$192,000 - $228,000
$1,717/mo
Zestimate® history
Owner options
List your home for rent
$1,717/mo
Rent Zestimate®
Find your next renter with Zillow Rental Manager. Plus, with online applications, you can quickly screen prospective tenants – for free.
$1,717/mo
Rent Zestimate®
Refinance and save
$385/mo
Est. payment
Refinancing to a lower rate could help reduce your monthly payments and save thousands over the life of the loan.
$385/mo
Est. payment
Explore your selling options
Work with a Zillow partner agent
Leverage their expertise and Zillow's premium Showcase listings to get your home seen by more buyers.
Get startedList with your own agent
Get your home in front of millions of buyers by listing it on Zillow.
Learn how to do itSell it yourself
Take full control of how buyers see your home on Zillow by listing For Sale by Owner (FSBO).
List your homeWhat's special
Cozy wood burning fireplaceTennis courtsSurrounded by mature treesBeautifully maintained green space
Zillow last checked:
Listing updated:
Listed by:
Rachael Hill 0613092 248-310-9984,
Coldwell Banker Apex, REALTORS 972-776-6200
Bought with:
Cheri Brew-Clayton, 0822493
Team Clary Realty, Inc
Source: NTREIS,MLS#: 21202541
Facts & features
Interior
Bedrooms & bathrooms
- Bedrooms: 2
- Bathrooms: 2
- Full bathrooms: 2
Primary bedroom
- Features: En Suite Bathroom, Walk-In Closet(s)
- Level: First
- Dimensions: 13 x 13
Bedroom
- Features: Ceiling Fan(s), Walk-In Closet(s)
- Level: First
- Dimensions: 12 x 13
Dining room
- Level: First
- Dimensions: 11 x 10
Kitchen
- Features: Built-in Features, Pantry, Stone Counters
- Level: First
- Dimensions: 12 x 9
Living room
- Level: First
- Dimensions: 20 x 13
Utility room
- Features: Utility Room
- Level: First
- Dimensions: 11 x 5
Heating
- Central
Cooling
- Central Air, Ceiling Fan(s)
Appliances
- Included: Dryer, Dishwasher, Disposal, Microwave, Refrigerator, Washer
- Laundry: Electric Dryer Hookup, Laundry in Utility Room
Features
- Wet Bar, Granite Counters, High Speed Internet, Cable TV, Walk-In Closet(s)
- Flooring: Carpet, Luxury Vinyl Plank, Tile
- Has basement: No
- Number of fireplaces: 1
- Fireplace features: Wood Burning
Interior area
- Total interior livable area: 1,157 sqft
Property
Parking
- Total spaces: 1
- Parking features: Assigned, Covered
- Carport spaces: 1
Features
- Levels: One
- Stories: 1
- Patio & porch: Balcony
- Exterior features: Balcony
- Pool features: None, Community
Lot
- Features: Few Trees
Details
- Parcel number: 0029N890000V00286
Construction
Type & style
- Home type: Condo
- Architectural style: Traditional
- Property subtype: Condominium
Materials
- Brick
- Foundation: Slab
- Roof: Composition,Shingle
Condition
- Year built: 1981
Utilities & green energy
- Sewer: Public Sewer
- Water: Public
- Utilities for property: Electricity Available, Electricity Connected, Sewer Available, Water Available, Cable Available
Community & HOA
Community
- Features: Fenced Yard, Pool, Tennis Court(s), Gated
- Security: Gated Community, Smoke Detector(s)
- Subdivision: Bent Tree Forest Drive Condos
HOA
- Has HOA: Yes
- Services included: All Facilities, Association Management, Insurance, Maintenance Grounds
- HOA fee: $385 monthly
- HOA name: The Mac Group Management Company
- HOA phone: 469-939-4928
Location
- Region: Dallas
Financial & listing details
- Tax assessed value: $249,180
- Annual tax amount: $5,469
- Date on market: 3/18/2026
- Cumulative days on market: 36 days
- Listing terms: Cash,Conventional
Price history
| Date | Event | Price |
|---|---|---|
| 5/27/2026 | Sold | -- |
Source: NTREIS #21202541 Report a problem | ||
| 5/1/2026 | Pending sale | $215,000$186/sqft |
Source: NTREIS #21202541 Report a problem | ||
| 4/29/2026 | Listing removed | $215,000$186/sqft |
Source: NTREIS #21202541 Report a problem | ||
| 4/24/2026 | Contingent | $215,000$186/sqft |
Source: NTREIS #21202541 Report a problem | ||
| 4/9/2026 | Price change | $215,000-4.4%$186/sqft |
Source: NTREIS #21202541 Report a problem | ||
| 3/18/2026 | Listed for sale | $224,950$194/sqft |
Source: NTREIS #21202541 Report a problem | ||
Public tax history
| Year | Property taxes | Tax assessment |
|---|---|---|
| 2025 | $5,469 +19.6% | $249,180 |
| 2024 | $4,574 +16.9% | $249,180 +46.1% |
| 2023 | $3,914 -8.6% | $170,550 |
| 2022 | $4,281 +6.4% | $170,550 +11.8% |
| 2021 | $4,023 | $152,500 |
Find assessor info on the county website
Neighborhood: 75248
Nearby homes
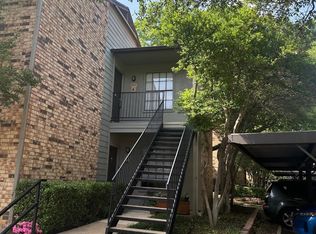
- $--1 bd1 ba678 sqft5335 Bent Tree Forest Dr APT 204, Dallas, TX 75248Sold
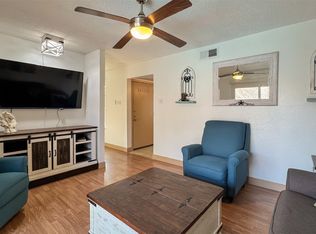
- $--1 bd1 ba678 sqft5335 Bent Tree Forest Dr APT 212, Dallas, TX 75248Sold
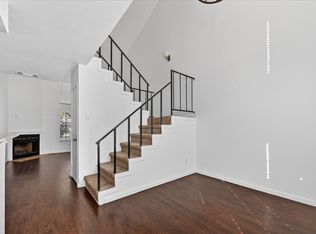
- $124,9001 bd2 ba783 sqft5335 Bent Tree Forest Dr APT 119, Dallas, TX 75248Pending
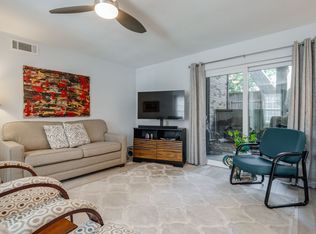
- $--2 bd2 ba1.1k sqft5335 Bent Tree Forest Dr APT 126, Dallas, TX 75248Sold
- $149,5001 bd1 ba678 sqft5335 Bent Tree Forest Dr APT 240, Dallas, TX 75248For Sale
- $--1 bd2 ba552 sqft5335 Bent Tree Forest Dr APT 160, Dallas, TX 75248Sold
- $--1 bd1 ba678 sqft5335 Bent Tree Forest Dr APT 264, Dallas, TX 75248Sold
- $214,0002 bd2 ba1.1k sqft5335 Bent Tree Forest Dr APT 170, Dallas, TX 75248For Sale
- $--2 bd2 ba1.1k sqft5335 Bent Tree Forest Dr APT 174, Dallas, TX 75248Sold
Nearby schools
GreatSchools rating
- 5/10George Herbert Walker Bush Elementary SchoolGrades: PK-6Distance: 2.5 mi
- 6/10Ewell D Walker Middle SchoolGrades: 7-8Distance: 3.2 mi
- 4/10W T White High SchoolGrades: 9-12Distance: 3.5 mi
Schools provided by the listing agent
- Elementary: Bush
- Middle: Walker
- High: White
- District: Dallas ISD
Source: NTREIS. This data may not be complete. We recommend contacting the local school district to confirm school assignments for this home.
Get a cash offer in 3 minutes
Find out how much your home could sell for in as little as 3 minutes with a no-obligation cash offer.
Estimated market value
$209,200
Get a cash offer in 3 minutes
Find out how much your home could sell for in as little as 3 minutes with a no-obligation cash offer.
Estimated market value
$209,200
- Texas
- Dallas County
- Dallas
- 75248
- 5335 Bent Tree Forest Dr Apartment 286
