Welcome to easy, active adult living in this rare single-level condo, perfectly nestled within a premier 55+ community. Spanning 1,263 square feet with a well thought out layout, this condo has been meticulously maintained. Accessible, no-step entry and an attached garage with direct access. Features large rooms, 2 bedrooms, and 2 full baths, including a primary ensuite with a separate vanity and a huge walk-in closet. The hall bath boasts an upscale walk-in shower with a sturdy built-in seat. Enjoy a brand-new A/C, 2019+ mechanics/appliances, and a newer washer/dryer. Relax on your covered front patio. Keep life easy with your mailbox access at your front door. HOA covers exterior maintenance, water, sewer, trash, and snow removal. Convenient access to shopping, dining, hospital and highways within minutes.
Pending
$205,000
5335 N Bend Xing, Cincinnati, OH 45247
2beds
1,252sqft
Condominium
Built in 2000
-- sqft lot
$-- Zestimate®
$164/sqft
$325/mo HOA
What's special
Well thought out layoutSingle-level condoAccessible no-step entryLarge roomsCovered front patioHuge walk-in closet
- 29 days
- 164
- 3
Zillow last checked:
Listing updated:
Listed by:
Renee Durham 513-375-4296,
Sibcy Cline, Inc. 513-385-3330
Source: Cincy MLS,MLS#: 1896127 Originating MLS: Cincinnati Area Multiple Listing Service
Facts & features
Interior
Bedrooms & bathrooms
- Bedrooms: 2
- Bathrooms: 2
- Full bathrooms: 2
Primary bedroom
- Features: Bath Adjoins, Walk-In Closet(s), Wall-to-Wall Carpet
- Level: First
- Area: 198
- Dimensions: 18 x 11
Bedroom 2
- Level: First
- Area: 180
- Dimensions: 18 x 10
Bedroom 3
- Area: 0
- Dimensions: 0 x 0
Bedroom 4
- Area: 0
- Dimensions: 0 x 0
Bedroom 5
- Area: 0
- Dimensions: 0 x 0
Primary bathroom
- Features: Tub w/Shower
Bathroom 1
- Features: Full
- Level: First
Bathroom 2
- Features: Full
- Level: First
Dining room
- Features: Wall to Wall Carpet
- Level: First
- Area: 99
- Dimensions: 9 x 11
Family room
- Area: 0
- Dimensions: 0 x 0
Kitchen
- Features: Pantry, Vinyl Floor, Wood Cabinets
- Area: 110
- Dimensions: 11 x 10
Living room
- Features: Walkout, Wall-to-Wall Carpet
- Area: 289
- Dimensions: 17 x 17
Office
- Area: 0
- Dimensions: 0 x 0
Heating
- Forced Air, Gas
Cooling
- Central Air
Appliances
- Included: Oven/Range, Dishwasher, Refrigerator, Dryer, Washer, Gas Water Heater
- Laundry: In Unit
Features
- Doors: Multi Panel Doors
- Basement: None
Interior area
- Total structure area: 1,252
- Total interior livable area: 1,252 sqft
Property
Parking
- Total spaces: 1
- Parking features: Driveway, Garage Door Opener
- Attached garage spaces: 1
- Has uncovered spaces: Yes
Features
- Levels: One
- Stories: 1
Lot
- Size: 1.1 Acres
- Topography: Level
Details
- Parcel number: 5500070051100
- Zoning description: Residential
Construction
Type & style
- Home type: Condo
- Architectural style: Ranch
- Property subtype: Condominium
Materials
- Brick, Wood Siding
- Foundation: Slab
- Roof: Shingle
Condition
- New construction: No
- Year built: 2000
Utilities & green energy
- Gas: Natural
- Sewer: Public Sewer
- Water: Public
Community & HOA
Community
- Features: 55+
- Senior community: Yes
HOA
- Has HOA: Yes
- Services included: Sewer, Trash, Water
- HOA fee: $325 monthly
- HOA name: Vertex Professional
Location
- Region: Cincinnati
Financial & listing details
- Price per square foot: $164/sqft
- Tax assessed value: $169,610
- Annual tax amount: $2,582
- Date on market: 10/5/2026
- Listing terms: No Special Financing
Estimated market value
Not available
Estimated sales range
Not available
Not available
Price history
| Date | Event | Price |
|---|---|---|
| 10/7/2026 | Pending sale | $205,000$164/sqft |
Source:  Cincy MLS #1896127 Report a problem | ||
| 10/5/2026 | Listed for sale | $205,000+86.4%$164/sqft |
Source: Cincy MLS #1896127 Report a problem | ||
| 12/17/2019 | Sold | $110,000$88/sqft |
Source: Cincy MLS #1631200 Report a problem | ||
| 11/26/2019 | Pending sale | $110,000$88/sqft |
Source: Sibcy Cline Realtors #1631200 Report a problem | ||
| 11/6/2019 | Price change | $110,000-12%$88/sqft |
Source: Sibcy Cline Realtors #1631200 Report a problem | ||
| 10/29/2019 | Listed for sale | $125,000$100/sqft |
Source: Sibcy Cline Realtors #1631200 Report a problem | ||
| 10/17/2019 | Pending sale | $125,000$100/sqft |
Source: Sibcy Cline Realtors #1631200 Report a problem | ||
| 7/23/2019 | Listed for sale | $125,000+3.3%$100/sqft |
Source: Sibcy Cline Realtors #1631200 Report a problem | ||
| 5/13/2019 | Sold | $121,000-5.4%$97/sqft |
Source: Public Record Report a problem | ||
| 10/18/2000 | Sold | $127,900$102/sqft |
Source: Public Record Report a problem | ||
Public tax history
| Year | Property taxes | Tax assessment |
|---|---|---|
| 2025 | $2,666 +2% | $59,364 |
| 2024 | $2,612 -2.1% | $59,364 |
| 2023 | $2,668 +37.8% | $59,364 +54.2% |
| 2022 | $1,936 +7.9% | $38,500 |
| 2021 | $1,794 -24.8% | $38,500 |
| 2020 | $2,385 +41.8% | $38,500 +3.6% |
| 2019 | $1,682 +1.2% | $37,174 |
| 2018 | $1,663 +5% | $37,174 |
| 2017 | $1,583 -6.2% | $37,174 +0.8% |
| 2016 | $1,687 +5% | $36,877 |
| 2015 | $1,607 -0.2% | $36,877 |
| 2014 | $1,610 -10.6% | $36,877 -13% |
| 2013 | $1,801 -0.3% | $42,385 |
| 2012 | $1,807 +12% | $42,385 |
| 2011 | $1,614 -11.9% | $42,385 -13.3% |
| 2010 | $1,833 +2.9% | $48,874 |
| 2009 | $1,782 +2.6% | $48,874 |
| 2008 | $1,737 +12.6% | $48,874 +2% |
| 2007 | $1,544 -10.6% | $47,915 |
| 2006 | $1,727 -0.1% | $47,915 |
| 2005 | $1,729 +0% | $47,915 +7% |
| 2003 | $1,729 +3.7% | $44,765 |
| 2002 | $1,668 -15% | $44,765 |
| 2001 | $1,963 | $44,765 |
Find assessor info on the county website
Monthly payment
Est. payment
Payment breakdown
Explore the cost of this home by adjusting the details. Changes won't be saved.Climate risks
Neighborhood: 45247

Similar homes
- $192,0002 bd2 ba1.2k sqft4911 N Arbor Woods Ct APT 204, Cincinnati, OH 45248For Sale
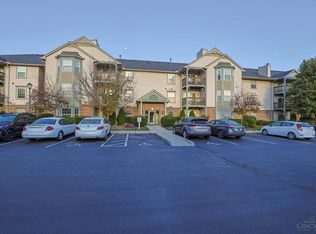
 MLS ID #1898838, Lori L. OBrien, Sibcy Cline, Inc.. Cincy MLS
- $174,9002 bd2 ba1.2k sqft4911 N Arbor Woods Ct APT 103, Cincinnati, OH 45248For Sale
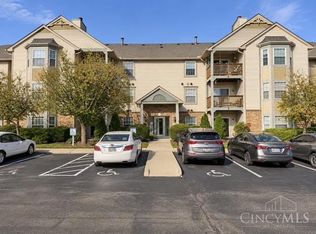 MLS ID #1898758, Lauren Meese, Pivot Realty Group, LLC. Cincy MLS
- $196,0002 bd2 ba1.2k sqft5413 Michelles Oak Court, Green Twp, OH 45248For Sale
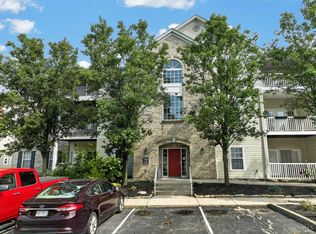 MLS ID #1892695, David Hartman. eXp Realty
- $--4 bd3 ba1.8k sqft4357 Hubble Rd, Cincinnati, OH 45247Auction
 Auction.com 2
- $177,0002 bd2 ba1.2k sqft4300 Regency Ridge Ct APT 208, Cincinnati, OH 45248For SaleMLS ID #1892666, Bradley Schultz, Sibcy Cline, Inc.. Cincy MLS
- $219,9002 bd2 ba1.4k sqft6228 Eagles Lake Dr, Cincinnati, OH 45248For SaleMLS ID #1889757, Susan Rose, Sibcy Cline, Inc.. Cincy MLS
- $180,0002 bd2 ba1.2k sqft821 Neeb Rd APT 1, Cincinnati, OH 45233For SaleMLS ID #1893828, Lisa McCarthy, Coldwell Banker Realty. Cincy MLS
- $189,9002 bd2 ba1.2k sqft5461 Michelles Oak Ct APT J, Cincinnati, OH 45248For SaleMLS ID #1896071, Daniel A Kaiser, Coldwell Banker Realty. Cincy MLS
- $169,9002 bd2 ba1.2k sqft8773 Carrousel Park Cir Unit 155, Cincinnati, OH 45251For SaleMLS ID #1877968, Ron D Minges, Sibcy Cline, Inc.. Cincy MLS
- $184,9002 bd2 ba1.1k sqft12041 Carrington Ln APT 103, Loveland, OH 45140For SaleMLS ID #1899070, Kathy Ann Strunk, Coldwell Banker Realty, Anders. Cincy MLS
- $179,9002 bd2 ba1.2k sqft4921 N Arbor Woods Ct APT 308, Cincinnati, OH 45248For SaleMLS ID #1895936, Lori L. OBrien, Sibcy Cline, Inc.. Cincy MLS
- $163,0002 bd2 ba1k sqft3383 Emerald Lakes Dr Unit 2d, Cincinnati, OH 45211For SaleMLS ID #1889958, Timothy J Shumrick, Coldwell Banker Realty. Cincy MLS
- $189,9002 bd2 ba1.2k sqft10490 West Rd Unit 69, Harrison, OH 45030For SaleMLS ID #1896327, Myra A Clary, Sibcy Cline, Inc.. Cincy MLS
- $154,9002 bd2 ba1.1k sqft9800 Regatta Dr Unit 101, Cincinnati, OH 45252For SaleMLS ID #1894575, Emma L. Berger, Keller Williams Advisors. Cincy MLS
- $150,0002 bd2 ba1.1k sqft9901 Regatta Dr Unit 105, Colerain Twp, OH 45252For SaleMLS ID #1897940, Julia Arnold, Sibcy Cline, Inc.. Cincy MLS
- $145,0002 bd2 ba1k sqft3151 Preserve Ln APT 3A, Colerain Twp, OH 45239For SaleMLS ID #1893722, Kyle Sticklen, Sibcy Cline, Inc.. Cincy MLS
- $245,0002 bd2 ba1.2k sqft3663 Chestnut Park Ln, Cleves, OH 45002For SaleMLS ID #1898715, Rheda S. Losekamp, Coldwell Banker Realty. Cincy MLS
- $169,9002 bd2 ba1.2k sqft9940 Regatta Dr Unit 302, Cincinnati, OH 45252For Sale
 MLS ID #965124, Michael Stylski, Comey & Shepherd REALTORS. DABR MLS
- $144,0002 bd2 ba1.2k sqft8753 Carrousel Park Cir Unit 99, Cincinnati, OH 45251For SaleMLS ID #1885098, Benjamin Wourms, Glasshouse Realty Group. Cincy MLS
- $239,0003 bd2 ba1.1k sqft954 Crossing Pointe, Cincinnati, OH 45231For SaleMLS ID #1890362, Mike R. Langley, Keller Williams Pinnacle Group. Cincy MLS
